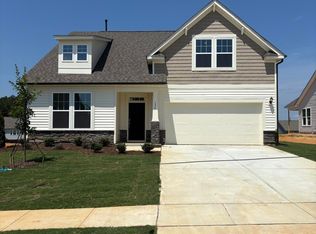
One-of-a-kind lot with stunning sunset views, 5 bedrooms—including a first-floor guest suite with full bath! This ENERGY STAR® certified two-story home blends comfort and style with an open floor plan and luxury vinyl plank flooring throughout the main level. The chef's kitchen features graphite shaker cabinets, White Silestone® countertops, stainless steel Whirlpool® appliances, and a spacious island. Upstairs, enjoy a versatile loft with built-in ceiling speakers. The primary suite offers a large walk-in closet, dual-sink vanity, enclosed water closet, and tiled shower. Outside, relax on the extended patio in your private backyard. Durable Allura™ siding and Ply Gem® low-e windows add lasting value. All appliances and window blinds are included. Located in a vibrant pool community with playgrounds, picnic areas, and sidewalks.
New construction
Price cut: $43.4K (8/3)
$349,462
23 Chestnut Oak Ln, Lillington, NC 27546
5beds
2,539sqft
Single Family Residence
Built in 2026
-- sqft lot
$349,200 Zestimate®
$138/sqft
$57/mo HOA
What's special
- 91 days
- 164
- 9
Zillow last checked:
Listing updated:
Listed by:
L. CALVIN RAMSEY JR.,
RAMSEY REALTORS TEAM INC
Source: LPRMLS,MLS#: 766119 Originating MLS: Longleaf Pine Realtors
Originating MLS: Longleaf Pine RealtorsFacts & features
Interior
Bedrooms & bathrooms
- Bedrooms: 5
- Bathrooms: 3
- Full bathrooms: 3
Heating
- Central, Zoned
Appliances
- Included: Dryer, Dishwasher, ENERGY STAR Qualified Appliances, Electric Range, Disposal, Microwave, Plumbed For Ice Maker, Range, Refrigerator, Self Cleaning Oven, Stainless Steel Appliance(s), Washer
- Laundry: Upper Level
Features
- Attic, Double Vanity, Kitchen Island, Kitchen/Dining Combo, Loft, Pantry, Smooth Ceilings, Separate Shower, Smart Thermostat, Tub Shower, Utility Room, Water Closet(s), Walk-In Closet(s), WaterSense Fixture(s)
- Flooring: Luxury Vinyl Plank, Carpet
- Basement: None
- Has fireplace: No
- Fireplace features: None
Interior area
- Total interior livable area: 2,539 sqft
Property
Parking
- Total spaces: 2
- Parking features: Attached, Garage
- Attached garage spaces: 2
Features
- Levels: Two
- Stories: 2
Lot
- Features: < 1/4 Acre
Details
- Parcel number: 0651881201.000
- Special conditions: None
Construction
Type & style
- Home type: SingleFamily
- Architectural style: Two Story
- Property subtype: Single Family Residence
Materials
- Fiber Cement
Condition
- New construction: Yes
- Year built: 2026
Utilities & green energy
- Sewer: County Sewer
- Water: Public
Green energy
- Energy efficient items: Appliances
Community & HOA
Community
- Security: Smoke Detector(s)
- Subdivision: Matthews Ridge
HOA
- Has HOA: Yes
- HOA fee: $170 quarterly
- HOA name: Ppm, Inc
Location
- Region: Lillington
Financial & listing details
- Price per square foot: $138/sqft
- Tax assessed value: $21,600
- Annual tax amount: $240
- Date on market: 7/16/2026
- Cumulative days on market: 92 days
- Listing terms: Cash,Conventional,FHA,USDA Loan,VA Loan
- Inclusions: none
- Exclusions: none
- Ownership: Less than a year
Estimated market value
$349,200
$332,000 - $367,000
$2,399/mo
Price history
| Date | Event | Price |
|---|---|---|
| 9/16/2026 | Pending sale | $349,462$138/sqft |
Source:  Doorify MLS #10129527 Report a problem Doorify MLS #10129527 Report a problem | ||
| 8/3/2026 | Price change | $349,462-11%$138/sqft |
Source: Doorify MLS #10129527 Report a problem | ||
| 6/12/2026 | Listed for sale | $392,852$155/sqft |
Source: Doorify MLS #10129527 Report a problem | ||
| 2/17/2026 | Pending sale | $392,852$155/sqft |
Source: Doorify MLS #10129527 Report a problem | ||
| 1/15/2026 | Price change | $392,852-0.9%$155/sqft |
Source: Doorify MLS #10129527 Report a problem | ||
| 11/8/2025 | Price change | $396,573-1%$156/sqft |
Source:  KB Home Report a problem KB Home Report a problem | ||
| 10/30/2025 | Listed for sale | $400,584$158/sqft |
Source: KB Home Report a problem | ||
| 10/13/2025 | Listing removed | $400,584$158/sqft |
Source: Doorify MLS #10125442 Report a problem | ||
| 10/3/2025 | Listed for sale | $400,584$158/sqft |
Source: Doorify MLS #10125442 Report a problem | ||
Public tax history
| Year | Property taxes | Tax assessment |
|---|---|---|
| 2025 | $240 | $21,600 |
| 2024 | $240 | $21,600 |
Find assessor info on the county website
Monthly payment
Est. payment
Payment breakdown
Explore the cost of this home by adjusting the details. Changes won't be saved.Climate risks
Neighborhood: 27546
Nearby schools
Schools provided by the listing agent
- Middle: Harnett - Harnett Central
- High: Harnett - Harnett Central
Source: LPRMLS. This data may not be complete. We recommend contacting the local school district to confirm school assignments for this home.
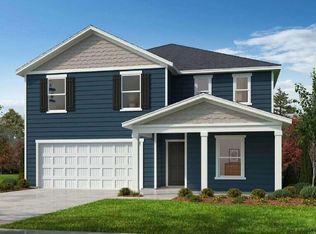
Similar homes
- $359,9535 bd3 ba2.7k sqft229 Frasier Fir Way, Lillington, NC 27546New Construction
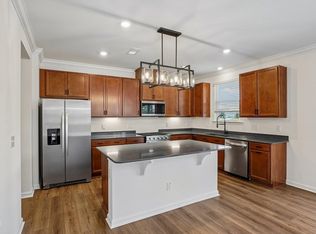
 MLS ID #10165980, L. Calvin Ramsey. Doorify MLS
 - $339,9904 bd4 ba2.3k sqftMiddleton, Lillington, NC 27546New Construction
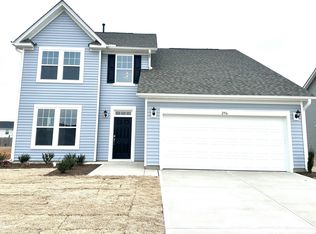 Doorify MLS
 - $349,2053 bd2 ba1.7k sqft102 Appleseed Dr, Lillington, NC 27546New Construction
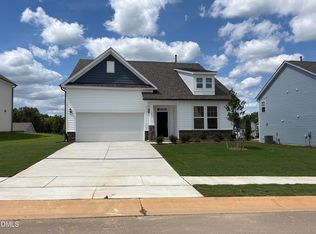 Doorify MLS
 - $349,9903 bd2 ba1.7k sqftCooper, Lillington, NC 27546New Construction
 Doorify MLS
 - $354,9903 bd2 ba2.2k sqft30 Little Branch Dr, Lillington, NC 27546New ConstructionDoorify MLS
- $329,9903 bd3 ba2.2k sqftCallaway, Lillington, NC 27546New ConstructionDoorify MLS
- $406,2905 bd3 ba2.8k sqft43 Hay Field Dr, Lillington, NC 27546New ConstructionDoorify MLS
- $355,9905 bd3 ba2.3k sqftRobie, Fuquay Varina, NC 27526New ConstructionDoorify MLS
- $379,0004 bd3 ba3k sqftTurner D, Lillington, NC 27546New ConstructionMLS ID #10144865, Chris Amanchukwu. Doorify MLS
- $345,4833 bd2 ba2.3k sqft35 Windward Pl, Lillington, NC 27546New ConstructionMLS ID #10159430, DP Parham. Doorify MLS
- $349,9993 bd3 ba1.6k sqft60 Coleshill Rd, Angier, NC 27501For SaleMLS ID #10138360, Craig Tribus. Doorify MLS
- $311,9003 bd2 ba1.9k sqft84 Shiloh Dr, Lillington, NC 27546New ConstructionMLS ID #10186033, Ron Lee. Doorify MLS
- $299,9903 bd2 ba1.6k sqft52 Chardonnay Dr, Lillington, NC 27546New ConstructionDoorify MLS
- $327,5913 bd2 ba1.9k sqft208 Matthew Meadow Ln, Lillington, NC 27546New ConstructionDoorify MLS
- $317,9903 bd3 ba2.2k sqft135 Oyster Tabby Dr, Lillington, NC 27546New ConstructionDoorify MLS
- $336,9903 bd3 ba2.1k sqftEllis, Fuquay Varina, NC 27526New ConstructionDoorify MLS
- $386,2743 bd3 ba2.3k sqftMattamy Homes, Fuquay Varina, NC 27526New ConstructionMLS ID #10191886, Jennifer Cullen. Doorify MLS
