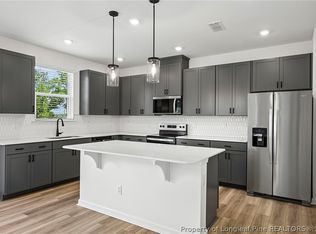
Beautiful 5 -Bedroom Home on a Large Cul-de-Sac Lot in New Pool Community - Welcome home to this stunning 2,723 sq. ft. residence located on a large cul-de-sac lot in a beautiful new pool community within 15 minutes of downtown Fuquay Varina! This thoughtfully designed home offers 5 spacious bedrooms to include a first floor bedroom and full bath plus a versatile loft, perfect for a home office, playroom, or second living area. The open- concept main living space features flexible dining options and flows seamlessly into a bright, modern kitchen showcasing shaker- style cabinetry, Gas stove with Refrigerator, washer and dryer and modern gray quartz countertops. A convenient mudroom off the garage adds everyday functionality, while the 10x20 screened patio provides the ideal space for relaxing and entertaining outdoors. Enjoy modern finishes, generous living space, and amenity-rich community living all in one exceptional home.
New construction
Price cut: $20K (9/23)
$359,953
229 Frasier Fir Way, Lillington, NC 27546
5beds
2,723sqft
Single Family Residence
Built in 2026
8,276 Square Feet Lot
$359,600 Zestimate®
$132/sqft
$57/mo HOA
What's special
Modern gray quartz countertopsFlexible dining optionsLarge cul-de-sac lotWasher and dryerGas stoveOpen-concept main living spaceBright modern kitchen
- 160 days
- 111
- 4
Zillow last checked:
Listing updated:
Listed by:
L. Calvin Ramsey 919-573-4550,
Ramsey Realtors Team Inc
Source: Doorify MLS,MLS#: 10165980
Facts & features
Interior
Bedrooms & bathrooms
- Bedrooms: 5
- Bathrooms: 3
- Full bathrooms: 3
- Main level bedrooms: 1
Primary bedroom
- Level: Second
- Area: 240 Square Feet
- Dimensions: 16.0 x 15.0
Bedroom 2
- Level: Second
- Area: 143 Square Feet
- Dimensions: 11.0 x 13.0
Bedroom 3
- Level: Second
- Area: 120 Square Feet
- Dimensions: 10.0 x 12.0
Bedroom 4
- Level: Second
- Area: 120 Square Feet
- Dimensions: 12.0 x 10.0
Bedroom 5
- Level: Main
- Area: 120 Square Feet
- Dimensions: 12.0 x 10.0
Dining room
- Level: Main
- Area: 225 Square Feet
- Dimensions: 15.0 x 15.0
Other
- Level: Main
- Area: 105 Square Feet
- Dimensions: 21.0 x 5.0
Kitchen
- Level: Main
- Area: 225 Square Feet
- Dimensions: 15.0 x 15.0
Living room
- Level: Main
- Area: 130 Square Feet
- Dimensions: 13.0 x 10.0
Loft
- Level: Second
- Area: 195 Square Feet
- Dimensions: 13.0 x 15.0
Mud room
- Level: Main
- Area: 64 Square Feet
- Dimensions: 8.0 x 8.0
Utility room
- Level: Second
- Area: 72 Square Feet
- Dimensions: 9.0 x 8.0
Heating
- Zoned
Cooling
- Central Air, Zoned
Appliances
- Included: Disposal, Dishwasher, Electric Cooktop, ENERGY STAR Qualified Appliances, Electric Range, Electric Water Heater, Microwave, Plumbed For Ice Maker, Range Hood, Self Cleaning Oven
- Laundry: Electric Dryer Hookup, Laundry Room, Upper Level
Features
- Entrance Foyer, Pantry, Smart Thermostat, Storage, Tile Counters, Tray Ceiling(s), Walk-In Closet(s), Kitchen/Dining Room Combination, Living/Dining Room Combination, Quartz Counters, Smooth Ceilings
- Flooring: Carpet, Luxury Vinyl
- Windows: Insulated Windows
Interior area
- Total structure area: 2,723
- Total interior livable area: 2,723 sqft
- Finished area above ground: 2,723
- Finished area below ground: 0
Video & virtual tour
Property
Parking
- Total spaces: 2
- Parking features: Attached, Driveway, Garage Faces Front, Garage
- Garage spaces: 2
- Has uncovered spaces: Yes
Features
- Levels: Two
- Stories: 2
- Patio & porch: Patio
- Exterior features: Lighting, Rain Gutters
Lot
- Size: 8,276 Square Feet
- Features: Corner Lot
Details
- Parcel number: 000019
- Special conditions: Standard
Construction
Type & style
- Home type: SingleFamily
- Architectural style: Traditional
- Property subtype: Single Family Residence
Materials
- Fiber Cement, Radiant Barrier, Low VOC Paint/Sealant/Varnish
- Foundation: Slab
- Roof: Shingle
Condition
- New construction: Yes
- Year built: 2026
- Major remodel year: 2026
Utilities & green energy
- Sewer: Public Sewer
- Water: Public
Green energy
- Energy efficient items: Lighting, Thermostat
- Indoor air quality: Ventilation
- Water conservation: Low-Flow Fixtures, Water-Smart Landscaping
Community & HOA
Community
- Features: Playground, Street Lights
- Security: Smoke Detector(s)
- Subdivision: Matthews Ridge
HOA
- Has HOA: Yes
- Amenities included: Clubhouse, Pool
- Services included: Maintenance Grounds
- HOA fee: $170 quarterly
- HOA name: AAM, LLC
- HOA phone: 919-762-4080
Location
- Region: Lillington
Financial & listing details
- Price per square foot: $132/sqft
- Date on market: 5/8/2026
- Listing agreement: Exclusive Right To Sell
- Listing terms: Cash,Conventional,FHA,USDA Loan,VA Loan
Estimated market value
$359,600
$342,000 - $378,000
$2,446/mo
Price history
| Date | Event | Price |
|---|---|---|
| 9/23/2026 | Price change | $359,953-5.3%$132/sqft |
Source:  Doorify MLS #10165980 Report a problem Doorify MLS #10165980 Report a problem | ||
| 8/3/2026 | Price change | $379,953-11.6%$140/sqft |
Source: Doorify MLS #10165980 Report a problem | ||
| 5/8/2026 | Listed for sale | $429,753$158/sqft |
Source: Doorify MLS #10165980 Report a problem | ||
Public tax history
Tax history is unavailable.
Monthly payment
Est. payment
Payment breakdown
Explore the cost of this home by adjusting the details. Changes won't be saved.Climate risks
Neighborhood: 27546
Nearby schools
Schools provided by the listing agent
- Elementary: Harnett - Lillington Shawtown Elementary
- Middle: Harnett - Harnett Central Middle
- High: Harnett - Harnett Central High
Source: Doorify MLS. This data may not be complete. We recommend contacting the local school district to confirm school assignments for this home.

Similar homes
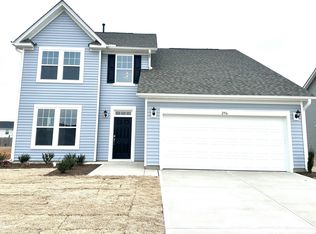
- $349,4625 bd3 ba2.5k sqft23 Chestnut Oak Ln, Lillington, NC 27546New Construction
 MLS ID #766119, L. CALVIN RAMSEY JR., RAMSEY REALTORS TEAM INC. LPRMLS
 - $339,9904 bd4 ba2.3k sqftMiddleton, Lillington, NC 27546New Construction
 Doorify MLS
 - $399,9004 bd3 ba2.6k sqft41 Peach Grove Way, Lillington, NC 27546New Construction
 Doorify MLS
 - from $366,9004 bd3 ba2.3k sqftThe Holly Plan, The Farm at Neill's Creek, Lillington, NC 27546New Construction
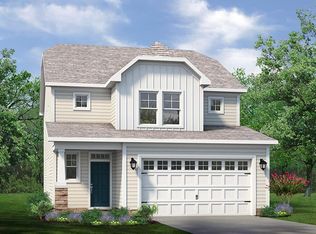 Chesapeake Homes
 - $359,0004 bd3 ba2.7k sqft122 Harriette Ct Lot 68, Lillington, NC 27546New ConstructionDoorify MLS
- $359,0004 bd3 ba2.7k sqft138 Harriette Ct Lot 67, Lillington, NC 27546New ConstructionDoorify MLS
- $312,5003 bd3 ba2k sqft287 Winding Creek Dr, Lillington, NC 27546For SaleMLS ID #10184830, Donald Byrd. Doorify MLS
- $365,0004 bd3 ba2.7k sqftTelfair B, Lillington, NC 27546New ConstructionDoorify MLS
- $379,0004 bd3 ba3k sqftTurner D, Lillington, NC 27546New ConstructionMLS ID #10144865, Chris Amanchukwu. Doorify MLS
- $314,0003 bd3 ba2.2k sqftGavin A, Lillington, NC 27546New ConstructionDoorify MLS
- $335,0004 bd3 ba2.7k sqft116 Hopeland Drive, Lillington, NC 27546For Sale
 MLS ID #100591450, Lisa Pursley, NorthGroup. Hive MLS
 - $386,2743 bd3 ba2.3k sqftMattamy Homes, Fuquay Varina, NC 27526New ConstructionMLS ID #10191886, Jennifer Cullen. Doorify MLS
- $434,3004 bd3 ba2.3k sqft303 Galway Rd, Lillington, NC 27546New ConstructionMLS ID #10185129, Richard Eugene Eason. Doorify MLS
- $409,5614 bd3 ba2.5k sqftMattamy Homes, Fuquay Varina, NC 27526New ConstructionMLS ID #10191786, Jennifer Cullen. Doorify MLS
- $433,8004 bd3 ba2.3k sqft122 Galway Rd, Lillington, NC 27546New ConstructionMLS ID #10148592, Richard Eugene Eason. Doorify MLS
