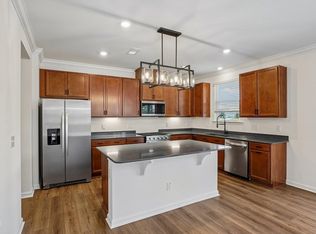
Beautiful 5 -Bedroom Home on a Large Cul-de-Sac Lot in New Pool Community - Welcome home to this stunning 2,723 sq. ft. residence located on a large cul-de-sac lot in a beautiful new pool community within 15 minutes of downtown Fuquay Varina! This thoughtfully designed home offers 5 spacious bedrooms to include a first-floor bedroom and full bath plus a versatile loft, perfect for a home office, playroom, or second living area. The open- concept main living space features flexible dining options and flows seamlessly into a bright, modern kitchen showcasing shaker- style cabinetry, Gas stove with Refrigerator, washer and dryer and modern gray quartz countertops. A convenient mudroom off the garage adds everyday functionality, while the 10x20 screened patio provides the ideal space for relaxing and entertaining outdoors. Enjoy modern finishes, generous living space, and amenity-rich community living all in one exceptional home.
New construction
Price cut: $49.8K (8/3)
$379,953
229 Fraiser Fir Way, Lillington, NC 27546
5beds
2,723sqft
Single Family Residence
Built in 2026
-- sqft lot
$-- Zestimate®
$140/sqft
$57/mo HOA
What's special
Modern gray quartz countertopsFlexible dining optionsLarge cul-de-sac lotWasher and dryerGas stoveOpen-concept main living spaceBright modern kitchen
- 140 days
- 125
- 0
Zillow last checked:
Listing updated:
Listed by:
L. CALVIN RAMSEY JR.,
RAMSEY REALTORS TEAM INC
Source: LPRMLS,MLS#: 763457 Originating MLS: Longleaf Pine Realtors
Originating MLS: Longleaf Pine RealtorsFacts & features
Interior
Bedrooms & bathrooms
- Bedrooms: 5
- Bathrooms: 3
- Full bathrooms: 3
Heating
- Central, Zoned
Appliances
- Included: Dishwasher, ENERGY STAR Qualified Appliances, Microwave, Range, Range Hood, Stainless Steel Appliance(s), Water Heater
- Laundry: Main Level
Features
- Attic, Granite Counters, Primary Downstairs, Bath in Primary Bedroom, Pantry, Shower Only, Separate Shower, Smart Thermostat, Tub Shower, WaterSense Fixture(s)
- Flooring: Luxury Vinyl Plank, Carpet
- Basement: None
- Has fireplace: No
- Fireplace features: None
Interior area
- Total interior livable area: 2,723 sqft
Property
Parking
- Total spaces: 2
- Parking features: Attached, Garage
- Attached garage spaces: 2
Features
- Levels: Two
- Stories: 2
- Patio & porch: Patio
- Exterior features: Patio
Lot
- Features: < 1/4 Acre
Details
- Parcel number: 11066101009117
- Special conditions: None
Construction
Type & style
- Home type: SingleFamily
- Architectural style: Two Story
- Property subtype: Single Family Residence
Materials
- Fiber Cement
Condition
- New construction: Yes
- Year built: 2026
Utilities & green energy
- Sewer: County Sewer
- Water: Public
Green energy
- Energy efficient items: Appliances
Community & HOA
Community
- Features: Community Pool
- Subdivision: Matthews Ridge
HOA
- Has HOA: Yes
- HOA fee: $170 quarterly
- HOA name: Aam, LLC
Location
- Region: Lillington
Financial & listing details
- Price per square foot: $140/sqft
- Tax assessed value: $28,160
- Annual tax amount: $313
- Date on market: 5/29/2026
- Cumulative days on market: 140 days
- Listing terms: Cash,Conventional,FHA,USDA Loan,VA Loan
- Inclusions: none
- Exclusions: none
- Ownership: Less than a year
Estimated market value
Not available
Estimated sales range
Not available
$2,685/mo
Price history
| Date | Event | Price |
|---|---|---|
| 8/3/2026 | Price change | $379,953-11.6%$140/sqft |
Source:  LPRMLS #763457 Report a problem LPRMLS #763457 Report a problem | ||
| 5/29/2026 | Listed for sale | $429,753$158/sqft |
Source: LPRMLS #763457 Report a problem | ||
Public tax history
| Year | Property taxes | Tax assessment |
|---|---|---|
| 2025 | $313 | $28,160 |
| 2024 | $313 | $28,160 |
Find assessor info on the county website
Monthly payment
Est. payment
Payment breakdown
Explore the cost of this home by adjusting the details. Changes won't be saved.Climate risks
Neighborhood: 27546
Nearby schools
Schools provided by the listing agent
- Middle: Harnett - Harnett Central
- High: Harnett - Harnett Central
Source: LPRMLS. This data may not be complete. We recommend contacting the local school district to confirm school assignments for this home.
Similar homes
- $350,0005 bd3 ba2.5k sqft5565 Old Us Highway 421, Lillington, NC 27546For Sale
 MLS ID #763383, KAREN MUELLERLEILE, ERA STROTHER REAL ESTATE #5. LPRMLS
 - $379,2014 bd3 ba2.2k sqft270 Travelers Way, Lillington, NC 27546New Construction
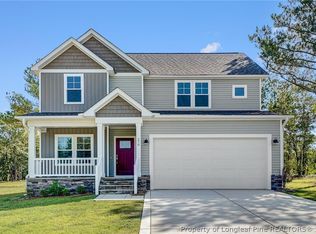 LPRMLS
 - $383,2844 bd3 ba2.3k sqft252 Travelers Way, Lillington, NC 27546New Construction
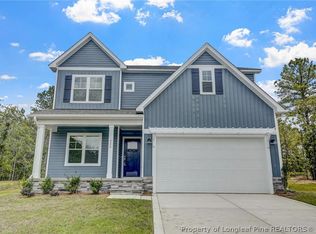 LPRMLS
 - $306,8904 bd3 ba2.3k sqftGalen, Lillington, NC 27546New Construction
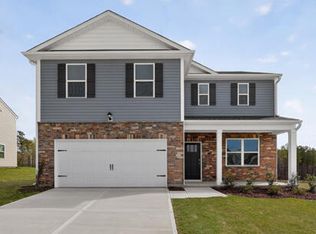
 Doorify MLS
 - $414,9904 bd3 ba2.5k sqft147 White Doe Crossing, Cameron, NC 28326New Construction
 Hive MLS
