This spacious 5-bedroom, 3-full bath home - with a flex room that could serve as a 6th bedroom - sits on a generous 0.75 acre lot with No HOA. Step into a home that truly has it all: a drop zone off the garage, an eat-in kitchen with a pantry, and a spacious family room. The flex room and a full bathroom are on the main level, while upstairs you'll find 5 bedrooms and 2 full baths. The oversized primary suite features a luxurious soaking tub and walk-in shower. Outside, enjoy a large, level yard complete with a swing set, trampoline, and endless possibilities for outdoor fun. This home is ready to go fast- don't miss out!
Pending
Price increase: $5K (6/17)
$350,000
5565 Old Us Highway 421, Lillington, NC 27546
5beds
2,500sqft
:
Get pre-qualified$2,072/mo
Single Family Residence
Built in 2023
0.75 Acres Lot
$349,000 Zestimate®
$140/sqft
$-- HOA
What's special
Flex roomWalk-in showerSpacious family roomLarge level yardOversized primary suiteLuxurious soaking tubSwing set
- 67 days |
- 55 |
- 1 |
Zillow last checked:
Listing updated:
Listed by:
KAREN MUELLERLEILE,
ERA STROTHER REAL ESTATE #5
Source: LPRMLS,MLS#: 763383 Originating MLS: Longleaf Pine Realtors
Originating MLS: Longleaf Pine RealtorsFacts & features
Interior
Bedrooms & bathrooms
- Bedrooms: 5
- Bathrooms: 3
- Full bathrooms: 3
Heating
- Electric, Heat Pump
Cooling
- Central Air
Features
- Flooring: Carpet, Luxury Vinyl Plank
- Basement: None
- Has fireplace: No
Interior area
- Total interior livable area: 2,500 sqft
Property
Parking
- Total spaces: 2
- Parking features: Attached, Garage
- Attached garage spaces: 2
Lot
- Size: 0.75 Acres
- Dimensions: 161.82 x 207.98 x 161.31
- Features: Cleared, Level
- Topography: Cleared,Level
Details
- Parcel number: 0620643479.000
- Special conditions: None
Construction
Type & style
- Home type: SingleFamily
- Architectural style: Contemporary
- Property subtype: Single Family Residence
Materials
- Vinyl Siding
Condition
- New construction: No
- Year built: 2023
Utilities & green energy
- Sewer: Septic Tank
- Water: Public
Community & HOA
Community
- Subdivision: Not In A Subdivision
HOA
- Has HOA: No
Location
- Region: Lillington
Financial & listing details
- Price per square foot: $140/sqft
- Tax assessed value: $284,994
- Annual tax amount: $2,083
- Date on market: 6/1/2026
- Cumulative days on market: 69 days
- Listing terms: Cash,Conventional,FHA,USDA Loan,VA Loan
- Inclusions: Swing set, trampoline
- Exclusions: None
- Ownership: More than a year
Estimated market value
$349,000
$332,000 - $366,000
$2,419/mo
Price history
| Date | Event | Price |
|---|---|---|
| 6/21/2026 | Pending sale | $350,000$140/sqft |
Source:  LPRMLS #763383 Report a problem LPRMLS #763383 Report a problem | ||
| 6/17/2026 | Price change | $350,000+1.4%$140/sqft |
Source: LPRMLS #763383 Report a problem | ||
| 6/1/2026 | Listed for sale | $345,000+11.3%$138/sqft |
Source: LPRMLS #763383 Report a problem | ||
| 2/28/2023 | Sold | $309,997$124/sqft |
Source:  Doorify MLS #2482088 Report a problem Doorify MLS #2482088 Report a problem | ||
| 2/7/2023 | Pending sale | $309,997$124/sqft |
Source: Doorify MLS #2482088 Report a problem | ||
| 2/1/2023 | Price change | $309,997-5.8%$124/sqft |
Source: Doorify MLS #2482088 Report a problem | ||
| 11/2/2022 | Listed for sale | $328,997+265.6%$132/sqft |
Source: Doorify MLS #2482088 Report a problem | ||
| 9/16/2022 | Sold | $90,000+83.7%$36/sqft |
Source: Public Record Report a problem | ||
| 8/23/2022 | Pending sale | $49,000$20/sqft |
Source:  RE/MAX International #2453059 Report a problem RE/MAX International #2453059 Report a problem | ||
| 8/22/2022 | Listing removed | -- |
Source: RE/MAX International Report a problem | ||
| 8/4/2022 | Pending sale | $49,000$20/sqft |
Source: RE/MAX International #2453059 Report a problem | ||
| 6/2/2022 | Listed for sale | $49,000$20/sqft |
Source: RE/MAX International #2453059 Report a problem | ||
Public tax history
| Year | Property taxes | Tax assessment |
|---|---|---|
| 2025 | $2,083 +1.4% | $284,994 |
| 2024 | $2,054 +13.5% | $284,994 |
| 2023 | $1,811 | $284,994 |
| 2022 | -- | -- |
Find assessor info on the county website
Monthly payment
Est. payment
Payment breakdown
Explore the cost of this home by adjusting the details. Changes won't be saved.Climate risks
Neighborhood: 27546
Nearby schools
GreatSchools rating
- 2/10Boone Trail ElementaryGrades: PK-5Distance: 2.4 mi
- 7/10Western Harnett MiddleGrades: 6-8Distance: 6.8 mi
- 3/10Western Harnett HighGrades: 9-12Distance: 6.5 mi
Schools provided by the listing agent
- Elementary: Harnett - Boone Trail
- Middle: Harnett - West Harnett
- High: Harnett - West Harnett
Source: LPRMLS. This data may not be complete. We recommend contacting the local school district to confirm school assignments for this home.
- $165,2003 bd2 ba1.2k sqft98 Ryes Ln, Lillington, NC 27546Off Market
- $272,5004 bd4 ba2k sqft58 Ryes Ln, Lillington, NC 27546Sold
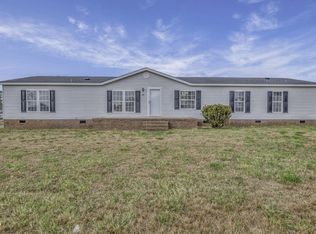
- $179,8003 bd2 ba2k sqft138 Ryes Ln, Lillington, NC 27546Off Market
- $155,4003 bd2 ba1.5k sqft101 Ryes Ln, Lillington, NC 27546Off Market
- $222,5004 bd2 ba1.9k sqft61 Ryes Ln, Lillington, NC 27546Off Market
- $206,1004 bd2 ba2k sqft18 Ryes Ln, Lillington, NC 27546Off Market
- $157,5004 bd2 ba1.4k sqft141 Ryes Ln, Lillington, NC 27546Off Market
- $199,2003 bd2 ba1.2k sqft21 Wayne McLean Dr, Lillington, NC 27546Off Market
A local agent can set up tours, give advice and negotiate with sellers.
A local lender can help you make sure your offer is ready when you are.
Similar homes
- $349,9004 bd3 ba2.7k sqft17 Orangewood Ct, Lillington, NC 27546For Sale
 MLS ID #764532, KALA FORTIN, THE SUMMIT REAL ESTATE AGENCY. LPRMLS
 - $322,9003 bd3 ba2k sqft465 Black Duck Ln Lot 103, Lillington, NC 27546New Construction
 MLS ID #749250, GRULLON TEAM POWERED BY COLDWELL BANKER ADVANTAGE, COLDWELL BANKER ADVANTAGE - FAYETTEVILLE. LPRMLS
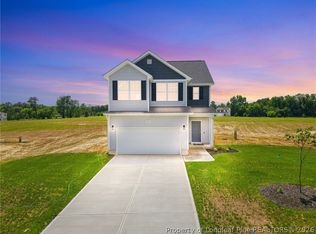
 - $319,9003 bd3 ba1.8k sqft441 Black Duck Ln Lot 101, Lillington, NC 27546New Construction
 MLS ID #747573, GRULLON TEAM POWERED BY COLDWELL BANKER ADVANTAGE, COLDWELL BANKER ADVANTAGE - FAYETTEVILLE. LPRMLS
 - $340,1844 bd3 ba1.9k sqft234 Travelers Way, Lillington, NC 27546New Construction
 LPRMLS
 - $300,0003 bd3 ba1.4k sqft4198 Darroch Rd, Lillington, NC 27546For SaleMLS ID #766786, KATHERINE (CHRIS) PUCKETT, PEAK REALTY GROUP. LPRMLS
- $338,9003 bd2 ba1.5k sqft132 Teepee Dr, Lillington, NC 27546New ConstructionLPRMLS
- $332,3503 bd3 ba1.8k sqft348 Travelers Way, Lillington, NC 27546New ConstructionLPRMLS
- $345,0004 bd3 ba2k sqft436 Stone Cross Dr, Spring Lake, NC 28390For SaleMLS ID #764258, KAREN MUELLERLEILE, ERA STROTHER REAL ESTATE #5. LPRMLS
- $355,0004 bd3 ba2k sqft12 Stonecliff Ln, Sanford, NC 27332For SaleMLS ID #765700, DARK HORSE GROUP POWERED BY LPT REALTY, LPT REALTY LLC. LPRMLS
- $289,9003 bd3 ba1.7k sqft372 Hookbill Ln Lot 106, Lillington, NC 27546New ConstructionLPRMLS
- $354,0004 bd3 ba2.9k sqft41 Silk Oak Dr, Bunnlevel, NC 28323For SaleMLS ID #763486, MARYANN MCCLOSKEY, RE/MAX SOUTHERN PROPERTIES LLC.. LPRMLS
- $335,0003 bd2 ba1.3k sqft142 Placid Pond Dr, Broadway, NC 27505For SaleMLS ID #766828, ANDREA BALKCOM, RE/MAX CHOICE. LPRMLS
- $354,9003 bd3 ba1.7k sqft79 Laforce Ln, Broadway, NC 27505New ConstructionLPRMLS
- $339,9003 bd3 ba2.3k sqft270 Chestnut Oak Ln, Lillington, NC 27546For SaleMLS ID #763778, DONI (LUCINA) CROWELL, RE/MAX CHOICE. LPRMLS
- $314,9003 bd3 ba1.7k sqft496 Black Duck Ln Lot 74, Lillington, NC 27546New ConstructionMLS ID #747617, MELISSA RAMBIN, COLDWELL BANKER ADVANTAGE - FAYETTEVILLE. LPRMLS
- $350,0003 bd3 ba2.2k sqft118 Boulder Dr, Sanford, NC 27332For SaleMLS ID #766261, ANTHONY DEMINO, PEERY`S PROPERTY MANAGEMENT. LPRMLS
- $335,0005 bd4 ba2.4k sqft694 Century Dr, Cameron, NC 28326For SaleMLS ID #766378, LYDIA POLLOCK, NORTHERN LILAC REALTY GROUP, LLC.. LPRMLS
- $344,9004 bd3 ba2.1k sqft140 Birch Ave, Spring Lake, NC 28390For SaleMLS ID #761329, BLAIR EASTMAN, EXP REALTY LLC. LPRMLS
- $349,9004 bd3 ba2.2k sqft10 Candler Ct, Cameron, NC 28326For SaleMLS ID #766796, PAULA VILLALVA, CLIFTON PROPERTY INVESTMENT, LLC.. LPRMLS
- $354,9003 bd3 ba1.7k sqft47 Laforce Ln, Broadway, NC 27505New ConstructionLPRMLS
