Move-in ready and beautifully renovated, this 4 bedroom, 2.5 bath home sits on a corner lot with NO HOA! Major systems are NEW, including HVAC and roof! Inside, fresh paint and new LVP flooring flow through the main living areas, while the updated kitchen shines with an island, granite countertops, a tile backsplash, and brand-new stainless steel appliances. All four bedrooms feature new carpet, and the flexible 4th bedroom works beautifully as a bonus room, office, or playroom. Out back, a fully fenced yard and spacious deck set the stage for grilling, entertaining, or just relaxing. Don't miss this one!
For sale
Price cut: $19.9K (8/19)
$330,000
10 Candler Ct, Cameron, NC 28326
4beds
2,209sqft
Single Family Residence
Built in 2003
-- sqft lot
$-- Zestimate®
$149/sqft
$-- HOA
What's special
Fully fenced yardBeautifully renovatedMove-in readyFresh paintSpacious deckCorner lotGranite countertops
- 21 days |
- 522 |
- 55 |
Zillow last checked:
Listing updated:
Listed by:
PAULA VILLALVA,
CLIFTON PROPERTY INVESTMENT, LLC.
Source: LPRMLS,MLS#: 766796 Originating MLS: Longleaf Pine Realtors
Originating MLS: Longleaf Pine RealtorsFacts & features
Interior
Bedrooms & bathrooms
- Bedrooms: 4
- Bathrooms: 3
- Full bathrooms: 2
- 1/2 bathrooms: 1
Heating
- Heat Pump
Cooling
- Central Air
Appliances
- Included: Dishwasher, Microwave, Range
- Laundry: Washer Hookup, Dryer Hookup, In Unit
Features
- Ceiling Fan(s), Eat-in Kitchen, Granite Counters, Great Room, Garden Tub/Roman Tub, Kitchen Island, Separate Shower
- Flooring: Carpet, Luxury Vinyl Plank
- Basement: None
- Number of fireplaces: 1
- Fireplace features: Factory Built
Interior area
- Total interior livable area: 2,209 sqft
Property
Parking
- Total spaces: 2
- Parking features: Attached, Garage
- Attached garage spaces: 2
Features
- Levels: Two
- Stories: 2
- Patio & porch: Deck
- Exterior features: Deck, Fence
- Fencing: Back Yard
Lot
- Features: 1/4 to 1/2 Acre Lot
Details
- Parcel number: 09956504 0282 08
- Special conditions: Standard
Construction
Type & style
- Home type: SingleFamily
- Architectural style: Two Story
- Property subtype: Single Family Residence
Materials
- Vinyl Siding
Condition
- Good Condition
- New construction: No
- Year built: 2003
Utilities & green energy
- Sewer: County Sewer
- Water: Public
Community & HOA
Community
- Subdivision: Richmond Park
HOA
- Has HOA: No
Location
- Region: Cameron
Financial & listing details
- Price per square foot: $149/sqft
- Tax assessed value: $232,488
- Annual tax amount: $1,738
- Date on market: 8/5/2026
- Cumulative days on market: 29 days
- Listing terms: Cash,Conventional,FHA,USDA Loan,VA Loan
- Inclusions: N/A
- Exclusions: N/A
- Ownership: Less than a year
Estimated market value
Not available
Estimated sales range
Not available
$1,949/mo
Price history
| Date | Event | Price |
|---|---|---|
| 8/19/2026 | Price change | $330,000-5.7%$149/sqft |
Source:  LPRMLS #766796 Report a problem LPRMLS #766796 Report a problem | ||
| 8/5/2026 | Listed for sale | $349,900+59%$158/sqft |
Source: LPRMLS #766796 Report a problem | ||
| 3/12/2026 | Sold | $220,000+18.3%$100/sqft |
Source: Public Record Report a problem | ||
| 9/8/2009 | Sold | $186,000-4.4%$84/sqft |
Source: Public Record Report a problem | ||
| 7/11/2009 | Price change | $194,500-5.1%$88/sqft |
Source: ERA Strother Real Estate #325137 Report a problem | ||
| 3/17/2009 | Listed for sale | $204,950$93/sqft |
Source: ERA Strother Real Estate #325137 Report a problem | ||
Public tax history
| Year | Property taxes | Tax assessment |
|---|---|---|
| 2025 | $1,738 | $232,488 |
| 2024 | $1,738 | $232,488 |
| 2023 | $1,738 | $232,488 |
| 2022 | $1,738 +7% | $232,488 +31.4% |
| 2021 | $1,624 | $176,930 |
| 2020 | $1,624 +0.9% | $176,930 |
| 2019 | $1,609 +2.2% | $176,930 |
| 2018 | $1,574 -8.3% | $176,930 |
| 2017 | $1,716 | $176,930 -8.6% |
| 2016 | -- | $193,630 |
| 2015 | -- | $193,630 |
| 2014 | $1,716 | $193,630 |
| 2012 | -- | $193,630 |
| 2011 | -- | $193,630 |
| 2010 | -- | $193,630 |
| 2009 | -- | $193,630 +18.9% |
| 2008 | -- | $162,860 |
| 2007 | -- | $162,860 |
| 2006 | -- | $162,860 |
| 2005 | -- | $162,860 +640.3% |
| 2004 | -- | $22,000 |
Find assessor info on the county website
Monthly payment
Est. payment
Payment breakdown
Explore the cost of this home by adjusting the details. Changes won't be saved.Climate risks
Neighborhood: Spout Springs
Nearby schools
GreatSchools rating
- 6/10Benhaven ElementaryGrades: PK-5Distance: 5.7 mi
- 4/10Overhills MiddleGrades: 6-8Distance: 3.8 mi
- 3/10Overhills High SchoolGrades: 9-12Distance: 3.8 mi
Schools provided by the listing agent
- Elementary: Highland Elementary
- Middle: Overhills Middle School
- High: Overhills Senior High
Source: LPRMLS. This data may not be complete. We recommend contacting the local school district to confirm school assignments for this home.
- $338,6003 bd2 ba2.8k sqft112 Crutchfield Dr, Cameron, NC 28326Off Market
- $337,3003 bd2 ba2.5k sqft21 Candler Ct, Cameron, NC 28326Off Market
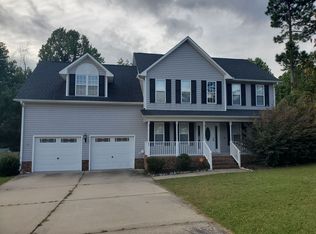
- $329,1003 bd3 ba2.3k sqft480 Arlington Dr, Cameron, NC 28326Off Market
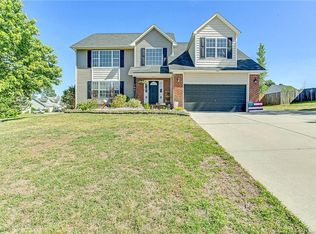
- $310,5004 bd2 ba2.1k sqft44 Candler Ct, Cameron, NC 28326Off Market
- $315,2003 bd2 ba2.3k sqft24 Candler Ct, Cameron, NC 28326Off Market
- $288,2003 bd3 ba2.3k sqft460 Arlington Dr, Cameron, NC 28326Off Market
- $310,2004 bd2 ba2.2k sqft85 Crutchfield Dr, Cameron, NC 28326Off Market
- $318,0003 bd3 ba2.4k sqft51 Candler Ct, Cameron, NC 28326Sold
A local agent can set up tours, give advice and negotiate with sellers.
A local lender can help you make sure your offer is ready when you are.
Similar homes
- $320,0004 bd3 ba2k sqft167 Arlington Dr, Cameron, NC 28326For Sale
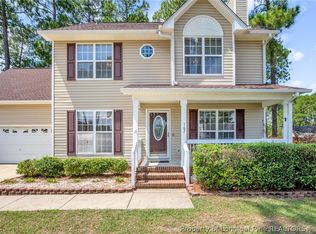 MLS ID #768107, TAYLOR GROUP REALTY, COLDWELL BANKER ADVANTAGE - FAYETTEVILLE. LPRMLS
 - $329,0004 bd3 ba2.4k sqft31 Lattimore Rd, Cameron, NC 28326For Sale
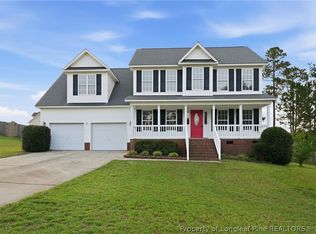 MLS ID #766694, ANGIE LYON, RE/MAX SOUTHERN PROPERTIES LLC.. LPRMLS
 - $308,0004 bd3 ba1.8k sqft48 Arlington Dr, Cameron, NC 28326For Sale
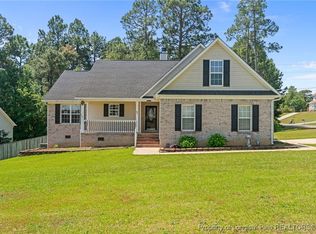 MLS ID #751811, MICHELLE DAVIS, DAVIS REALTY GROUP, LLC. LPRMLS
 - $340,0004 bd3 ba2.4k sqft92 Colonist Pl, Cameron, NC 28326For Sale
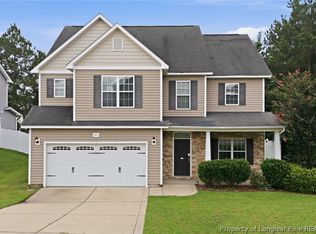 MLS ID #766256, ANTHONY DEMINO, PEERY`S PROPERTY MANAGEMENT. LPRMLS
 - $359,9004 bd3 ba2.6k sqft339 Regimental Dr, Cameron, NC 28326For SaleMLS ID #766610, BLAIR EASTMAN, EXP REALTY LLC. LPRMLS
- $299,0003 bd3 ba1.9k sqft55 New London Hbr, Cameron, NC 28326For SaleMLS ID #764545, MITCHEAL DELVALLE, CENTURY 21 Family Realty. LPRMLS
- $298,0003 bd2 ba1.7k sqft56 Overlook Rd, Cameron, NC 28326For SaleMLS ID #764614, NATALIE DARLING, REAL BROKER LLC. LPRMLS
- $363,0004 bd3 ba2.1k sqft24 Glen Bend Ct, Spring Lake, NC 28390For SaleMLS ID #768157, AMANDA STONE, RE/MAX CHOICE. LPRMLS
- $350,0003 bd3 ba2.2k sqft118 Boulder Dr, Sanford, NC 27332For SaleMLS ID #766261, ANTHONY DEMINO, PEERY`S PROPERTY MANAGEMENT. LPRMLS
- $335,0004 bd3 ba2.7k sqft17 Orangewood Ct, Lillington, NC 27546For SaleMLS ID #764532, KALA FORTIN, THE SUMMIT REAL ESTATE AGENCY. LPRMLS
- $315,0004 bd3 ba2.1k sqft33 Blue Chip Ct, Broadway, NC 27505For SaleMLS ID #767496, DAVID RODRIGUEZ, NOA EXECUTIVE REALTY. LPRMLS
- $325,0005 bd3 ba2.7k sqft223 River Oak St, Spring Lake, NC 28390For SaleMLS ID #766869, MICHELLE BULNES HALASZYNSKI, RELEVATE REAL ESTATE, INC.. LPRMLS
- $335,0003 bd2 ba1.3k sqft142 Placid Pond Dr, Broadway, NC 27505For SaleMLS ID #766828, ANDREA BALKCOM, RE/MAX CHOICE. LPRMLS
- $355,0004 bd3 ba2k sqft12 Stonecliff Ln, Sanford, NC 27332For SaleMLS ID #765700, DARK HORSE GROUP POWERED BY LPT REALTY, LPT REALTY LLC. LPRMLS
- $321,5003 bd3 ba1.8k sqft80 Chinkapin Oak Cir, Bunnlevel, NC 28323For SaleMLS ID #763215, MITCHEAL DELVALLE, CENTURY 21 Family Realty. LPRMLS
- $377,0003 bd3 ba2.3k sqft257 N Prince Henry Way, Cameron, NC 28326For SaleMLS ID #765739, BRYCEN ERDODY, TORCH & TRAIL, LLC. LPRMLS
- $364,9004 bd3 ba2.8k sqft38 Carteret Ct, Spring Lake, NC 28390For SaleMLS ID #767726, ESSENCE REALTY GROUP POWERED BY REAL BROKER, LLC, REAL BROKER LLC. LPRMLS
- $332,5003 bd3 ba2.1k sqft7727 Magma Dr, Fayetteville, NC 28311For SaleMLS ID #766478, AISLING BONNER, ERA STROTHER REAL ESTATE. LPRMLS
- $394,0003 bd3 ba2.8k sqft437 Spring Flowers Dr, Cameron, NC 28326For SaleMLS ID #766938, CHERYL CRIST, CRIST REALTY. LPRMLS
- $275,0003 bd3 ba1.4k sqft98 White Oak Cir, Sanford, NC 27332For SaleMLS ID #762891, JENNIFER WOZNIAK, EXP REALTY LLC. LPRMLS
