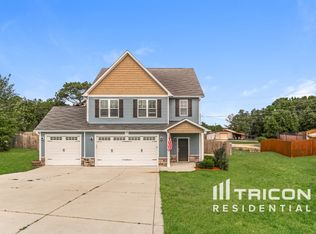
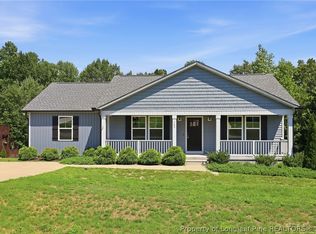
Seller Offering $5,000 towards buyers closing cost!!! Welcome home to this spacious 3-bedroom, 2.5-bath home in the Market Place subdivision! Enjoy a functional and open layout featuring a formal dining room and a beautiful kitchen with granite countertops and updated stainless steel appliances, approximately one year old. Upstairs offers a large loft perfect for a second living space, playroom, or office, along with the convenience of an upstairs laundry room. The generously sized bedrooms include a large primary suite with a walk-in closet, en suite bathroom featuring a garden tub, separate shower, and dual vanity. Step outside to a large back deck overlooking a rear privacy-fenced backyard, perfect for relaxing or entertaining. Complete with a three-car garage, this home offers space, comfort, and flexibility for today's lifestyle!
Pending
Price cut: $5K (7/9)
$331,000
145 Blue Chip Ct, Broadway, NC 27505
3beds
2,105sqft
Single Family Residence
Built in 2019
0.5 Acres Lot
$-- Zestimate®
$157/sqft
$-- HOA
What's special
Three-car garageRear privacy-fenced backyardFunctional and open layoutFormal dining roomUpdated stainless steel appliancesUpstairs laundry roomGenerously sized bedrooms
- 104 days
- 27
- 4
Zillow last checked:
Listing updated:
Listed by:
TAYLOR GROUP REALTY,
COLDWELL BANKER ADVANTAGE - FAYETTEVILLE
Source: LPRMLS,MLS#: 763390 Originating MLS: Longleaf Pine Realtors
Originating MLS: Longleaf Pine RealtorsFacts & features
Interior
Bedrooms & bathrooms
- Bedrooms: 3
- Bathrooms: 3
- Full bathrooms: 2
- 1/2 bathrooms: 1
Heating
- Heat Pump
Cooling
- Central Air, Electric
Appliances
- Included: Dishwasher, Microwave, Range, Refrigerator
- Laundry: Washer Hookup, Dryer Hookup, Upper Level
Features
- Ceiling Fan(s), Separate/Formal Dining Room, Double Vanity, Eat-in Kitchen, Granite Counters, Garden Tub/Roman Tub, Kitchen Island, Kitchen/Dining Combo, Separate Shower, Walk-In Closet(s), Window Treatments
- Flooring: Carpet, Laminate, Luxury Vinyl Plank, Tile
- Windows: Blinds
- Basement: None
- Number of fireplaces: 1
- Fireplace features: Factory Built
Interior area
- Total interior livable area: 2,105 sqft
Property
Parking
- Total spaces: 3
- Parking features: Attached, Garage
- Attached garage spaces: 3
Features
- Levels: Two
- Stories: 2
- Patio & porch: Covered, Porch
Lot
- Size: 0.5 Acres
- Features: 1/4 to 1/2 Acre Lot, Cleared, Cul-De-Sac
- Topography: Cleared
Details
- Parcel number: 9597113691.000
- Zoning description: RA-20 - Residential Agricultural
- Special conditions: Standard
Construction
Type & style
- Home type: SingleFamily
- Architectural style: Two Story
- Property subtype: Single Family Residence
Materials
- Vinyl Siding
Condition
- Good Condition
- New construction: No
- Year built: 2019
Utilities & green energy
- Sewer: Septic Tank
- Water: Public
Community & HOA
Community
- Features: Gutter(s)
- Security: Smoke Detector(s)
- Subdivision: Marketplace
HOA
- Has HOA: No
Location
- Region: Broadway
Financial & listing details
- Price per square foot: $157/sqft
- Tax assessed value: $263,679
- Annual tax amount: $1,960
- Date on market: 5/28/2026
- Cumulative days on market: 88 days
- Listing terms: Cash,Conventional,FHA,New Loan,USDA Loan,VA Loan
- Inclusions: Refrigerator in home
- Exclusions: None
- Ownership: More than a year
- Road surface type: Paved
Estimated market value
Not available
Estimated sales range
Not available
Not available
Price history
| Date | Event | Price |
|---|---|---|
| 8/4/2026 | Listed for sale | $331,000$157/sqft |
Source:  Coldwell Banker Advantage #763390 Report a problem Coldwell Banker Advantage #763390 Report a problem | ||
| 8/4/2026 | Pending sale | $331,000$157/sqft |
Source:  LPRMLS #763390 Report a problem LPRMLS #763390 Report a problem | ||
| 7/9/2026 | Price change | $331,000-1.5%$157/sqft |
Source: LPRMLS #763390 Report a problem | ||
| 6/15/2026 | Price change | $336,000-1.2%$160/sqft |
Source: LPRMLS #763390 Report a problem | ||
| 5/28/2026 | Listed for sale | $340,000+6.3%$162/sqft |
Source: LPRMLS #763390 Report a problem | ||
| 5/25/2022 | Sold | $320,000+10.3%$152/sqft |
Source: LPRMLS #681821 Report a problem | ||
| 4/28/2022 | Pending sale | $290,000$138/sqft |
Source: LPRMLS #681821 Report a problem | ||
| 4/23/2022 | Listed for sale | $290,000+26.6%$138/sqft |
Source: LPRMLS #681821 Report a problem | ||
| 9/30/2019 | Sold | $229,000$109/sqft |
Source: Public Record Report a problem | ||
Public tax history
| Year | Property taxes | Tax assessment |
|---|---|---|
| 2025 | $1,960 | $263,679 |
| 2024 | $1,960 | $263,679 |
| 2023 | $1,960 +1.4% | $263,679 |
| 2022 | $1,933 +7.9% | $263,679 +32.9% |
| 2021 | $1,791 +1.1% | $198,400 |
| 2020 | $1,771 +58946.7% | $198,400 +561.3% |
| 2019 | $3 -98.8% | $30,000 |
| 2018 | $252 | $30,000 |
| 2017 | $252 | $30,000 |
| 2016 | -- | $30,000 |
| 2015 | -- | $30,000 |
Find assessor info on the county website
Monthly payment
Est. payment
Payment breakdown
Explore the cost of this home by adjusting the details. Changes won't be saved.Climate risks
Neighborhood: Barbecue
Nearby schools
Schools provided by the listing agent
- Elementary: Alamance - Ev. Jordan
- Middle: Western Harnett Middle School
- High: Western Harnett High School
Source: LPRMLS. This data may not be complete. We recommend contacting the local school district to confirm school assignments for this home.
Similar homes
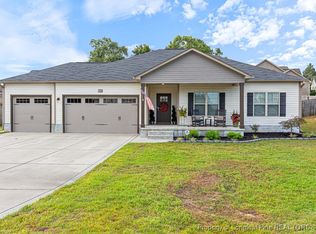
- $315,0004 bd3 ba2.1k sqft33 Blue Chip Ct, Broadway, NC 27505For Sale
 MLS ID #767496, DAVID RODRIGUEZ, NOA EXECUTIVE REALTY. LPRMLS
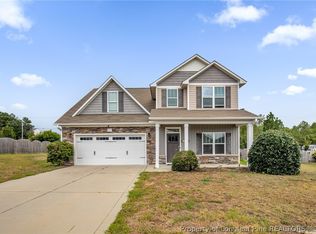
 - $350,0003 bd3 ba2.2k sqft118 Boulder Dr, Sanford, NC 27332For Sale
 MLS ID #766261, ANTHONY DEMINO, PEERY`S PROPERTY MANAGEMENT. LPRMLS
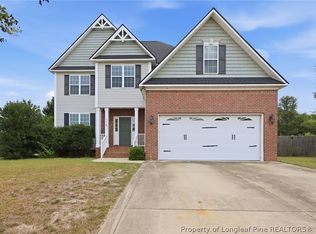
 - $335,0003 bd2 ba1.3k sqft142 Placid Pond Dr, Broadway, NC 27505For Sale
 MLS ID #766828, ANDREA BALKCOM, RE/MAX CHOICE. LPRMLS
 - $329,9004 bd3 ba1.9k sqft53 Hillwood Dr, Sanford, NC 27332New Construction
 LPRMLS
