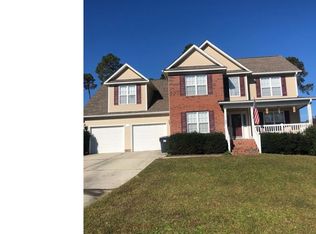
Beautifully maintained 2-story home offering 4 bedrooms, 2.5 baths, and an abundance of flexible living space! 4th Bedroom can be used for a large bedroom or a bonus room. Connected to the 4th BR/Bonus room there is a finished flex space that’s perfect for a home office, nursery or game room plus unfinished storage for all your seasonal items. The bright sunroom is filled with natural light and provides the perfect place to relax or entertain year-round.
Recent updates include brand-new carpet throughout, new kitchen appliances, and a freshly epoxied garage floor, making this home truly move-in ready. Hardwood floors add warmth and character to the foyer, formal dining room, and formal living room, while ceramic tile is featured in the wet areas for durability and easy maintenance.
Enjoy the covered front porch, rear deck, and fencing.
Conveniently located just off Highway 87, this neighborhood offers an easy commute to Fort Bragg, Fayetteville, Spring Lake, Sanford, and surrounding areas.
If you’re looking for a home with versatile space, tasteful updates, and an outstanding location, this one deserves a spot at the top of your showing
Pending
$329,000
31 Lattimore Rd, Cameron, NC 28326
4beds
2,450sqft
Single Family Residence
Built in 2007
-- sqft lot
$328,100 Zestimate®
$134/sqft
$-- HOA
What's special
Rear deckCovered front porchFreshly epoxied garage floorTasteful updatesVersatile spaceBrand-new carpet throughoutNew kitchen appliances
- 44 days
- 509
- 26
Likely to sell faster than
Zillow last checked:
Listing updated:
Listed by:
ANGIE LYON,
RE/MAX SOUTHERN PROPERTIES LLC.
Source: LPRMLS,MLS#: 766694 Originating MLS: Longleaf Pine Realtors
Originating MLS: Longleaf Pine RealtorsFacts & features
Interior
Bedrooms & bathrooms
- Bedrooms: 4
- Bathrooms: 3
- Full bathrooms: 2
- 1/2 bathrooms: 1
Heating
- Electric
Cooling
- Central Air, Electric
Appliances
- Included: Dishwasher, Electric Range, Microwave, Refrigerator, Stainless Steel Appliance(s)
- Laundry: Main Level
Features
- Breakfast Area, Ceiling Fan(s), Dining Area, Den, Separate/Formal Dining Room, Double Vanity, Eat-in Kitchen, Separate/Formal Living Room, Great Room, Bath in Primary Bedroom, Utility Room, Walk-In Closet(s), Window Treatments, Sun Room
- Flooring: Tile, Wood, Carpet
- Windows: Blinds
- Basement: Crawl Space
- Number of fireplaces: 1
- Fireplace features: Factory Built
Interior area
- Total interior livable area: 2,450 sqft
Video & virtual tour
Property
Parking
- Total spaces: 2
- Parking features: Attached, Garage
- Attached garage spaces: 2
Features
- Levels: Two
- Stories: 2
- Patio & porch: Covered, Deck, Front Porch, Porch
- Exterior features: Deck, Fence, Porch
- Fencing: Back Yard
Lot
- Features: 1/4 to 1/2 Acre Lot, Interior Lot
- Topography: Sloping
Details
- Parcel number: 09956505 0282 67
- Special conditions: Standard
Construction
Type & style
- Home type: SingleFamily
- Architectural style: Two Story
- Property subtype: Single Family Residence
Materials
- Vinyl Siding
Condition
- Good Condition
- New construction: No
- Year built: 2007
Utilities & green energy
- Sewer: Public Sewer
- Water: Public
Community & HOA
Community
- Security: Smoke Detector(s)
- Subdivision: Richmond Park
HOA
- Has HOA: No
Location
- Region: Cameron
Financial & listing details
- Price per square foot: $134/sqft
- Tax assessed value: $263,608
- Annual tax amount: $1,959
- Date on market: 7/30/2026
- Cumulative days on market: 46 days
- Listing terms: Cash,New Loan
- Inclusions: Refrigerator as seen in listing photos
- Exclusions: None
- Ownership: More than a year
Estimated market value
$328,100
$312,000 - $345,000
$2,067/mo
Price history
| Date | Event | Price |
|---|---|---|
| 8/27/2026 | Pending sale | $329,000$134/sqft |
Source:  LPRMLS #766694 Report a problem LPRMLS #766694 Report a problem | ||
| 7/30/2026 | Listed for sale | $329,000+57.8%$134/sqft |
Source: LPRMLS #766694 Report a problem | ||
| 5/12/2023 | Listing removed | -- |
Source: LPRMLS #703687 Report a problem | ||
| 5/1/2023 | Listed for rent | $1,900+31%$1/sqft |
Source: LPRMLS #703687 Report a problem | ||
| 7/25/2020 | Listing removed | $1,450$1/sqft |
Source: RE/MAX SOUTHERN PROPERTIES LLC. #636973 Report a problem | ||
| 6/24/2020 | Listed for rent | $1,450+2.5%$1/sqft |
Source: RE/MAX SOUTHERN PROPERTIES LLC. #636973 Report a problem | ||
| 5/23/2019 | Listing removed | $1,415$1/sqft |
Source: RE/MAX SOUTHERN PROPERTIES LLC. #606822 Report a problem | ||
| 5/22/2019 | Price change | $1,415+1.1%$1/sqft |
Source: RE/MAX SOUTHERN PROPERTIES LLC. #606822 Report a problem | ||
| 5/10/2019 | Listed for rent | $1,400$1/sqft |
Source: RE/MAX SOUTHERN PROPERTIES LLC. #606822 Report a problem | ||
| 6/14/2018 | Listing removed | $1,400$1/sqft |
Source: Southern Properties Report a problem | ||
| 5/17/2018 | Listed for rent | $1,400+12%$1/sqft |
Source: RE/MAX SOUTHERN PROPERTIES LLC. #542126 Report a problem | ||
| 9/19/2014 | Listing removed | $1,250$1/sqft |
Source: CAROLE DAVIS REAL ESTATE, LLC #427685 Report a problem | ||
| 8/28/2014 | Price change | $1,250-3.8%$1/sqft |
Source: CAROLE DAVIS REAL ESTATE, LLC #427685 Report a problem | ||
| 8/6/2014 | Price change | $1,300-3.7%$1/sqft |
Source: CAROLE DAVIS REAL ESTATE, LLC #427685 Report a problem | ||
| 7/2/2014 | Listed for rent | $1,350$1/sqft |
Source: CAROLE DAVIS REAL ESTATE, LLC #427685 Report a problem | ||
| 6/12/2007 | Sold | $208,500$85/sqft |
Source: Public Record Report a problem | ||
Public tax history
| Year | Property taxes | Tax assessment |
|---|---|---|
| 2025 | $1,959 | $263,608 |
| 2024 | $1,959 | $263,608 |
| 2023 | $1,959 | $263,608 |
| 2022 | $1,959 +12.6% | $263,608 +38.6% |
| 2021 | $1,739 | $190,170 |
| 2020 | $1,739 +0.9% | $190,170 |
| 2019 | $1,724 +2.3% | $190,170 |
| 2018 | $1,686 -6.9% | $190,170 |
| 2017 | $1,812 | $190,170 -7.2% |
| 2016 | -- | $204,980 |
| 2015 | -- | $204,980 |
| 2014 | $1,812 | $204,980 |
| 2012 | -- | $204,980 |
| 2011 | -- | $204,980 |
| 2010 | -- | $204,980 |
| 2009 | -- | $204,980 +22.1% |
| 2008 | -- | $167,920 +663.3% |
| 2007 | -- | $22,000 |
Find assessor info on the county website
Monthly payment
Est. payment
Payment breakdown
Explore the cost of this home by adjusting the details. Changes won't be saved.Climate risks
Neighborhood: Spout Springs
Nearby schools
Schools provided by the listing agent
- Middle: Overhills Middle School
- High: Overhills Senior High
Source: LPRMLS. This data may not be complete. We recommend contacting the local school district to confirm school assignments for this home.
Similar homes
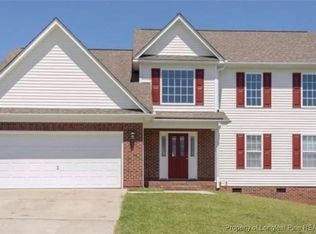
- $330,0004 bd3 ba2.2k sqft10 Candler Ct, Cameron, NC 28326For Sale
 MLS ID #766796, PAULA VILLALVA, CLIFTON PROPERTY INVESTMENT, LLC.. LPRMLS
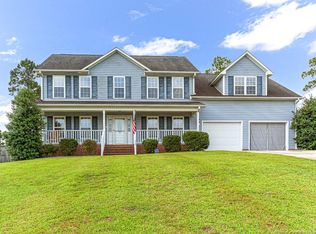
 - $305,0003 bd3 ba1.9k sqft71 Abigail Way, Cameron, NC 28326For Sale
 MLS ID #767579, THELMA BISHOP, COLDWELL BANKER ADVANTAGE - FAYETTEVILLE. LPRMLS
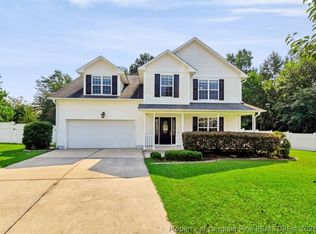
 - $359,9004 bd3 ba2.6k sqft339 Regimental Dr, Cameron, NC 28326For Sale
 MLS ID #766610, BLAIR EASTMAN, EXP REALTY LLC. LPRMLS
 - $334,0005 bd4 ba2.4k sqft694 Century Dr, Cameron, NC 28326For Sale
 MLS ID #766378, LYDIA POLLOCK, NORTHERN LILAC REALTY GROUP, LLC.. LPRMLS
