Welcome to the desirable Sinclair community! This beautifully maintained home offers a spacious, functional layout with thoughtful updates throughout. The kitchen sits at the heart of the home with a large center island, stainless steel appliances, pantry, breakfast bar, and abundant cabinet and counter space, all opening to the impressive vaulted great room with an electric fireplace.
The first-floor owner's suite offers a private retreat with a tray ceiling, spacious walk-in closet, and ensuite bath. Upstairs, two additional bedrooms and two versatile flex spaces offer plenty of options for a home office, fitness space, media room, hobby room, or additional workspace. New flooring throughout the entire second level gives the upstairs a fresh, updated feel. A newer HVAC system adds another valuable update.
Outside, the backyard is just as impressive. Enjoy the new deck, covered patio, fire pit area, outdoor swing, playset, and fully fenced yard, with plenty of space for grilling, entertaining, outdoor dining, or simply relaxing at the end of the day.
Conveniently located near Fort Bragg, shopping, dining, and major commuter routes, this home brings together flexible living space, meaningful updates, and an outdoor setup that's ready to enjoy.
For sale
Price cut: $8K (9/14)
$369,000
257 N Prince Henry Way, Cameron, NC 28326
3beds
2,369sqft
Single Family Residence
Built in 2011
0.45 Acres Lot
$367,900 Zestimate®
$156/sqft
$3/mo HOA
What's special
Electric fireplaceFully fenced yardNew deckBreakfast barTray ceilingThoughtful updates throughoutLarge center island
- 98 days
- 145
- 10
Zillow last checked:
Listing updated:
Listed by:
BRYCEN ERDODY,
TORCH & TRAIL, LLC
Source: LPRMLS,MLS#: 765739 Originating MLS: Longleaf Pine Realtors
Originating MLS: Longleaf Pine RealtorsFacts & features
Interior
Bedrooms & bathrooms
- Bedrooms: 3
- Bathrooms: 3
- Full bathrooms: 2
- 1/2 bathrooms: 1
Heating
- Heat Pump
Cooling
- Central Air
Appliances
- Included: Dishwasher, Electric Range, Microwave, Refrigerator
- Laundry: Washer Hookup, Dryer Hookup, Main Level
Features
- Dining Area, Separate/Formal Dining Room, Separate/Formal Living Room, Garden Tub/Roman Tub, Kitchen Island, Primary Downstairs, Water Closet(s), Walk-In Shower
- Flooring: Carpet, Tile, Vinyl
- Basement: None
- Number of fireplaces: 1
- Fireplace features: Electric
Interior area
- Total interior livable area: 2,369 sqft
Property
Parking
- Total spaces: 2
- Parking features: Attached, Garage
- Attached garage spaces: 2
Features
- Levels: Two
- Stories: 2
- Patio & porch: Covered, Front Porch, Patio, Porch
- Exterior features: Fence, Porch
- Fencing: Back Yard
Lot
- Size: 0.45 Acres
- Features: 1/4 to 1/2 Acre Lot, Cleared
- Topography: Cleared
Details
- Parcel number: 955300223956
- Zoning description: Residential District
- Special conditions: None
Construction
Type & style
- Home type: SingleFamily
- Architectural style: Two Story
- Property subtype: Single Family Residence
Materials
- Brick Veneer, Vinyl Siding
Condition
- New construction: No
- Year built: 2011
Utilities & green energy
- Sewer: Septic Tank
- Water: Public
Community & HOA
Community
- Subdivision: Sinclair
HOA
- Has HOA: Yes
- HOA fee: $33 annually
- HOA name: Little & Young
Location
- Region: Cameron
Financial & listing details
- Price per square foot: $156/sqft
- Tax assessed value: $317,890
- Annual tax amount: $1,383
- Date on market: 7/10/2026
- Cumulative days on market: 99 days
- Listing terms: FHA,New Loan,VA Loan
- Inclusions: Refrigerator
- Exclusions: N/A
- Ownership: More than a year
Estimated market value
$367,900
$350,000 - $386,000
$2,103/mo
Price history
| Date | Event | Price |
|---|---|---|
| 9/14/2026 | Price change | $369,000-2.1%$156/sqft |
Source:  LPRMLS #765739 Report a problem LPRMLS #765739 Report a problem | ||
| 8/5/2026 | Price change | $377,000-1.3%$159/sqft |
Source: LPRMLS #765739 Report a problem | ||
| 7/10/2026 | Listed for sale | $382,000+42.3%$161/sqft |
Source: LPRMLS #765739 Report a problem | ||
| 8/10/2020 | Sold | $268,500+3.3%$113/sqft |
Source:  Hive MLS #201193 Report a problem Hive MLS #201193 Report a problem | ||
| 7/9/2020 | Pending sale | $260,000$110/sqft |
Source: EVERYTHING PINES PARTNERS LLC #637608 Report a problem | ||
| 7/7/2020 | Listed for sale | $260,000+28.1%$110/sqft |
Source: EVERYTHING PINES PARTNERS LLC #637608 Report a problem | ||
| 7/26/2012 | Sold | $203,000+480%$86/sqft |
Source: Public Record Report a problem | ||
| 4/19/2011 | Sold | $35,000$15/sqft |
Source: Public Record Report a problem | ||
Public tax history
| Year | Property taxes | Tax assessment |
|---|---|---|
| 2024 | $1,383 -4.4% | $317,890 |
| 2023 | $1,446 +0.4% | $317,890 |
| 2022 | $1,440 -3.8% | $317,890 +39.1% |
| 2021 | $1,497 +1.6% | $228,560 |
| 2020 | $1,474 | $228,560 |
| 2019 | $1,474 | $228,560 +15.8% |
| 2018 | $1,474 +28.8% | $197,370 |
| 2017 | $1,145 | $197,370 |
| 2015 | $1,145 +2.7% | $197,370 -4.8% |
| 2014 | $1,115 | $207,250 |
Find assessor info on the county website
Monthly payment
Est. payment
Payment breakdown
Explore the cost of this home by adjusting the details. Changes won't be saved.Climate risks
Neighborhood: 28326
Nearby schools
Schools provided by the listing agent
- Middle: Crains Creek Middle School
- High: Union Pines High
Source: LPRMLS. This data may not be complete. We recommend contacting the local school district to confirm school assignments for this home.
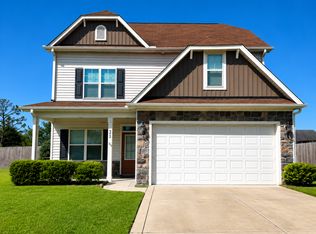
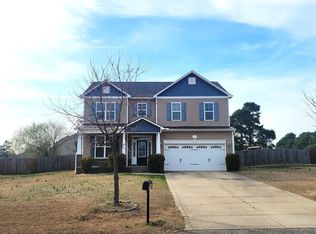
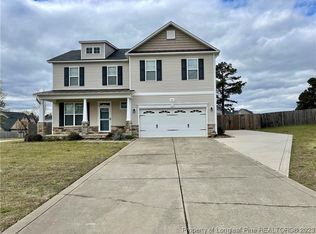
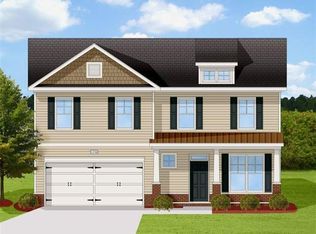
Similar homes
- $393,0003 bd3 ba2.8k sqft437 Spring Flowers Dr, Cameron, NC 28326For Sale
 MLS ID #766938, CHERYL CRIST, CRIST REALTY. LPRMLS
 - $367,6764 bd3 ba2.5k sqft29 Kettering Ct, Cameron, NC 28326For Sale
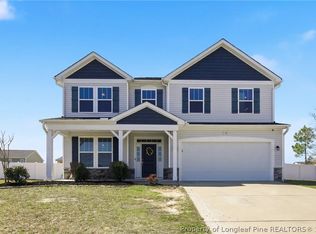 MLS ID #759594, DARK HORSE GROUP POWERED BY LPT REALTY, LPT REALTY LLC. LPRMLS
 - $389,9004 bd4 ba2.4k sqft103 Tanna Pl, Cameron, NC 28326For Sale
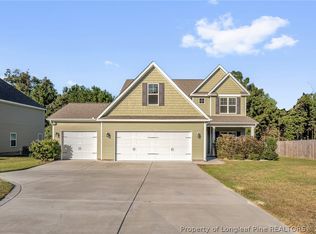 MLS ID #770386, MELANIE JONES, RE/MAX CHOICE. LPRMLS
 - $359,0004 bd3 ba2.6k sqft339 Regimental Dr, Cameron, NC 28326For Sale
 MLS ID #766610, BLAIR EASTMAN, EXP REALTY LLC. LPRMLS
 - $414,9904 bd3 ba2.5k sqft147 White Doe Crossing, Cameron, NC 28326New Construction
 Hive MLS
