Welcome to 56 Orchard Falls, located in the highly desired Anderson Creek Club, a premier gated golf community conveniently situated between Fayetteville and Raleigh. This 3-bedroom, 2.5-bath home offers desirable features, and access to an incredible collection of community amenities. Inside, you’ll find hardwood floors, a cozy gas fireplace, and a comfortable living space. All bedrooms are located upstairs, including the spacious primary suite featuring a walk-in closet with custom shelving, dual vanities, a walk-in shower, and a relaxing, jetted garden tub. A huge bonus room upstairs provides endless possibilities for a home office, media room, playroom, or additional living space. Step outside to the patio and enjoy a peaceful wooded backdrop—an ideal spot for morning coffee or unwinding at the end of the day. Living in Anderson Creek Club means enjoying an exceptional lifestyle with tons of amenities included in the HOA fee, including internet, multiple swimming pools, tennis and pickleball courts, a splash pad, multiple playgrounds, and so much more. The community also offers an on-site golf course, dining, and daycare, making everyday life convenient without sacrificing the amenities you love. If you’re looking for a home that combines comfort and an unbeatable community lifestyle, 56 Orchard Falls is one you won’t want to miss!
For sale
$334,900
56 Orchard Falls Dr, Spring Lake, NC 28390
3beds
1,832sqft
Single Family Residence
Built in 2010
0.3 Acres Lot
$332,700 Zestimate®
$183/sqft
$269/mo HOA
What's special
Huge bonus room upstairsCozy gas fireplaceHardwood floorsWalk-in showerComfortable living spacePeaceful wooded backdropSpacious primary suite
- 10 days
- 173
- 13
Zillow last checked:
Listing updated:
Listed by:
TRACIE CROWDER,
AC REALTY
Source: LPRMLS,MLS#: 770208 Originating MLS: Longleaf Pine Realtors
Originating MLS: Longleaf Pine RealtorsFacts & features
Interior
Bedrooms & bathrooms
- Bedrooms: 3
- Bathrooms: 3
- Full bathrooms: 2
- 1/2 bathrooms: 1
Heating
- Central, Heat Pump
Appliances
- Included: Dishwasher, Microwave, Range, Refrigerator
- Laundry: Washer Hookup, Dryer Hookup, In Unit, Upper Level
Features
- Ceiling Fan(s), Separate/Formal Dining Room, Double Vanity, Eat-in Kitchen, Granite Counters, Separate Shower, Tub Shower, Walk-In Closet(s), Walk-In Shower
- Flooring: Hardwood, Carpet
- Basement: Other
- Number of fireplaces: 1
- Fireplace features: Factory Built
Interior area
- Total interior livable area: 1,832 sqft
Property
Parking
- Total spaces: 2
- Parking features: Attached, Garage
- Attached garage spaces: 2
Features
- Levels: Two
- Stories: 2
- Patio & porch: Covered, Front Porch, Patio, Porch
- Exterior features: Playground, Porch, Patio, Tennis Court(s)
Lot
- Size: 0.3 Acres
- Features: 1/4 to 1/2 Acre Lot, Pond on Lot
Details
- Parcel number: 0506504900, 01053517 0100 04
- Special conditions: None
Construction
Type & style
- Home type: SingleFamily
- Architectural style: Two Story
- Property subtype: Single Family Residence
Materials
- Stone Veneer
Condition
- New construction: No
- Year built: 2010
Utilities & green energy
- Sewer: County Sewer
- Water: Public
Community & HOA
Community
- Features: Clubhouse, Community Pool, Fitness Center, Golf, Gated
- Security: Gated with Guard, Gated Community
- Subdivision: Anderson Creek Club
HOA
- Has HOA: Yes
- HOA fee: $269 monthly
- HOA name: Anderson Creek Club Poa
Location
- Region: Spring Lake
Financial & listing details
- Price per square foot: $183/sqft
- Tax assessed value: $245,503
- Annual tax amount: $1,806
- Date on market: 10/6/2026
- Listing terms: Cash,Conventional,New Loan,VA Loan
- Inclusions: Refrigerator in kitchen
- Exclusions: N/A
- Ownership: Less than a year
- Road surface type: Paved
Estimated market value
$332,700
$316,000 - $349,000
$1,718/mo
Price history
| Date | Event | Price |
|---|---|---|
| 10/6/2026 | Listed for sale | $334,900+9.8%$183/sqft |
Source:  LPRMLS #770208 Report a problem LPRMLS #770208 Report a problem | ||
| 3/17/2026 | Sold | $305,000$166/sqft |
Source: LPRMLS #757878 Report a problem | ||
| 2/24/2026 | Pending sale | $305,000$166/sqft |
Source: LPRMLS #757878 Report a problem | ||
| 2/24/2026 | Listed for sale | $305,000+1.7%$166/sqft |
Source: LPRMLS #757878 Report a problem | ||
| 9/21/2023 | Listing removed | -- |
Source: LPRMLS #700178 Report a problem | ||
| 9/14/2023 | Listing removed | -- |
Source: LPRMLS #709722 Report a problem | ||
| 8/18/2023 | Price change | $1,795-3%$1/sqft |
Source: LPRMLS #709722 Report a problem | ||
| 8/14/2023 | Listed for rent | $1,850$1/sqft |
Source: LPRMLS #709722 Report a problem | ||
| 7/31/2023 | Listing removed | -- |
Source: LPRMLS #708708 Report a problem | ||
| 7/31/2023 | Pending sale | $299,999$164/sqft |
Source: LPRMLS #700178 Report a problem | ||
| 7/29/2023 | Listed for rent | $1,850+19.4%$1/sqft |
Source: LPRMLS #708708 Report a problem | ||
| 6/16/2023 | Listed for sale | $299,999$164/sqft |
Source: LPRMLS #700178 Report a problem | ||
| 6/16/2023 | Pending sale | $299,999$164/sqft |
Source: LPRMLS #700178 Report a problem | ||
| 6/13/2023 | Listed for sale | $299,999$164/sqft |
Source: LPRMLS #700178 Report a problem | ||
| 4/15/2023 | Pending sale | $299,999$164/sqft |
Source: LPRMLS #700178 Report a problem | ||
| 3/29/2023 | Listed for sale | $299,999+33.5%$164/sqft |
Source: LPRMLS #700178 Report a problem | ||
| 2/28/2019 | Listing removed | $1,550$1/sqft |
Source: SOLDIERS FIRST REAL ESTATE LLC. #547325 Report a problem | ||
| 10/15/2018 | Price change | $1,550-2.8%$1/sqft |
Source: SOLDIERS FIRST REAL ESTATE LLC. #547325 Report a problem | ||
| 8/27/2018 | Price change | $1,595-3.3%$1/sqft |
Source: SOLDIERS FIRST REAL ESTATE LLC. #547325 Report a problem | ||
| 8/8/2018 | Listed for rent | $1,650$1/sqft |
Source: SOLDIERS FIRST REAL ESTATE LLC. #547325 Report a problem | ||
| 7/31/2018 | Listing removed | $224,800$123/sqft |
Source: WRIGHT REAL ESTATE #539860 Report a problem | ||
| 6/12/2018 | Price change | $224,800-2.3%$123/sqft |
Source: WRIGHT REAL ESTATE #539860 Report a problem | ||
| 4/14/2018 | Listed for sale | $229,999+1.3%$126/sqft |
Source: WRIGHT REAL ESTATE #539860 Report a problem | ||
| 8/23/2010 | Sold | $227,000+34.3%$124/sqft |
Source: Public Record Report a problem | ||
| 11/5/2009 | Sold | $169,000$92/sqft |
Source: Public Record Report a problem | ||
Public tax history
| Year | Property taxes | Tax assessment |
|---|---|---|
| 2025 | $1,806 | $245,503 |
| 2024 | $1,806 | $245,503 |
| 2023 | $1,806 | $245,503 |
| 2022 | $1,806 -4.6% | $245,503 +16.7% |
| 2021 | $1,894 | $210,310 |
| 2020 | $1,894 +0.8% | $210,310 |
| 2019 | $1,879 | $210,310 |
| 2018 | $1,879 -5.4% | $210,310 |
| 2017 | $1,986 | $210,310 -5.6% |
| 2016 | -- | $222,770 |
| 2015 | -- | $222,770 |
| 2014 | $1,986 | $222,770 +424.2% |
| 2008 | -- | $42,500 |
Find assessor info on the county website
Monthly payment
Est. payment
Payment breakdown
Explore the cost of this home by adjusting the details. Changes won't be saved.Climate risks
Neighborhood: Anderson Creek
Nearby schools
Schools provided by the listing agent
- Middle: Western Harnett Middle School
- High: Overhills Senior High
Source: LPRMLS. This data may not be complete. We recommend contacting the local school district to confirm school assignments for this home.
Similar homes
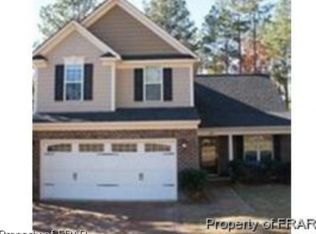
- $359,0004 bd3 ba2.2k sqft105 Shining Water Ln, Spring Lake, NC 28390For Sale
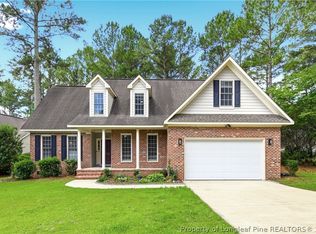 MLS ID #763905, HECTOR TOBAR, REAL BROKER LLC. LPRMLS
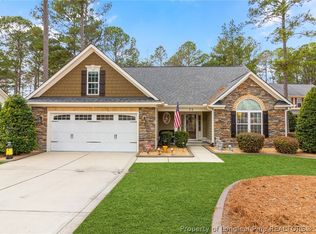
 - $349,0004 bd3 ba1.8k sqft25 London Way, Spring Lake, NC 28390For Sale
 MLS ID #767066, TRACIE CROWDER, AC REALTY. LPRMLS
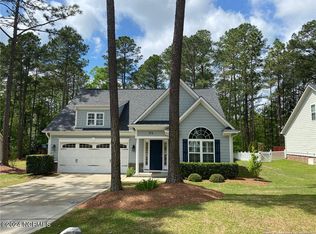
 - $345,0004 bd3 ba2k sqft436 Stone Cross Dr, Spring Lake, NC 28390For Sale
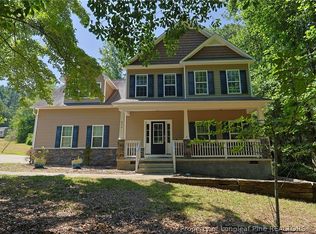 MLS ID #764258, KAREN MUELLERLEILE, ERA STROTHER REAL ESTATE #5. LPRMLS
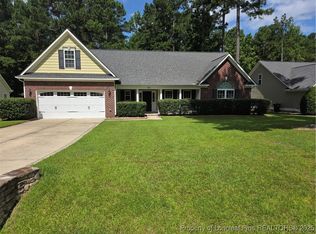
 - $379,9003 bd3 ba2.6k sqft1653 Micahs Way N, Spring Lake, NC 28390For Sale
 MLS ID #763544, TRACIE CROWDER, AC REALTY. LPRMLS
