FRESH NEW PRICE !!
This beautiful property is now offered at an improved price, creating an even better opportunity for buyers looking for space, value, and location. Don’t miss your chance to schedule a showing and see everything this home has to offer.WELCOME to YOUR NEW HOME!! This beautiful home is located in the highly desirable Forest Oaks subdivision, offering the perfect blend of space, comfort, and peaceful living just outside the city.
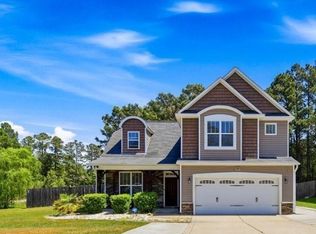
Situated in a quiet cul-de-sac, this well-maintained home features 4 bedrooms, 3 full bathrooms, a 2-car garage, and a versatile bonus room that could be made into a 5th bedroom/guest room. Enjoy a quick commute to Fort Bragg, along with easy access to shopping, dining, and everyday conveniences.
Step inside to a warm and inviting layout filled with nice light from large windows that showcase views of the spacious, privacy-fenced backyard. The open living areas are perfect for both relaxing and entertaining, while the kitchen offers ample cabinet space and flows seamlessly into the main living space for easy everyday living.
The main level features a convenient downstairs primary suite with a private bathroom, along with two additional bedrooms and a full bath. Upstairs, you’ll find a fourth bedroom, third full bathroom, and bonus room with private access from the foyer—ideal for guests, possible 5th bedroom, a home office, or multi-generational living.
Step outside to enjoy the generous backyard and patio, perfect for grilling, gatherings, or simply unwinding. A storage shed provides added space for lawn and garden equipment.
Major updates completed in 2022 include a new roof, carpet, flooring, and fresh paint, offering peace of mind.
A rare combination of location, layout, and updates, this home truly has it all. Schedule your showing today and make it yours.
For sale
Price cut: $7.4K (6/4)
$342,500
120 Turkey Oak Cir, Bunnlevel, NC 28323
4beds
2,348sqft
Single Family Residence
Built in 2005
0.37 Acres Lot
$341,200 Zestimate®
$146/sqft
$-- HOA
What's special
Versatile bonus roomQuiet cul-de-sacLarge windowsGenerous backyard and patioStorage shedWarm and inviting layout
- 95 days |
- 165 |
- 4 |
Zillow last checked:
Listing updated:
Listed by:
MIA HISHAM HASSANI,
NOVUS REALTY GROUP, INC.,
STEEL MAGNOLIAS REALTY TEAM,
NOVUS REALTY GROUP, INC.
Source: LPRMLS,MLS#: 760986 Originating MLS: Longleaf Pine Realtors
Originating MLS: Longleaf Pine RealtorsFacts & features
Interior
Bedrooms & bathrooms
- Bedrooms: 4
- Bathrooms: 3
- Full bathrooms: 3
Heating
- Electric, Forced Air
Cooling
- Central Air
Appliances
- Included: Dishwasher, Electric Range, Microwave, Refrigerator, Water Heater
- Laundry: Washer Hookup, Dryer Hookup, Main Level
Features
- Breakfast Area, Ceiling Fan(s), Double Vanity, Entrance Foyer, Eat-in Kitchen, Garden Tub/Roman Tub, Kitchen/Dining Combo, Laminate Counters, Primary Downstairs, Bath in Primary Bedroom, Open Concept, Open Floorplan, Separate Shower, Tub Shower, Walk-In Closet(s), Walk-In Shower, Window Treatments
- Flooring: Ceramic Tile, Laminate, Luxury Vinyl Plank, Carpet
- Windows: Blinds
- Basement: None
- Number of fireplaces: 1
- Fireplace features: Family Room, Gas Log
Interior area
- Total interior livable area: 2,348 sqft
Property
Parking
- Total spaces: 2
- Parking features: Attached, Garage
- Attached garage spaces: 2
Features
- Levels: Two
- Stories: 2
- Patio & porch: Patio
- Exterior features: Fence, Patio, Rain Gutters, Storage
- Fencing: Yard Fenced
Lot
- Size: 0.37 Acres
- Features: 1/4 to 1/2 Acre Lot, Cleared, Cul-De-Sac
- Topography: Cleared
Details
- Parcel number: 01053602 0028 13
- Zoning description: RA-20 - Residential Agricultural
- Special conditions: Standard
Construction
Type & style
- Home type: SingleFamily
- Architectural style: Two Story
- Property subtype: Single Family Residence
Materials
- Brick Veneer
Condition
- Good Condition
- New construction: No
- Year built: 2005
Utilities & green energy
- Sewer: Septic Tank
- Water: Public
Community & HOA
Community
- Subdivision: Forest Oaks
HOA
- Has HOA: No
Location
- Region: Bunnlevel
Financial & listing details
- Price per square foot: $146/sqft
- Tax assessed value: $243,401
- Annual tax amount: $1,791
- Date on market: 4/18/2026
- Cumulative days on market: 96 days
- Listing terms: Cash,Conventional,FHA,USDA Loan,VA Loan
- Inclusions: REFRIGERATOR, RANGE, MICROWAVE ABOVE RANGE, DISHWASHER
- Exclusions: ALL SELLERS PERSONAL PROPERTY PLUS ANY CAMERAS
- Ownership: More than a year
Estimated market value
$341,200
$324,000 - $358,000
$2,177/mo
Price history
| Date | Event | Price |
|---|---|---|
| 6/4/2026 | Price change | $342,500-2.1%$146/sqft |
Source:  LPRMLS #760986 Report a problem LPRMLS #760986 Report a problem | ||
| 4/18/2026 | Listed for sale | $349,900+7.7%$149/sqft |
Source: LPRMLS #760986 Report a problem | ||
| 6/7/2024 | Sold | $325,000$138/sqft |
Source: LPRMLS #722124 Report a problem | ||
| 5/9/2024 | Pending sale | $325,000$138/sqft |
Source: LPRMLS #722124 Report a problem | ||
| 3/31/2024 | Listed for sale | $325,000+18.2%$138/sqft |
Source: LPRMLS #722124 Report a problem | ||
| 4/22/2022 | Sold | $275,000+6.4%$117/sqft |
Source: LPRMLS #678587 Report a problem | ||
| 3/6/2022 | Pending sale | $258,500$110/sqft |
Source: LPRMLS #678587 Report a problem | ||
| 3/4/2022 | Listed for sale | $258,500+58.6%$110/sqft |
Source: LPRMLS #678587 Report a problem | ||
| 4/17/2015 | Listing removed | $1,200$1/sqft |
Source: STROTHER PROPERTY MANAGEMENT #443237 Report a problem | ||
| 4/6/2015 | Listed for rent | $1,200$1/sqft |
Source: MDM Real Estate Report a problem | ||
| 4/8/2014 | Listing removed | $1,200$1/sqft |
Source: MDM REAL ESTATE #415019 Report a problem | ||
| 11/19/2013 | Listed for rent | $1,200$1/sqft |
Source: MDM REAL ESTATE #415019 Report a problem | ||
| 12/6/2012 | Listing removed | $1,200$1/sqft |
Source: MDM Real Estate #394549 Report a problem | ||
| 11/10/2012 | Listed for rent | $1,200$1/sqft |
Source: MDM Real Estate #394549 Report a problem | ||
| 6/12/2006 | Sold | $163,000$69/sqft |
Source: Public Record Report a problem | ||
Public tax history
| Year | Property taxes | Tax assessment |
|---|---|---|
| 2025 | $1,791 | $243,401 |
| 2024 | $1,791 | $243,401 |
| 2023 | $1,791 | $243,401 |
| 2022 | $1,791 +20.8% | $243,401 +49.8% |
| 2021 | $1,483 | $162,530 |
| 2020 | $1,483 +1% | $162,530 |
| 2019 | $1,468 | $162,530 |
| 2018 | $1,468 -11.5% | $162,530 |
| 2017 | $1,658 | $162,530 -12% |
| 2016 | $1,658 | $184,670 |
| 2015 | -- | $184,670 |
| 2014 | $1,658 | $184,670 |
| 2012 | -- | $184,670 |
| 2011 | -- | $184,670 |
| 2010 | -- | $184,670 |
| 2009 | -- | $184,670 +12.8% |
| 2008 | -- | $163,780 |
| 2007 | -- | $163,780 +78.7% |
| 2006 | -- | $91,630 |
Find assessor info on the county website
Monthly payment
Est. payment
Payment breakdown
Explore the cost of this home by adjusting the details. Changes won't be saved.Climate risks
Neighborhood: Anderson Creek
Nearby schools
GreatSchools rating
- NAAnderson Creek PrimaryGrades: PK-2Distance: 3.2 mi
- 7/10Western Harnett MiddleGrades: 6-8Distance: 2.7 mi
- 3/10Overhills High SchoolGrades: 9-12Distance: 3.8 mi
Schools provided by the listing agent
- Elementary: South Harnett Elementary School
- Middle: Western Harnett Middle School
- High: Overhills Senior High
Source: LPRMLS. This data may not be complete. We recommend contacting the local school district to confirm school assignments for this home.
- $278,5003 bd2 ba1.8k sqft110 Turkey Oak Cir, Bunnlevel, NC 28323Off Market
- $305,6004 bd3 ba1.9k sqft121 Turkey Oak Cir, Bunnlevel, NC 28323Off Market
- $293,4003 bd2 ba1.9k sqft90 Turkey Oak Cir, Bunnlevel, NC 28323Off Market
- $318,1004 bd2 ba2.2k sqft111 Turkey Oak Cir, Bunnlevel, NC 28323Off Market

- $403,0005 bd3 ba2.9k sqft306 Sonora Dr, Lillington, NC 27546Off Market
- $360,4003 bd2 ba2.2k sqft1006 Micahs Way N, Spring Lake, NC 28390Off Market
- $363,0003 bd3 ba2.2k sqft994 Micahs Way N, Spring Lake, NC 28390Sold
- $378,1004 bd3 ba2.6k sqft1014 Micahs Way N, Spring Lake, NC 28390Off Market
A local agent can set up tours, give advice and negotiate with sellers.
Similar homes
- $321,5003 bd3 ba1.8k sqft80 Chinkapin Oak Cir, Bunnlevel, NC 28323For Sale
 MLS ID #763215, MITCHEAL DELVALLE, CENTURY 21 Family Realty. LPRMLS
 - $349,9004 bd3 ba2.7k sqft17 Orangewood Ct, Lillington, NC 27546For Sale
 MLS ID #764532, KALA FORTIN, THE SUMMIT REAL ESTATE AGENCY. LPRMLS
 - $299,0003 bd3 ba1.9k sqft427 Basket Oak Dr, Bunnlevel, NC 28323For Sale
 MLS ID #759430, THE SIGNATURE GROUP, KELLER WILLIAMS REALTY (FAYETTEVILLE). LPRMLS
 - $344,9004 bd3 ba2.1k sqft140 Birch Ave, Spring Lake, NC 28390For Sale
 MLS ID #761329, BLAIR EASTMAN, EXP REALTY LLC. LPRMLS
 - $325,0004 bd3 ba2k sqft98 Cottswold Ln, Spring Lake, NC 28390For SaleMLS ID #757540, TEAM JONES, RE/MAX CHOICE. LPRMLS
- $298,0003 bd3 ba2k sqft142 Bluebonnet Oak Ct, Bunnlevel, NC 28323For SaleMLS ID #762015, NATHAN STOVER, KELLER WILLIAMS REALTY (PINEHURST). LPRMLS
- $318,9003 bd2 ba1.8k sqft321 Stone Cross Dr, Spring Lake, NC 28390For SaleMLS ID #762761, TONI HENSLEY, CENTURY 21 The Realty Group. LPRMLS
- $369,9004 bd3 ba2.2k sqft708 Walker Rd, Bunnlevel, NC 28323For SaleMLS ID #763838, HEATHER FUHRMAN, FUHRMAN AND COMPANY. LPRMLS
- $355,0003 bd3 ba2.4k sqft225 Timberline Dr, Sanford, NC 27332For SaleMLS ID #764822, KALA FORTIN, THE SUMMIT REAL ESTATE AGENCY. LPRMLS
- $310,0004 bd4 ba2.4k sqft45 Yancey Ct, Spring Lake, NC 28390For SaleMLS ID #757588, SAMUEL VALLE, REDFIN CORP.. LPRMLS
- $335,5003 bd3 ba2.3k sqft82 Pine Hawk Dr, Spring Lake, NC 28390For SaleMLS ID #763832, HECTOR TOBAR, REAL BROKER LLC. LPRMLS
- $385,0005 bd4 ba2.9k sqft270 Marquis Dr, Cameron, NC 28326For SaleMLS ID #760361, DARK HORSE GROUP POWERED BY LPT REALTY, LPT REALTY LLC. LPRMLS
- $344,9003 bd3 ba2k sqft811 Retriever Ct, Fayetteville, NC 28311For SaleMLS ID #762113, STEFANIE PORTER, EXP REALTY LLC. LPRMLS
- $372,0004 bd4 ba2.4k sqft109 Canyon Ct, Sanford, NC 27332For SaleMLS ID #763088, ANGIE LYON, RE/MAX SOUTHERN PROPERTIES LLC.. LPRMLS
- $304,0003 bd3 ba1.9k sqft55 New London Hbr, Cameron, NC 28326For SaleMLS ID #764545, MITCHEAL DELVALLE, CENTURY 21 Family Realty. LPRMLS
- $302,0004 bd3 ba2.1k sqft9008 Grouse Run Ln, Fayetteville, NC 28314For SaleMLS ID #766421, VITTORIA PIROLLI, BIRCH & BEAM REALTY. LPRMLS
- $438,3674 bd3 ba3.4k sqft128 Lamplighter Way, Spring Lake, NC 28390For SaleMLS ID #762707, ALISHER ISMAILOV, LPT REALTY LLC. LPRMLS
- $435,0004 bd3 ba3.3k sqft151 Edgemont Ter, Sanford, NC 27332For SaleMLS ID #765200, JULIE JOHNSON, RE/MAX SOUTHERN PROPERTIES LLC.. LPRMLS
- $270,0004 bd3 ba1.8k sqft226 River Oak St, Spring Lake, NC 28390For SaleMLS ID #760828, IRONWOOD REALTY GROUP POWERED LPT REALTY LLC, LPT REALTY LLC. LPRMLS
- $278,0003 bd3 ba1.4k sqft98 White Oak Cir, Sanford, NC 27332For SaleMLS ID #762891, JENNIFER WOZNIAK, EXP REALTY LLC. LPRMLS
