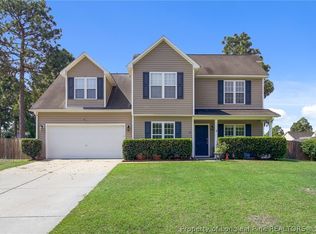
Welcome to this beautiful 4-bedroom, 2.5-bathroom two-story home in Vandercroft Farms! Built in 2016, this well-maintained home offers approximately 2,105 square feet of living space with a functional and inviting floor plan. The main level features an eat-in kitchen, separate dining area, spacious living room, convenient half bath, and access to the attached 2-car garage. Upstairs, you’ll find a generous primary suite with a walk-in closet and private bath, along with three additional bedrooms, a second full bathroom, and laundry area. Enjoy outdoor living with a patio and covered front porch, plus a spacious 0.36-acre lot. Additional features include a fireplace, central cooling, heat pump, and roof-mounted solar panels. BONUS! The solar panels that save. Owners state that they paid max winter electric bill estimate of $100 and summer bills are less than $55.00. Yes they are even paid off! Conveniently located in Bunnlevel, this home offers plenty of space and comfort for its next owner. Easy access to Military bases and cities North.
For sale
$320,000
422 Botanical Ct, Bunnlevel, NC 28323
4beds
2,099sqft
Single Family Residence
Built in 2016
0.36 Acres Lot
$319,100 Zestimate®
$152/sqft
$50/mo HOA
What's special
Covered front porchCentral coolingEat-in kitchenLaundry areaHeat pumpRoof-mounted solar panelsThree additional bedrooms
- 8 days
- 114
- 1
Zillow last checked:
Listing updated:
Listed by:
MITCHEAL DELVALLE,
CENTURY 21 Family Realty
Source: LPRMLS,MLS#: 769081 Originating MLS: Longleaf Pine Realtors
Originating MLS: Longleaf Pine RealtorsFacts & features
Interior
Bedrooms & bathrooms
- Bedrooms: 4
- Bathrooms: 3
- Full bathrooms: 2
- 1/2 bathrooms: 1
Heating
- Electric, Forced Air, Solar
Cooling
- Central Air, Electric
Appliances
- Included: Electric Cooktop, Electric Oven
- Laundry: Washer Hookup, Dryer Hookup, Upper Level
Features
- Ceiling Fan(s), Separate/Formal Dining Room, Double Vanity, Eat-in Kitchen, Garden Tub/Roman Tub, Bath in Primary Bedroom, Separate Shower, Tub Shower, Walk-In Closet(s)
- Flooring: Tile, Vinyl, Carpet
- Basement: Other
- Number of fireplaces: 1
- Fireplace features: Gas Log
Interior area
- Total interior livable area: 2,099 sqft
Property
Parking
- Total spaces: 2
- Parking features: Attached, Garage
- Attached garage spaces: 2
Features
- Levels: Two
- Stories: 2
- Patio & porch: Covered, Front Porch, Patio, Porch
- Exterior features: Garden, Playground, Porch, Patio
Lot
- Size: 0.36 Acres
- Dimensions: 43 x 22 x 160 x 134 x 223
- Features: 1/4 to 1/2 Acre Lot, Cleared, Interior Lot, Level
- Topography: Cleared,Level
Details
- Parcel number: 120548 0016 81
- Special conditions: Standard
Construction
Type & style
- Home type: SingleFamily
- Architectural style: Two Story
- Property subtype: Single Family Residence
Materials
- Brick Veneer, Frame, Vinyl Siding
Condition
- Good Condition
- New construction: No
- Year built: 2016
Utilities & green energy
- Electric: 220 Volts
- Sewer: Public Sewer
- Water: Public
Community & HOA
Community
- Features: Clubhouse, Community Pool, Fitness Center, Gutter(s)
- Security: Smoke Detector(s)
- Subdivision: Vandercroft Farms
HOA
- Has HOA: Yes
- HOA fee: $50 monthly
- HOA name: Realmanage
Location
- Region: Bunnlevel
Financial & listing details
- Price per square foot: $152/sqft
- Tax assessed value: $222,810
- Annual tax amount: $2,560
- Date on market: 9/10/2026
- Listing terms: Cash,New Loan,USDA Loan,VA Loan
- Inclusions: refrigerator
- Exclusions: Personal Property
- Ownership: More than a year
- Road surface type: Paved
Estimated market value
$319,100
$303,000 - $335,000
$1,983/mo
Price history
| Date | Event | Price |
|---|---|---|
| 9/10/2026 | Listed for sale | $320,000+14.3%$152/sqft |
Source:  LPRMLS #769081 Report a problem LPRMLS #769081 Report a problem | ||
| 5/3/2024 | Sold | $280,000$133/sqft |
Source:  Hive MLS #100434773 Report a problem Hive MLS #100434773 Report a problem | ||
| 3/28/2024 | Pending sale | $280,000$133/sqft |
Source: Hive MLS #100434773 Report a problem | ||
| 3/25/2024 | Listed for sale | $280,000+75%$133/sqft |
Source: LPRMLS #721345 Report a problem | ||
| 3/24/2017 | Sold | $160,000$76/sqft |
Source: Public Record Report a problem | ||
Public tax history
| Year | Property taxes | Tax assessment |
|---|---|---|
| 2025 | $2,560 | $222,810 |
| 2024 | $2,560 | $222,810 |
| 2023 | $2,560 | $222,810 |
| 2022 | $2,560 +26.5% | $222,810 +45.9% |
| 2021 | $2,024 | $152,690 |
| 2020 | $2,024 +0.7% | $152,690 |
| 2019 | $2,009 | $152,690 |
| 2018 | $2,009 +427.3% | $152,690 |
| 2017 | $381 | $152,690 +409% |
| 2016 | -- | $30,000 |
| 2015 | -- | $30,000 |
Find assessor info on the county website
Monthly payment
Est. payment
Payment breakdown
Explore the cost of this home by adjusting the details. Changes won't be saved.Climate risks
Neighborhood: 28323
Nearby schools
Schools provided by the listing agent
- Elementary: Lillington Shawtown Elem
- Middle: Harnett - Harnett Central
- High: Harnett Central
Source: LPRMLS. This data may not be complete. We recommend contacting the local school district to confirm school assignments for this home.
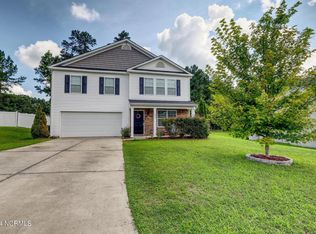
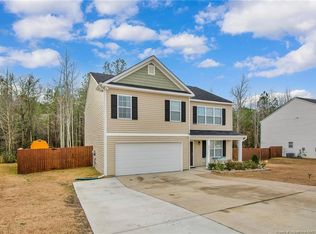

Similar homes
- $325,0004 bd3 ba2.4k sqft199 Botanical Ct, Bunnlevel, NC 28323For Sale
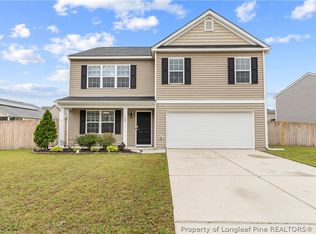 MLS ID #762907, TIFFANY HILL, EXP REALTY LLC. LPRMLS
 - $312,0003 bd2 ba1.9k sqft41 Botanical Ct, Bunnlevel, NC 28323For Sale
 MLS ID #762904, TIFFANY HILL, EXP REALTY LLC. LPRMLS
 - $342,5004 bd3 ba2.3k sqft120 Turkey Oak Cir, Bunnlevel, NC 28323For Sale
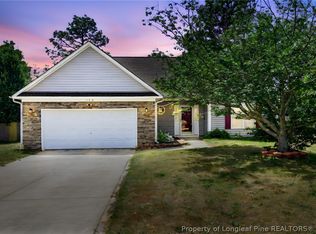 MLS ID #769199, MIA HISHAM HASSANI, NOVUS REALTY GROUP, INC.. LPRMLS
 - $321,5003 bd3 ba1.8k sqft80 Chinkapin Oak Cir, Bunnlevel, NC 28323For Sale
 MLS ID #763215, MITCHEAL DELVALLE, CENTURY 21 Family Realty. LPRMLS
 - $380,0004 bd3 ba2.2k sqft419 Rolling Pines Dr, Spring Lake, NC 28390For Sale
 MLS ID #10193400, Gary Seeley. Doorify MLS
