460 Botanical Court, where everyday living feels a little more peaceful. Enjoy the comfort of a neighborhood setting with beautiful views of the adjoining privately owned horse pasture and farmland just beyond the backyard. Inside, four bedrooms, generous living areas, and a versatile loft/flex space offer room to gather, work, relax, and grow. The level backyard and patio invite you to slow down, entertain, garden, or simply enjoy the scenery. With shopping, dining, and everyday conveniences nearby, this home offers a rare combination of space, flexibility, serenity, and location. Come for the space. Stay for the view!
For sale
$324,900
460 Botanical Ct, Bunnlevel, NC 28323
4beds
2,670sqft
Single Family Residence
Built in 2017
9,583 Square Feet Lot
$323,700 Zestimate®
$122/sqft
$50/mo HOA
What's special
Level backyard and patioFour bedrooms
- 43 days
- 108
- 5
Likely to sell faster than
Zillow last checked:
Listing updated:
Listed by:
Vivica Smith 919-539-4663,
North Carolina Homelink & ASSO
Source: Doorify MLS,MLS#: 10193953
Facts & features
Interior
Bedrooms & bathrooms
- Bedrooms: 4
- Bathrooms: 3
- Full bathrooms: 2
- 1/2 bathrooms: 1
- Main level bathrooms: 1
Primary bedroom
- Level: Second
- Area: 299.44 Square Feet
- Dimensions: 19.7 x 15.2
Bedroom 2
- Level: Second
- Area: 221 Square Feet
- Dimensions: 17.0 x 13.0
Bedroom 3
- Level: Second
- Area: 192.96 Square Feet
- Dimensions: 14.4 x 13.4
Bedroom 4
- Level: Second
- Area: 134.42 Square Feet
- Dimensions: 12.11 x 11.1
Dining room
- Level: Main
- Area: 100.44 Square Feet
- Dimensions: 10.8 x 9.3
Dining room
- Level: Main
Family room
- Level: Main
- Area: 315.06 Square Feet
- Dimensions: 17.8 x 17.7
Living room
- Level: Main
- Area: 148.87 Square Feet
- Dimensions: 13.4 x 11.11
Living room
- Level: Main
Loft
- Level: Main
- Area: 289.07 Square Feet
- Dimensions: 21.1 x 13.7
Heating
- Heat Pump
Cooling
- Electric, Heat Pump
Appliances
- Included: Disposal, Dishwasher, Electric Cooktop, Electric Water Heater, Free-Standing Refrigerator, Ice Maker, Range, Refrigerator, Stainless Steel Appliance(s)
- Laundry: Inside, Lower Level, Laundry Room, Main Level
Features
- Cathedral Ceiling(s), Eat-in Kitchen, High Ceilings, Kitchen Island, Walk-In Closet(s), Bathtub/Shower Combination, Smooth Ceilings
- Flooring: Carpet, Laminate, Vinyl
- Doors: Sliding Doors
- Windows: Insulated Windows
- Number of fireplaces: 1
- Fireplace features: Gas, Gas Log, Ventless, Fireplace Screen
- Common walls with other units/homes: No Common Walls
Interior area
- Total structure area: 2,670
- Total interior livable area: 2,670 sqft
- Finished area above ground: 2,670
- Finished area below ground: 0
Property
Parking
- Total spaces: 2
- Parking features: Attached, Driveway, Garage Door Opener
- Garage spaces: 2
- Has uncovered spaces: Yes
Features
- Levels: Two
- Stories: 2
- Entry location: Front entry
- Patio & porch: Front Porch, Patio
- Exterior features: Rain Gutters
- Has view: Yes
- View description: Pasture, Trees/Woods
Lot
- Size: 9,583 Square Feet
- Features: Back Yard, Cleared, Front Yard, Landscaped, Level
- Residential vegetation: Wooded
Details
- Additional structures: Shed(s)
- Parcel number: 120548 0016 84
- Zoning: R-10
- Special conditions: Standard
Construction
Type & style
- Home type: SingleFamily
- Architectural style: Traditional
- Property subtype: Single Family Residence
Materials
- Aluminum Siding
- Foundation: Slab
- Roof: Shingle
Condition
- New construction: No
- Year built: 2017
Utilities & green energy
- Sewer: Public Sewer
- Water: Public
- Utilities for property: Electricity Connected, Water Available
Community & HOA
Community
- Features: Park, Playground, Pool
- Security: Fire Alarm, Smoke Detector(s)
- Subdivision: Vandercroft Farms
HOA
- Has HOA: Yes
- Amenities included: Fitness Center, Park, Playground, Pool
- Services included: None
- HOA fee: $50 monthly
- HOA name: RealManage
- HOA phone: 866-473-2573
Location
- Region: Bunnlevel
Financial & listing details
- Price per square foot: $122/sqft
- Tax assessed value: $262,360
- Annual tax amount: $2,999
- Date on market: 9/21/2026
- Listing agreement: Exclusive Right To Sell
- Listing terms: Cash,Conventional,FHA,USDA Loan,VA Loan
Estimated market value
$323,700
$308,000 - $340,000
$2,092/mo
Price history
| Date | Event | Price |
|---|---|---|
| 9/21/2026 | Listed for sale | $324,900+82.5%$122/sqft |
Source:  Doorify MLS #10193953 Report a problem | ||
| 5/22/2017 | Sold | $177,990$67/sqft |
Source:  LPRMLS #513277 Report a problem | ||
Public tax history
| Year | Property taxes | Tax assessment |
|---|---|---|
| 2025 | $2,500 | $262,360 |
| 2024 | $2,500 | $262,360 |
| 2023 | $2,500 | $262,360 |
| 2022 | $2,500 +31.4% | $262,360 +39.5% |
| 2021 | $1,903 | $188,120 |
| 2020 | $1,903 +0.8% | $188,120 |
| 2019 | $1,888 | $188,120 |
| 2018 | $1,888 +395.4% | $188,120 |
| 2017 | $381 | $188,120 +527.1% |
| 2016 | -- | $30,000 |
| 2015 | -- | $30,000 |
Find assessor info on the county website
Monthly payment
Est. payment
Payment breakdown
Explore the cost of this home by adjusting the details. Changes won't be saved.Climate risks
Neighborhood: 28323
Nearby schools
Schools provided by the listing agent
- Elementary: Harnett - Lillington Shawtown Elementary
- Middle: Harnett - Harnett Central Middle
- High: Harnett - Harnett Central High
Source: Doorify MLS. This data may not be complete. We recommend contacting the local school district to confirm school assignments for this home.


Similar homes
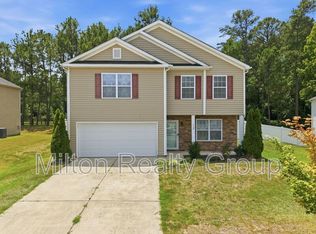
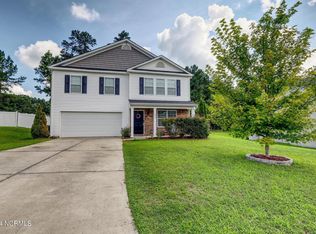
- $314,9004 bd3 ba2k sqft422 Botanical Ct, Bunnlevel, NC 28323For Sale
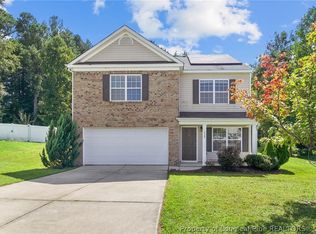 MLS ID #769081, MITCHEAL DELVALLE, CENTURY 21 Family Realty. LPRMLS
- $317,0004 bd3 ba2.4k sqft199 Botanical Ct, Bunnlevel, NC 28323For Sale
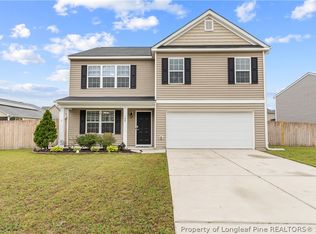 MLS ID #762907, TIFFANY HILL, EXP REALTY LLC. LPRMLS
- $297,5003 bd3 ba1.8k sqft707 Botanical Ct, Bunnlevel, NC 28323For Sale

 MLS ID #10193422, Glen Clemmons. Doorify MLS
- $289,0003 bd3 ba1.6k sqft152 Archer Dr, Bunnlevel, NC 28323For Sale
 MLS ID #767115, ERIC ANDERSON, EXP REALTY LLC. LPRMLS
- $324,9954 bd3 ba2.1k sqft65 Ambrosia Way, Bunnlevel, NC 28323New ConstructionMLS ID #10169604, Kate Murphy. Doorify MLS
- $319,9954 bd3 ba2.1k sqft98 Ambrosia Way, Bunnlevel, NC 28323New ConstructionMLS ID #10175313, Kate Murphy. Doorify MLS
- $309,0004 bd3 ba2k sqft978 McNeill Hobbs Rd, Bunnlevel, NC 28323New ConstructionMLS ID #10185562, Patrick Riley. Doorify MLS
- $314,9954 bd3 ba2.1k sqft111 Ambrosia Way, Bunnlevel, NC 28323New ConstructionMLS ID #10171446, Kate Murphy. Doorify MLS
- $330,0003 bd3 ba1.9k sqft2045 N Nc 27 W, Lillington, NC 27546For Sale
 MLS ID #100611004, Linnette Reyes, Pineland Property Group LLC. Hive MLS
- $309,7063 bd3 ba1.9k sqft35 Ambrosia Way, Bunnlevel, NC 28323New ConstructionMLS ID #10197387, April Stephens. Doorify MLS
- $294,9954 bd3 ba2.1k sqft68 Ambrosia Way, Bunnlevel, NC 28323New ConstructionMLS ID #10169609, Kate Murphy. Doorify MLS
