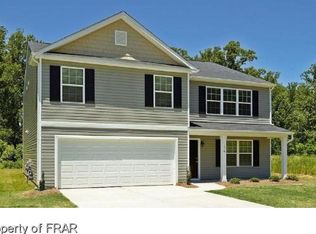
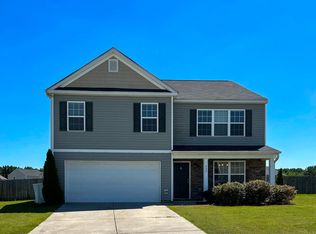
Welcome to 707 Botanical Ct! This beautifully maintained 3 bedroom, 2.5 bath home in Vandercroft Farms offers an open concept layout with granite countertops, fenced in backyard, and stainless steel appliances. Enjoy even more space with a bonus room over the 2 car garage and plenty of storage throughout the home. Outside, the peaceful, fully fenced backyard offers a great space to relax and enjoy the outdoors. Even better, the major capital expenses have already been taken care of, with the roof replaced in 2018, HVAC replaced in 2023, and water heater replaced in 2024. Vandercroft Farms also offers a neighborhood pool, and the home is conveniently located just minutes from downtown Lillington and only a 30 minute drive to Fort Bragg.
For sale
$299,900
707 Botanical Ct, Bunnlevel, NC 28323
3beds
1,883sqft
Single Family Residence
Built in 2013
10,018 Square Feet Lot
$299,000 Zestimate®
$159/sqft
$50/mo HOA
What's special
Fenced in backyardPeaceful fully fenced backyardGranite countertopsOpen concept layoutStainless steel appliances
- 19 days
- 588
- 45
Likely to sell faster than
Zillow last checked:
Listing updated:
Listed by:
Glen Clemmons 919-988-7646,
Compass -- Raleigh,
Steven Squires 919-880-5563,
Compass -- Raleigh
Source: Doorify MLS,MLS#: 10193422
Facts & features
Interior
Bedrooms & bathrooms
- Bedrooms: 3
- Bathrooms: 3
- Full bathrooms: 2
- 1/2 bathrooms: 1
- Main level bathrooms: 1
Primary bedroom
- Level: Second
Heating
- Electric
Cooling
- Central Air
Features
- Flooring: Carpet, Luxury Vinyl
Interior area
- Total structure area: 1,883
- Total interior livable area: 1,883 sqft
- Finished area above ground: 1,883
- Finished area below ground: 0
Property
Parking
- Total spaces: 2
- Parking features: Garage
- Garage spaces: 2
Features
- Levels: Two
- Stories: 2
Lot
- Size: 10,018 Square Feet
Details
- Parcel number: 12054802 0016 59
- Zoning: R-10
- Special conditions: Standard
Construction
Type & style
- Home type: SingleFamily
- Architectural style: Craftsman
- Property subtype: Single Family Residence
Materials
- Stone Veneer, Vinyl Siding
- Foundation: Slab
- Roof: Architectural Shingle
Condition
- New construction: No
- Year built: 2013
Utilities & green energy
- Sewer: Public Sewer
- Water: Public
Community & HOA
Community
- Subdivision: Vandercroft Farms
HOA
- Has HOA: Yes
- Services included: None
- HOA fee: $50 monthly
- HOA name: Real Manage
- HOA phone: 866-473-2573
Location
- Region: Bunnlevel
Financial & listing details
- Price per square foot: $159/sqft
- Tax assessed value: $273,530
- Annual tax amount: $3,460
- Date on market: 9/18/2026
- Listing agreement: Exclusive Right To Sell
- Listing terms: Cash,Conventional,FHA,VA Loan
- Road surface type: Paved
Estimated market value
$299,000
$284,000 - $314,000
$1,757/mo
Price history
| Date | Event | Price |
|---|---|---|
| 9/18/2026 | Listed for sale | $299,900+4.3%$159/sqft |
Source:  Doorify MLS #10193422 Report a problem Doorify MLS #10193422 Report a problem | ||
| 2/27/2023 | Sold | $287,500-2.5%$153/sqft |
Source: eXp Realty #98737220 Report a problem | ||
| 1/24/2023 | Contingent | $295,000$157/sqft |
Source: Doorify MLS #2488662 Report a problem | ||
| 1/16/2023 | Price change | $295,000-1.6%$157/sqft |
Source: Doorify MLS #2488662 Report a problem | ||
| 1/4/2023 | Listed for sale | $299,900+76.5%$159/sqft |
Source: Doorify MLS #2488662 Report a problem | ||
| 11/27/2013 | Sold | $169,900$90/sqft |
Source:  LPRMLS #404404 Report a problem LPRMLS #404404 Report a problem | ||
Public tax history
| Year | Property taxes | Tax assessment |
|---|---|---|
| 2025 | $2,450 | $212,848 |
| 2024 | $2,450 | $212,848 |
| 2023 | $2,450 | $212,848 |
| 2022 | $2,450 +24.8% | $212,848 +44% |
| 2021 | $1,962 | $147,810 |
| 2020 | $1,962 +0.8% | $147,810 |
| 2019 | $1,947 | $147,810 |
| 2018 | $1,947 -16.3% | $147,810 |
| 2017 | $2,325 | $147,810 -16.8% |
| 2016 | -- | $177,580 |
| 2015 | -- | $177,580 |
| 2014 | -- | $177,580 |
Find assessor info on the county website
Monthly payment
Est. payment
Payment breakdown
Explore the cost of this home by adjusting the details. Changes won't be saved.Climate risks
Neighborhood: 28323
Nearby schools
Schools provided by the listing agent
- Elementary: Harnett - Lillington Shawtown Elementary
- Middle: Harnett - Harnett Central Middle
- High: Harnett - Harnett Central High
Source: Doorify MLS. This data may not be complete. We recommend contacting the local school district to confirm school assignments for this home.

Similar homes
- $305,0004 bd3 ba1.8k sqft24 Thimbleweed Ln, Lillington, NC 27546For Sale

 MLS ID #10172723, Kitzie Perez Smith. Doorify MLS
 - $314,9004 bd3 ba2.1k sqft66 Loganberry Rd, Bunnlevel, NC 28323New Construction
 MLS ID #10186882, Angie Cole. Doorify MLS
 - $299,9003 bd2 ba1.8k sqft596 Colonial Hills Drive, Lillington, NC 27546For Sale

 MLS ID #100599754, Kyle Rank, Mark Spain Real Estate. Hive MLS
 - $305,0003 bd2 ba1.5k sqft710 Memorial Ave, Dunn, NC 28334For Sale
 MLS ID #10196240, Karla Gonzalez. Doorify MLS
 - $300,0003 bd2 ba1.1k sqft41 Starcroft Dr, Fuquay Varina, NC 27526For SaleMLS ID #10193060, Brandie Upshaw. Doorify MLS
- $260,0004 bd3 ba1.6k sqft359 Emilies Crossing Way, Lillington, NC 27546For SaleMLS ID #10190176, Camron Despain. Doorify MLS
- $299,9003 bd3 ba1.7k sqft16 Micro Ct, Broadway, NC 27505For SaleMLS ID #10184571, Crystal Rebecca Francesconi. Doorify MLS
- $285,0004 bd3 ba1.7k sqft644 Moores Chapel Rd, Lillington, NC 27546For SaleMLS ID #10182086, Reisha Leyn Lasater. Doorify MLS
- $299,9993 bd2 ba1.3k sqft137 Old Head Way, Fuquay Varina, NC 27526For SaleMLS ID #10184371, Gerardo Silvestri. Doorify MLS
- $349,5004 bd3 ba2.2k sqft68 Florentine Court, Angier, NC 27501For SaleMLS ID #100608581, Kyle Rank, Mark Spain Real Estate. Hive MLS
- $335,0003 bd2 ba1.9k sqft48 Boulder Drive, Sanford, NC 27332For SaleMLS ID #100607743, Amy Stephenson, Everything Pines Partners Sanford. Hive MLS
- $289,9003 bd3 ba1.6k sqft50 Summerlin Dr, Sanford, NC 27332For SaleMLS ID #10186020, Steve G Metarelis. Doorify MLS
- $260,0002 bd2 ba1.6k sqft3413 N Carolina Way #210, Lillington, NC 27546For SaleMLS ID #10168150, Tonya Harris. Doorify MLS
- $320,0003 bd2 ba2k sqft6025 Kindley Dr, Fayetteville, NC 28311For SaleMLS ID #10184824, Hayley Walston. Doorify MLS
- $270,0003 bd2 ba1.4k sqft138 Gold Ct, Broadway, NC 27505For SaleMLS ID #10184687, Rita Walia. Doorify MLS
- $325,0003 bd2 ba2k sqft545 Colonial Hills Dr, Lillington, NC 27546For SaleMLS ID #10181753, Robert McClure. Doorify MLS
- $330,0004 bd3 ba2.5k sqft544 Asheford Way, Cameron, NC 28326For SaleMLS ID #100595745, Kyle Rank, Mark Spain Real Estate. Hive MLS
- $355,0003 bd3 ba1.6k sqft423 Kinsman Ct, Fuquay Varina, NC 27526For SaleMLS ID #10181460, Ahmed Mustafa. Doorify MLS
