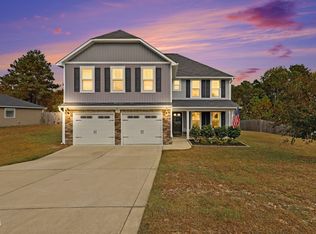
Move-in ready and waiting for you! Welcome to 137 Folly Court, situated on a cul-de-sac in the Sweetwater community of Linden! Built in 2018 and situated on approximately 0.59 acres, this thoughtfully designed home offers 3 bedrooms, 2.5 bathrooms, and a versatile floor plan with plenty of room to spread out. Step inside to discover an inviting living room with an electric fireplace, a spacious kitchen featuring granite countertops, stainless steel appliances, a generous center island, and a fantastic pantry offering plenty of room for food storage and kitchen essentials. The adjoining breakfast nook and separate dining area provide multiple options for everyday meals and entertaining. The main-level primary suite offers a large walk-in closet with generous storage space and a private bathroom complete with dual vanities, a soaking tub, and a separate shower. Everyday convenience is thoughtfully incorporated into this home layout. The generously sized laundry room is located just steps from the two-car garage and handy drop-zone cubbies that provide a designated space for keeping daily essentials organized. An additional half bath completes the main level. Upstairs, you'll find two additional bedrooms, a full bathroom, and an expansive family/bonus room offering flexible space for a home office, media room, hobbies, or additional living area. Fresh paint throughout much of the upstairs and in both full bathrooms provides a refreshed feel. Step outside and discover even more to appreciate! The approximately 0.59-acre property features a fully fenced backyard with plenty of room for outdoor activities, gardening, or simply enjoying the outdoors. A charming storage shed offers convenient space for a riding mower, lawn equipment, and seasonal storage, helping keep the attached garage free for vehicles and other essentials. With a main-level primary suite, multiple living areas, thoughtful storage solutions, fresh interior paint, and generous outdoor space, this home offers an appealing combination of comfort, functionality, and flexibility. Enjoy the charm of small-town living with room to spread out, while still having access to shopping, dining, and everyday conveniences to Fort Bragg and Fayetteville areas. Whether you're enjoying a quiet evening in your fully fenced backyard or heading out for a weekend adventure, 137 Folly Court offers a wonderful balance of comfort, outdoor living, and accessibility. Come experience all this property has to offer, schedule your showing today!
For sale
$315,000
137 Folly Court, Linden, NC 28356
3beds
2,185sqft
Single Family Residence
Built in 2018
0.59 Acres Lot
$314,500 Zestimate®
$144/sqft
$11/mo HOA
What's special
Adjoining breakfast nookGenerous center islandAttached garageMain-level primary suiteSeparate dining areaStainless steel appliances
- 15 days
- 265
- 37
Zillow last checked:
Listing updated:
Listed by:
Annie Clements 253-988-7467,
Choice Residential Real Estate, LLC,
A Non Member,
A Non Member
Source: Hive MLS,MLS#: 100615273 Originating MLS: Mid Carolina Regional MLS
Facts & features
Interior
Bedrooms & bathrooms
- Bedrooms: 3
- Bathrooms: 3
- Full bathrooms: 2
- 1/2 bathrooms: 1
Rooms
- Room types: Living Room, Breakfast Nook, Dining Room, Master Bedroom, Laundry, Bedroom 2, Bedroom 3, Family Room
Primary bedroom
- Level: First
- Dimensions: 124 x 168
Bedroom 2
- Level: Second
- Dimensions: 111 x 135
Bedroom 3
- Level: Second
- Dimensions: 135 x 126
Breakfast nook
- Level: First
- Dimensions: 114 x 84
Dining room
- Level: First
- Dimensions: 129 x 1010
Family room
- Level: Second
- Dimensions: 169 x 17
Kitchen
- Level: First
- Dimensions: 118 x 127
Laundry
- Level: First
- Dimensions: 88 x 68
Living room
- Level: First
- Dimensions: 171 x 154
Heating
- Heat Pump, Electric, Forced Air
Cooling
- Central Air, Ceiling Fan(s), Heat Pump
Appliances
- Laundry: Dryer Hookup, Washer Hookup, Laundry Room
Features
- Master Downstairs, Walk-in Closet(s), High Ceilings, Kitchen Island, Ceiling Fan(s), Pantry, Blinds/Shades, Eat-in Kitchen, Smart Thermostat, Walk-In Closet(s), WiFi Thermostat
- Basement: None
- Has fireplace: Yes
Interior area
- Total structure area: 2,185
- Total interior livable area: 2,185 sqft
Property
Parking
- Total spaces: 6
- Parking features: Attached, Paved
- Attached garage spaces: 2
Features
- Levels: Two
- Patio & porch: Covered, Patio, Front Porch
- Exterior features: Other
- Pool features: None
- Fencing: Privacy,Back Yard,Wood,Fenced
- View description: None
- Frontage type: See Remarks
Lot
- Size: 0.59 Acres
- Dimensions: 46 x 193 x 71 x 201 x 145
- Features: Cul-De-Sac, Level, Cleared
Details
- Additional structures: Shed(s)
- Parcel number: 010544 0004 63
- Zoning: RA-20R
- Special conditions: Standard
Construction
Type & style
- Home type: SingleFamily
- Property subtype: Single Family Residence
Materials
- Brick, Vinyl Siding, Wood Frame
- Foundation: Slab
- Roof: Composition
Condition
- New construction: No
- Year built: 2018
Utilities & green energy
- Sewer: Septic Tank
- Water: Public, County Water
- Utilities for property: Water Connected
Community & HOA
Community
- Subdivision: Other
HOA
- Has HOA: Yes
- Amenities included: Maintenance Common Areas
- HOA fee: $132 annually
- HOA name: Sweetwater HOA
- HOA phone: 910-346-9800
Location
- Region: Linden
Financial & listing details
- Price per square foot: $144/sqft
- Tax assessed value: $325,452
- Annual tax amount: $2,623
- Date on market: 11/8/2026
- Cumulative days on market: 15 days
- Listing agreement: Exclusive Right To Sell
- Listing terms: Assumable,Cash,Conventional,FHA,USDA Loan,VA Loan
- Road surface type: Paved
Estimated market value
$314,500
$299,000 - $330,000
$2,161/mo
Price history
| Date | Event | Price |
|---|---|---|
| 11/6/2026 | Listed for sale | $315,000+6.8%$144/sqft |
Source:  LPRMLS #772051 Report a problem | ||
| 12/22/2023 | Sold | $295,000$135/sqft |
Source: LPRMLS #716055 Report a problem | ||
| 11/22/2023 | Pending sale | $295,000$135/sqft |
Source: LPRMLS #716055 Report a problem | ||
| 11/17/2023 | Listed for sale | $295,000+14.3%$135/sqft |
Source: LPRMLS #716055 Report a problem | ||
| 12/21/2021 | Sold | $258,000-1.5%$118/sqft |
Source: LPRMLS #672466 Report a problem | ||
| 11/6/2021 | Pending sale | $262,000$120/sqft |
Source: LPRMLS #672466 Report a problem | ||
| 11/1/2021 | Listed for sale | $262,000+36.1%$120/sqft |
Source: LPRMLS #672466 Report a problem | ||
| 1/18/2019 | Sold | $192,500$88/sqft |
Source: Public Record Report a problem | ||
| 11/28/2018 | Pending sale | $192,500$88/sqft |
Source: RE/MAX PREMIER PROPERTIES #550695 Report a problem | ||
| 10/18/2018 | Listed for sale | $192,500+587.5%$88/sqft |
Source: RE/MAX PREMIER PROPERTIES #550695 Report a problem | ||
| 5/31/2017 | Sold | $28,000$13/sqft |
Source: Public Record Report a problem | ||
Public tax history
| Year | Property taxes | Tax assessment |
|---|---|---|
| 2025 | $1,962 | $260,311 |
| 2024 | $1,962 +2.7% | $260,311 |
| 2023 | $1,910 +1.4% | $260,311 |
| 2022 | $1,884 +0.1% | $260,311 +23.2% |
| 2021 | $1,881 | $211,350 |
| 2020 | $1,881 +0.8% | $211,350 |
| 2019 | $1,866 +684.2% | $211,350 +654.8% |
| 2018 | $238 +12% | $28,000 |
| 2017 | $213 | $28,000 +12% |
| 2016 | -- | $25,000 |
| 2015 | -- | $25,000 |
Find assessor info on the county website
Monthly payment
Est. payment
Payment breakdown
Explore the cost of this home by adjusting the details. Changes won't be saved.Climate risks
Neighborhood: 28356
Nearby schools
Schools provided by the listing agent
- Elementary: Anderson Creek Primary School
- Middle: Overhills Middle School
- High: Overhills High School
Source: Hive MLS. This data may not be complete. We recommend contacting the local school district to confirm school assignments for this home.
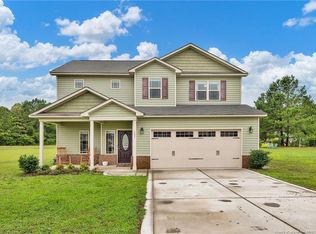

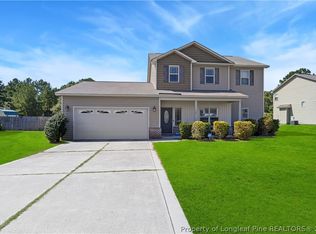

Similar homes
- $379,8994 bd3 ba3k sqft133 Emma Court, Linden, NC 28356For Sale
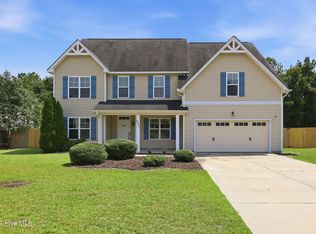
 MLS ID #100599851, Deborah J Leonard, Coldwell Banker Advantage-Southern Pines. Hive MLS
- $320,0003 bd2 ba2k sqft6025 Kindley Dr, Fayetteville, NC 28311For Sale
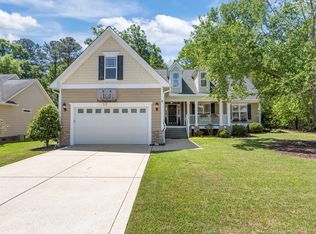
 MLS ID #10184824, Hayley Walston. Doorify MLS
- $319,0004 bd3 ba2.3k sqft183 Coopers Creek Avenue, Spring Lake, NC 28390For Sale
 MLS ID #100555357, Melissa H McHarney, Coldwell Banker Advantage-Southern Pines. Hive MLS
- $359,0004 bd3 ba2.3k sqft76 Angel Oak Dr, Bunnlevel, NC 28323For Sale
 MLS ID #10202087, Bart Riddick. Doorify MLS
- $294,9003 bd2 ba1.8k sqft596 Colonial Hills Drive, Lillington, NC 27546For SaleMLS ID #100599754, Kyle Rank, Mark Spain Real Estate. Hive MLS
- $254,9003 bd3 ba1.9k sqft316 Peterson Pl, Fayetteville, NC 28301For SaleMLS ID #10203867, April Stephens. Doorify MLS
- $345,0004 bd3 ba2.4k sqft15 Dandelion Pl, Spring Lake, NC 28390For SaleMLS ID #10167866, Rebecca Savitski. Doorify MLS
- $317,5003 bd3 ba1.5k sqft10452 State Highway 27 W, Lillington, NC 27546For SaleMLS ID #10199399, Olivia Scarborough. Doorify MLS
- $345,0005 bd4 ba2.5k sqft321 New Castle Ln, Spring Lake, NC 28390For SaleMLS ID #10191061, Heidy Padilla. Doorify MLS
- $360,0003 bd3 ba2.6k sqft427 Newburgh Drive, Fayetteville, NC 28311For SaleMLS ID #100608209, Sarah Morris, RE/MAX Choice. Hive MLS
- $370,0004 bd3 ba2.2k sqft419 Rolling Pines Dr, Spring Lake, NC 28390For SaleMLS ID #10193400, Gary Seeley. Doorify MLS
- $369,0003 bd2 ba1.6k sqft390 Comanche Dr, Erwin, NC 28339For SaleMLS ID #10188419, Ashley Hum. Doorify MLS
- $305,0004 bd3 ba1.8k sqft24 Thimbleweed Ln, Lillington, NC 27546For SaleMLS ID #10172723, Kitzie Perez Smith. Doorify MLS
- $305,0004 bd3 ba2.3k sqft85 Race Court, Godwin, NC 28344For SaleMLS ID #100584401, Brian O'Connell, Keller Williams Realty-Fayetteville. Hive MLS
- $279,9003 bd2 ba1.2k sqft43 Paul Vann Ct, Dunn, NC 28334For SaleMLS ID #10202520, Meagan Perry. Doorify MLS
- $385,0004 bd3 ba2.4k sqft20 Heatherwood Drive, Lillington, NC 27546For SaleMLS ID #100613557, Donna Ryals, Berkshire Hathaway HS Pinehurst Realty Group. Hive MLS
- $330,0004 bd2 ba2.2k sqft1310 Mingo Church Rd, Dunn, NC 28334For SaleMLS ID #10199409, Thomas Ladane Shoupe. Doorify MLS
- $299,9993 bd2 ba1.9k sqft4101 Desert Cove Cir, Fayetteville, NC 28312For SaleMLS ID #10142632, Ruthy Gibson. Doorify MLS
- $284,9003 bd3 ba1.6k sqft50 Summerlin Dr, Sanford, NC 27332For SaleMLS ID #10186020, Steve G Metarelis. Doorify MLS
