Welcome to 419 Rolling Pines Drive in Spring Lake, located in The Links Crossing neighborhood of Anderson Creek Golf Course. This beautiful 4-bedroom, 2.5-bath home sits on an impressive .73-acre lot backing directly to the golf course, offering views of the 15th fairway.
Inside, the main level features a formal dining room along with an open-concept kitchen and living area designed for both everyday living and entertaining. The kitchen offers a spacious island that provides additional prep space and seating while keeping the heart of the home open and connected. Upstairs, you'll find all four bedrooms along with a conveniently located laundry room, making daily routines that much easier. A generous 3-car garage provides plenty of room for vehicles, storage, golf carts, hobbies, or additional workspace.
Residents of The Links Crossing enjoy access to a private neighborhood pool and playground, along with the many other recreational and community amenities available throughout Anderson Creek.
With nearly three-quarters of an acre, golf course views, a 3-car garage, and a functional 4-bedroom floor plan, this home offers a combination that is hard to find. Priced to sell, this is one opportunity you won't want to let play through. Come see everything this Anderson Creek home has to offer and take your swing at making it yours!
For sale
$380,000
419 Rolling Pines Dr, Spring Lake, NC 28390
4beds
2,241sqft
Single Family Residence
Built in 2013
0.73 Acres Lot
$378,500 Zestimate®
$170/sqft
$308/mo HOA
What's special
Golf course viewsFormal dining room
- 22 days
- 310
- 27
Likely to sell faster than
Zillow last checked:
Listing updated:
Listed by:
Gary Seeley 910-514-6288,
Pier 42 Realty and Vacation Re
Source: Doorify MLS,MLS#: 10193400
Facts & features
Interior
Bedrooms & bathrooms
- Bedrooms: 4
- Bathrooms: 3
- Full bathrooms: 2
- 1/2 bathrooms: 1
Primary bedroom
- Level: Second
Bedroom 2
- Level: Second
Bedroom 3
- Level: Second
Bedroom 4
- Level: Second
Primary bathroom
- Level: Second
Bathroom 2
- Level: Second
Bathroom 3
- Level: First
Dining room
- Level: Main
Kitchen
- Level: Main
Laundry
- Level: Second
Living room
- Level: Main
Heating
- Central, Fireplace(s)
Cooling
- Attic Fan, Central Air, Ceiling Fan(s), Electric
Appliances
- Included: Dryer, Dishwasher, Electric Range, Electric Water Heater, Free-Standing Electric Range, Free-Standing Refrigerator, Free-Standing Range, Ice Maker, Microwave, Range, Refrigerator, Stainless Steel Appliance(s), Washer, Washer/Dryer, Water Heater
- Laundry: Inside, Laundry Room, Washer Hookup
Features
- Breakfast Bar, Beamed Ceilings, Ceiling Fan(s), Chandelier, Crown Molding, Coffered Ceiling(s), Double Vanity, Entrance Foyer, Eat-in Kitchen, Granite Counters, High Speed Internet, Kitchen Island, Open Floorplan, Pantry, Recessed Lighting, Soaking Tub, Stone Counters, Vaulted Ceiling(s), Walk-In Closet(s), Bathtub/Shower Combination, Walk-In Shower, Smooth Ceilings
- Flooring: Carpet, Hardwood, Luxury Vinyl, Tile, Wood
- Fireplace features: Glass Doors, Living Room
- Common walls with other units/homes: No Common Walls
Interior area
- Total structure area: 2,241
- Total interior livable area: 2,241 sqft
- Finished area above ground: 2,241
- Finished area below ground: 0
Property
Parking
- Total spaces: 8
- Parking features: Attached, Concrete, Driveway, Garage, Garage Door Opener
- Garage spaces: 3
- Uncovered spaces: 5
Features
- Levels: Two
- Stories: 2
- Patio & porch: Covered, Enclosed, Front Porch, Porch, Rear Porch, Screened
- Exterior features: Private Yard, Rain Gutters
- Fencing: Back Yard,Fenced,Partial,Wrought Iron
- Has view: Yes
- View description: Golf Course
- Frontage type: Golf Course
Lot
- Size: 0.73 Acres
- Features: Back Yard, Close to Clubhouse, Few Trees, Near Golf Course, On Golf Course
- Residential vegetation: Cleared, Grassed
Details
- Parcel number: 01053509 0100 90
- Zoning: RA-20R
- Special conditions: Standard
Construction
Type & style
- Home type: SingleFamily
- Architectural style: Traditional
- Property subtype: Single Family Residence
Materials
- Brick, Unknown, Vinyl Siding
- Foundation: Slab
- Roof: Asphalt,Composition,Shingle
Condition
- New construction: No
- Year built: 2013
Utilities & green energy
- Sewer: Public Sewer
- Water: Public
- Utilities for property: Cable Available, Electricity Available, Electricity Connected, Phone Available, Sewer Connected, Water Connected
Community & HOA
Community
- Features: Clubhouse, Fitness Center, Gated, Golf, Park, Playground, Pool, Restaurant, Suburban, Street Lights, Sidewalks, Tennis Court(s)
- Security: 24 Hour Security, Building Security, Gated Community, Gated with Guard, Security Guard, Smoke Detector(s), Security Gate
- Subdivision: Anderson Creek Club
HOA
- Has HOA: Yes
- Amenities included: Clubhouse, Dog Park, Electricity, Fitness Center, Golf Course, Gated, Jogging Path, Maintenance Grounds, Meeting Room, Park, Picnic Area, Playground, Pool, Pond Seasonal, Racquetball, Security, Tennis Court(s), Trail(s)
- Services included: Maintenance Grounds, Maintenance Structure, Security, Trash, Road Maintenance, Storm Water Maintenance
- HOA fee: $308 monthly
- HOA name: Anderson Creek Club
- HOA phone: 910-814-8374
Location
- Region: Spring Lake
Financial & listing details
- Price per square foot: $170/sqft
- Tax assessed value: $344,481
- Annual tax amount: $2,499
- Date on market: 9/17/2026
- Listing agreement: Exclusive Right To Sell
- Listing terms: Cash,Conventional,FHA,USDA Loan,VA Loan
- Road surface type: Paved
Estimated market value
$378,500
$360,000 - $397,000
$2,144/mo
Price history
| Date | Event | Price |
|---|---|---|
| 9/17/2026 | Listed for sale | $380,000-2.3%$170/sqft |
Source:  Doorify MLS #10193400 Report a problem Doorify MLS #10193400 Report a problem | ||
| 8/18/2026 | Listing removed | $2,400$1/sqft |
Source: Zillow Rentals Report a problem | ||
| 8/8/2026 | Listed for rent | $2,400$1/sqft |
Source: Zillow Rentals Report a problem | ||
| 4/27/2026 | Listing removed | $389,000$174/sqft |
Source:  LPRMLS #760963 Report a problem LPRMLS #760963 Report a problem | ||
| 4/21/2026 | Price change | $389,000-2.7%$174/sqft |
Source: LPRMLS #760963 Report a problem | ||
| 12/30/2025 | Listed for sale | $399,900+5.3%$178/sqft |
Source: LPRMLS #754987 Report a problem | ||
| 9/19/2024 | Listing removed | $2,400$1/sqft |
Source: Zillow Rentals Report a problem | ||
| 9/15/2024 | Price change | $2,400-11.1%$1/sqft |
Source: Zillow Rentals Report a problem | ||
| 9/9/2024 | Price change | $2,700-10%$1/sqft |
Source: Zillow Rentals Report a problem | ||
| 9/5/2024 | Listed for rent | $3,000$1/sqft |
Source: Zillow Rentals Report a problem | ||
| 6/14/2024 | Sold | $379,900+53.2%$170/sqft |
Source: LPRMLS #727380 Report a problem | ||
| 6/1/2018 | Sold | $248,000-4.2%$111/sqft |
Source: LPRMLS #535146 Report a problem | ||
| 4/16/2018 | Pending sale | $258,900$116/sqft |
Source: Coldwell Banker Advantage #535146 Report a problem | ||
| 4/15/2018 | Listed for sale | $258,900+1.9%$116/sqft |
Source: Coldwell Banker Advantage #535146 Report a problem | ||
| 6/21/2013 | Sold | $254,000+605.6%$113/sqft |
Source: Public Record Report a problem | ||
| 2/6/2013 | Sold | $36,000$16/sqft |
Source: Public Record Report a problem | ||
Public tax history
| Year | Property taxes | Tax assessment |
|---|---|---|
| 2025 | $2,500 | $344,481 |
| 2024 | $2,500 | $344,481 |
| 2023 | $2,500 | $344,481 |
| 2022 | $2,500 -9.1% | $344,481 +11.2% |
| 2021 | $2,749 | $309,810 |
| 2020 | $2,749 +0.5% | $309,810 |
| 2019 | $2,734 | $309,810 |
| 2018 | $2,734 -3.1% | $309,810 |
| 2017 | $2,823 | $309,810 -3.2% |
| 2016 | -- | $320,070 |
| 2015 | -- | $320,070 +220.1% |
| 2014 | -- | $100,000 +60% |
| 2008 | -- | $62,500 |
| 2007 | -- | $62,500 |
Find assessor info on the county website
Monthly payment
Est. payment
Payment breakdown
Explore the cost of this home by adjusting the details. Changes won't be saved.Climate risks
Neighborhood: Anderson Creek
Nearby schools
Schools provided by the listing agent
- Elementary: Harnett - Overhills Elementary
- Middle: Harnett - Western Harnett Middle
- High: Harnett - Overhills High
Source: Doorify MLS. This data may not be complete. We recommend contacting the local school district to confirm school assignments for this home.


Similar homes

- $350,0005 bd3 ba2.1k sqft116 Spruce Hollow Cir, Spring Lake, NC 28390For Sale
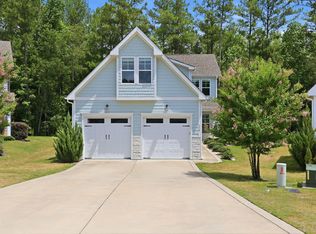
 MLS ID #10175429, Ann Milton. Doorify MLS

 - $389,0004 bd3 ba3.1k sqft910 Highgrove Drive, Spring Lake, NC 28390For Sale

 MLS ID #100591553, Kristi Snyder, Everything Pines Partners LLC. Hive MLS
 - $349,0004 bd3 ba2.4k sqft15 Dandelion Pl, Spring Lake, NC 28390For Sale
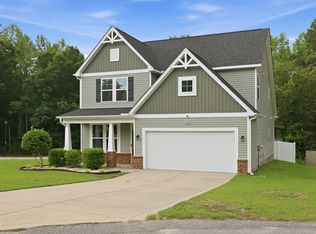 MLS ID #10167866, Rebecca Savitski. Doorify MLS
 - $369,9004 bd3 ba2.3k sqft2815 Lemuel Black Road, Bunnlevel, NC 28323For Sale
 MLS ID #100602317, Brian O'Connell, Keller Williams Realty-Fayetteville. Hive MLS
 - $325,0003 bd2 ba2k sqft515 Whispering Pines Dr, Spring Lake, NC 28390For SaleMLS ID #10182023, Stirling West. Doorify MLS
- $384,0004 bd4 ba3.2k sqft174 Revere Way, Cameron, NC 28326For SaleMLS ID #100579341, Cindy Cheshire, Life Realty & Moore. Hive MLS
- $340,0004 bd3 ba2.9k sqft89 Bison Lane, Lillington, NC 27546For SaleMLS ID #100574334, Kyle Rank, Mark Spain Real Estate. Hive MLS
- $335,0004 bd3 ba2.7k sqft116 Hopeland Drive, Lillington, NC 27546For SaleMLS ID #100591450, Lisa Pursley, NorthGroup. Hive MLS
- $399,0003 bd2 ba1.8k sqft55 C P Stewart Rd, Lillington, NC 27546For SaleMLS ID #10196619, Brandie Dodd. Doorify MLS
- $330,0004 bd3 ba2.5k sqft544 Asheford Way, Cameron, NC 28326For SaleMLS ID #100595745, Kyle Rank, Mark Spain Real Estate. Hive MLS
- $335,0003 bd2 ba1.9k sqft48 Boulder Drive, Sanford, NC 27332For SaleMLS ID #100607743, Amy Stephenson, Everything Pines Partners Sanford. Hive MLS
- $399,9004 bd3 ba3k sqft133 Emma Court, Linden, NC 28356For SaleMLS ID #100599851, Deborah J Leonard, Coldwell Banker Advantage-Southern Pines. Hive MLS
- $375,0003 bd2 ba1.5k sqft34 Overby Ct, Fuquay Varina, NC 27526For SaleMLS ID #10197402, Nicki Gardner. Doorify MLS
- $390,0003 bd2 ba1.6k sqft390 Comanche Dr, Erwin, NC 28339For SaleMLS ID #10188419, Ashley Hum. Doorify MLS
- $374,9003 bd3 ba1.9k sqft127 Thistle Ct, Sanford, NC 27332For SaleMLS ID #10190736, Chris Crumpler. Doorify MLS
- $354,9004 bd3 ba2.6k sqft68 Van Winkle St, Lillington, NC 27546For SaleMLS ID #10178985, Jordan Clark. Doorify MLS
- $364,5004 bd3 ba2.3k sqft123 Woodwater Cir, Lillington, NC 27546For SaleMLS ID #10174797, Gail Dragon. Doorify MLS
- $384,0003 bd3 ba2.2k sqft191 Golden Oats Dr, Angier, NC 27501For SaleMLS ID #10185461, Walter Ciucevich. Doorify MLS
