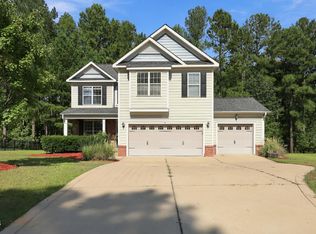
This beautifully appointed 4-bedroom, 3.5-bath residence offers the perfect blend of comfort, privacy, and convenience. This thoughtfully designed floor plan features a spacious primary suite on the main level, providing both comfort and flexibility for everyday living.
The home is also equipped with an impressive array of smart-home technology, for security and peace of mind. The property features Vivint security system with integrated cameras, including a video doorbell camera. A MyQ video-enabled garage keypad provides enhanced access, control and visibility for the garage, while Yale Wi-Fi smart locks with keypad entry on exterior doors offer secure, keyless access.
Step outside to enjoy your own private outdoor retreat. The large, fenced backyard offers plenty of space for entertaining, gardening, pets, or play, while the screened porch and adjoining deck provide the perfect setting for morning coffee, evening gatherings, or simply relaxing and taking in the peaceful surroundings.
Nestled on a quiet cul-de-sac, this home offers the tranquility of neighborhood living while remaining just minutes from everything you need. Conveniently located near Fort Bragg and the world-class golf, shopping, dining, and entertainment of Pinehurst, you'll enjoy easy access to some of the area's most desirable amenities.
Whether you're looking for room to grow, space to entertain, or a location that keeps you close to work and recreation, this house delivers it all. Don't miss your opportunity to make this exceptional property your next home!
For sale
Price cut: $5K (10/14)
$379,000
174 Revere Way, Cameron, NC 28326
4beds
3,235sqft
Single Family Residence
Built in 2011
0.7 Acres Lot
$378,300 Zestimate®
$117/sqft
$21/mo HOA
What's special
Adjoining deckVideo doorbell cameraLarge fenced backyardQuiet cul-de-sacScreened porchMyq video-enabled garage keypadPrivate outdoor retreat
- 135 days
- 512
- 70
Zillow last checked:
Listing updated:
Listed by:
Cindy Cheshire 937-478-1873,
Life Realty & Moore,
Samantha Meade 910-308-6892,
Life Realty & Moore
Source: Hive MLS,MLS#: 100579341 Originating MLS: Mid Carolina Regional MLS
Originating MLS: Mid Carolina Regional MLSFacts & features
Interior
Bedrooms & bathrooms
- Bedrooms: 4
- Bathrooms: 4
- Full bathrooms: 3
- 1/2 bathrooms: 1
Rooms
- Room types: Master Bedroom, Living Room, Dining Room, Laundry, Bedroom 2, Bedroom 3, Loft
Primary bedroom
- Level: First
- Dimensions: 14 x 15
Bedroom 2
- Level: Second
- Dimensions: 13.5 x 15
Bedroom 3
- Level: Second
- Dimensions: 11.5 x 11
Bedroom 3
- Level: Second
- Dimensions: 13.5 x 15
Dining room
- Level: First
- Dimensions: 11.5 x 13
Kitchen
- Level: First
- Dimensions: 11.5 x 14
Laundry
- Level: First
- Dimensions: 5.5 x 5.5
Living room
- Level: First
- Dimensions: 15.5 x 19
Loft
- Level: Second
- Dimensions: 15.5 x 19.5
Heating
- Electric, Forced Air
Cooling
- Central Air
Appliances
- Included: Built-In Microwave, Refrigerator, Range, Dishwasher
Features
- Master Downstairs, Entrance Foyer, Ceiling Fan(s), Eat-in Kitchen
- Flooring: Carpet, Laminate, Tile, Vinyl
- Number of fireplaces: 1
Interior area
- Total structure area: 3,235
- Total interior livable area: 3,235 sqft
Property
Parking
- Total spaces: 2
- Parking features: Garage Faces Front, Attached, Garage
- Attached garage spaces: 2
Features
- Levels: Two
- Patio & porch: Deck, Screened, Front Porch, Rear Porch
- Fencing: Privacy,Back Yard,Vinyl
- View description: None
- Frontage type: See Remarks
Lot
- Size: 0.7 Acres
- Dimensions: 313 x 52 x 157 x 317
Details
- Parcel number: 09956511 0282 21
- Zoning: RA-20R
- Special conditions: Standard
Construction
Type & style
- Home type: SingleFamily
- Property subtype: Single Family Residence
Materials
- Stone, Vinyl Siding, Wood Frame
- Foundation: Block, Crawl Space
- Roof: Architectural Shingle
Condition
- New construction: No
- Year built: 2011
Utilities & green energy
- Utilities for property: Sewer Connected, Water Connected
Community & HOA
Community
- Subdivision: Richmond Park
HOA
- Has HOA: Yes
- Amenities included: None
- HOA fee: $256 annually
- HOA name: Richmond Park Section 6 HOA
- HOA phone: 910-484-5400
Location
- Region: Cameron
Financial & listing details
- Price per square foot: $117/sqft
- Tax assessed value: $367,635
- Annual tax amount: $2,699
- Date on market: 6/5/2026
- Cumulative days on market: 135 days
- Listing agreement: Exclusive Right To Sell
- Listing terms: Cash,Conventional,FHA,USDA Loan,VA Loan
- Road surface type: Paved
Estimated market value
$378,300
$359,000 - $397,000
$2,457/mo
Price history
| Date | Event | Price |
|---|---|---|
| 10/14/2026 | Price change | $379,000-1.3%$117/sqft |
Source:  Hive MLS #100579341 Report a problem Hive MLS #100579341 Report a problem | ||
| 9/14/2026 | Price change | $384,000-1.3%$119/sqft |
Source: Hive MLS #100579341 Report a problem | ||
| 8/2/2026 | Price change | $389,000-1.3%$120/sqft |
Source: Hive MLS #100579341 Report a problem | ||
| 7/7/2026 | Price change | $394,000-1.3%$122/sqft |
Source: Hive MLS #100579341 Report a problem | ||
| 6/5/2026 | Listed for sale | $399,000+5%$123/sqft |
Source: Hive MLS #100579341 Report a problem | ||
| 10/2/2023 | Sold | $380,000-2.6%$117/sqft |
Source: Hive MLS #100392582 Report a problem | ||
| 8/22/2023 | Pending sale | $390,000$121/sqft |
Source:  LPRMLS #706497 Report a problem LPRMLS #706497 Report a problem | ||
| 6/29/2023 | Listed for sale | $390,000+66%$121/sqft |
Source: LPRMLS #706497 Report a problem | ||
| 7/1/2011 | Sold | $235,000$73/sqft |
Source: Public Record Report a problem | ||
Public tax history
| Year | Property taxes | Tax assessment |
|---|---|---|
| 2025 | $2,699 | $367,635 |
| 2024 | $2,699 | $367,635 |
| 2023 | $2,699 | $367,635 |
| 2022 | $2,699 +19.6% | $367,635 +47.3% |
| 2021 | $2,257 | $249,600 |
| 2020 | $2,257 +0.7% | $249,600 |
| 2019 | $2,242 +2.3% | $249,600 |
| 2018 | $2,192 -4.8% | $249,600 |
| 2017 | $2,302 | $249,600 -5% |
| 2016 | -- | $262,640 |
| 2015 | -- | $262,640 |
| 2014 | $2,302 | $262,640 |
Find assessor info on the county website
Monthly payment
Est. payment
Payment breakdown
Explore the cost of this home by adjusting the details. Changes won't be saved.Climate risks
Neighborhood: 28326
Nearby schools
Schools provided by the listing agent
- Elementary: Benhaven Elementary
- Middle: Overhills Middle School
- High: Overhills High School
Source: Hive MLS. This data may not be complete. We recommend contacting the local school district to confirm school assignments for this home.
Similar homes
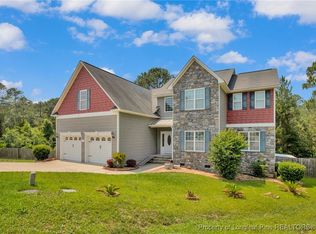
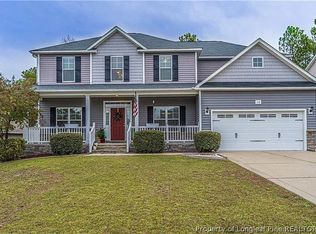
- $359,9005 bd4 ba2.4k sqft40 Watchmen Lane, Cameron, NC 28326For Sale
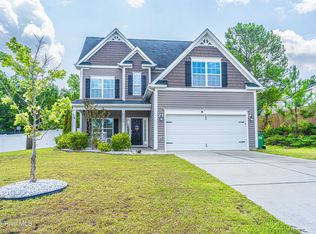
 MLS ID #100587346, Jessica Cantrell, Nexthome In The Pines. Hive MLS
 - $330,0003 bd3 ba2.3k sqft41 Hublers Way, Cameron, NC 28326For Sale
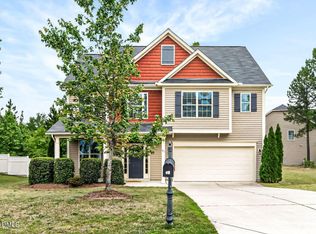
 MLS ID #10166992, Martha Lucas. Doorify MLS
 - $380,0004 bd3 ba2.2k sqft419 Rolling Pines Dr, Spring Lake, NC 28390For Sale
 MLS ID #10193400, Gary Seeley. Doorify MLS
 - $330,0004 bd3 ba2k sqft120 Green Links Drive, Cameron, NC 28326For Sale
 MLS ID #100607717, Amy Stephenson, Everything Pines Partners Sanford. Hive MLS
 - $389,0004 bd3 ba3.1k sqft910 Highgrove Drive, Spring Lake, NC 28390For SaleMLS ID #100591553, Kristi Snyder, Everything Pines Partners LLC. Hive MLS
- $415,0004 bd4 ba2.8k sqft575 N Prince Henry Way, Cameron, NC 28326For SaleMLS ID #100589637, Brittany Lambert, Carolina Summit Group, LLC. Hive MLS
- $380,0004 bd3 ba2.3k sqft401 Summerlea Drive, Fayetteville, NC 28311For SaleMLS ID #100610349, Jennifer Virdier, Pineland Property Group LLC. Hive MLS
- $302,0003 bd2 ba2k sqft120 Farley Rd, Cameron, NC 28326For SaleMLS ID #10198276, Elena Velez. Doorify MLS
- $349,9994 bd3 ba2k sqft307 N Prince Henry Way, Cameron, NC 28326For SaleMLS ID #100588221, Brittany Lambert, Carolina Summit Group, LLC. Hive MLS
- $379,9004 bd3 ba3k sqft133 Emma Court, Linden, NC 28356For SaleMLS ID #100599851, Deborah J Leonard, Coldwell Banker Advantage-Southern Pines. Hive MLS
- $349,0004 bd3 ba2.4k sqft15 Dandelion Pl, Spring Lake, NC 28390For SaleMLS ID #10167866, Rebecca Savitski. Doorify MLS
- $335,0003 bd2 ba1.9k sqft48 Boulder Drive, Sanford, NC 27332For SaleMLS ID #100607743, Amy Stephenson, Everything Pines Partners Sanford. Hive MLS
- $419,9004 bd3 ba2.4k sqft20 Pomegranate Court, Cameron, NC 28326For SaleMLS ID #100596878, Kai Murphy, Keller Williams Realty-Fayetteville. Hive MLS
- $345,0005 bd4 ba2.5k sqft321 New Castle Ln, Spring Lake, NC 28390For SaleMLS ID #10191061, Heidy Padilla. Doorify MLS
- $405,0003 bd3 ba2.8k sqft1639 Micahs Way N, Spring Lake, NC 28390For SaleMLS ID #100592593, Samantha L Cole, La Belle Vie Realty. Hive MLS
- $439,0004 bd4 ba2.9k sqft148 Lamplighter Way, Spring Lake, NC 28390For SaleMLS ID #10174686, Jairus Walker. Doorify MLS
- $409,9005 bd3 ba3.5k sqft508 Executive Dr, Lillington, NC 27546For SaleMLS ID #10184515, Angie Cole. Doorify MLS
- $450,0003 bd3 ba1.6k sqft1046 Ponderosa Trl, Cameron, NC 28326For SaleMLS ID #10198813, Walter Ciucevich. Doorify MLS
- $369,0004 bd4 ba3k sqft1987 Penrose Dr, Fayetteville, NC 28304For SaleMLS ID #10196932, Austin Peterman. Doorify MLS
- $335,0004 bd3 ba2.9k sqft89 Bison Lane, Lillington, NC 27546For SaleMLS ID #100574334, Kyle Rank, Mark Spain Real Estate. Hive MLS
