Skip main navigation
Off market
  • $381,900

    128 Revere Way, Cameron, NC 28326

    5beds
    3,040sqft
    SingleFamily
    Built in 2011
    0.27 Acres Lot
    $381,900 Zestimate®
    $126/sqft
    $2,462 Estimated rent

    Home value

    $381,900

    $363,000 - $401,000

    $2,462/mo

    Zestimate® history
    Loading
    Loading...

    Owner options

    List your home for rent

    $2,462/mo

    Rent Zestimate®

    Find your next renter with Zillow Rental Manager. Plus, with online applications, you can quickly screen prospective tenants – for free.

    Learn more

    $2,462/mo

    Rent Zestimate®

    Refinance and save

    $2,302/mo

    Est. payment

    Refinancing to a lower rate could help reduce your monthly payments and save thousands over the life of the loan.

    See today's rates

    $2,302/mo

    Est. payment

    Explore your selling options

    Work with a Zillow partner agent

    Leverage their expertise and Zillow's premium Showcase listings to get your home seen by more buyers.

    Get started

    List with your own agent

    Get your home in front of millions of buyers by listing it on Zillow.

    Learn how to do it

    Sell it yourself

    Take full control of how buyers see your home on Zillow by listing For Sale by Owner (FSBO).

    List your home

    What's special

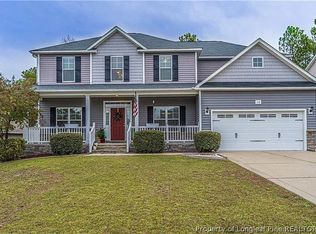
    Wow!128 Revere Way is a stunning 5 bdr,3.5 bath w/ bonus located in Richmond Park.Entering the foyer you will notice the beautiful new luxury vinyl plank flooring throughout the open floor plan looking into the great room w/ fireplace.To the left is a formal dining room that features chair railing, tray ceiling, & a chandelier. From the ample cabinet space, stainless steel appliances, breakfast nook, pantry, & island, you'll find the kitchen has it all.The downstairs master bedroom suite boasts tray ceilings, double vanity sinks in the bathroom, garden tub, separate shower, & large closet.The upstairs features 4 more bdrs w/ new carpet, 2 bathrooms, & a large bonus room.Make your way outside to your very own backyard retreat. You can relax in your hot tub on your beautiful deck overlooking your landscaped yard & separate dog run for your furry friends.Security system, transferable termite bond & as if you need a cherry on top, the roof was replaced in 2018.You've got to see this one!

    This property is off market, which means it's not currently listed for sale or rent on Zillow. This may be different from what's available on other websites or public sources.
    Facts & features

    Interior

    Bedrooms & bathrooms
    • Bedrooms: 5
    • Bathrooms: 4
    • Full bathrooms: 3
    • 1/2 bathrooms: 1
    Heating
    • Heat pump
    Cooling
    • Central
    Appliances
    • Included: Dishwasher, Microwave, Range / Oven, Refrigerator
    • Laundry: W / D Hookups
    Features
    • Kitchen Island, Walk-In Closet(s), Master Downstairs, Bonus Room, Bath-Garden Tub, Bonus Rm-Finished, Bath-Separate Shower
    • Flooring: Carpet, Laminate
    • Has fireplace: Yes
    • Fireplace features: Prefab
    Interior area
    • Total interior livable area: 3,040 sqft

    Property

    Parking
    • Parking features: Carport, Garage - Attached
    Features
    • Exterior features: Vinyl
    • Has spa: Yes
    Lot
    • Size: 0.27 Acres
    Details
    • Parcel number: 09956511028218
    • Special conditions: Standard

    Construction

    Type & style
    • Home type: SingleFamily
    Materials
    • Roof: Asphalt
    Condition
    • Good
    • Year built: 2011

    Utilities & green energy

    • Electric: Central Electric Membership
    • Sewer: Harnett County
    • Water: Harnett County

    Community & neighborhood

    Security
    • Security features: Smoke Detector(s)
    Location
    • Region: Cameron

    HOA & financial

    HOA
    • Has HOA: Yes
    • HOA fee: $16 monthly

    Other

    Other facts
    • Flooring: Carpet, Laminate
    • Appliances: Dishwasher, Microwave, Range
    • AssociationYN: true
    • ParkingFeatures: Attached Carport
    • HeatingYN: true
    • GarageYN: 1
    • RoomsTotal: 9
    • FireplacesTotal: 1
    • PropertyCondition: Good
    • ConstructionMaterials: Vinyl Siding
    • Exclusions: all personal belongings
    • Heating: Heat Pump
    • InteriorFeatures: Kitchen Island, Walk-In Closet(s), Master Downstairs, Bonus Room, Bath-Garden Tub, Bonus Rm-Finished, Bath-Separate Shower
    • ElectricOnPropertyYN: True
    • SpecialListingConditions: Standard
    • FarmLandAreaUnits: Square Feet
    • CoveredSpaces: 2
    • FireplaceFeatures: Prefab
    • SecurityFeatures: Smoke Detector(s)
    • RoomDiningRoomFeatures: Formal, Breakfast Area
    • Inclusions: Refrigerator, hot tub
    • YearsCurrentOwner: More than a year
    • Electric: Central Electric Membership
    • WaterSource: Harnett County
    • Sewer: Harnett County
    • CarportYN: 0
    • LaundryFeatures: W / D Hookups
    • AssociationName: Little and Young

    Price history

    DateEventPrice
    10/28/2021Sold$320,000+6.7%$105/sqft
    Source: LPRMLS #668049 Report a problem
    9/20/2021Pending sale$300,000$99/sqft
    Source: LPRMLS #668049 Report a problem
    9/17/2021Listed for sale$300,000+27.7%$99/sqft
    Source: LPRMLS #668049 Report a problem
    6/26/2019Sold$235,000+0%$77/sqft
    Source: LPRMLS #606531 Report a problem
    5/13/2019Pending sale$234,900$77/sqft
    Source: KELLER WILLIAMS REALTY (FAYETTEVILLE) #606531 Report a problem
    5/10/2019Listed for sale$234,900+10.8%$77/sqft
    Source: KELLER WILLIAMS REALTY (FAYETTEVILLE) #606531 Report a problem
    8/9/2011Sold$212,000$70/sqft
    Source: Public Record Report a problem

    Public tax history

    YearProperty taxesTax assessment
    2025$2,437 $330,774
    2024$2,437 $330,774
    2023$2,437 $330,774
    2022$2,437 +13.5%$330,774 +39.6%
    2021$2,147 $237,020
    2020$2,147 +0.7%$237,020
    2019$2,132 +2.3%$237,020
    2018$2,085 -7.6%$237,020
    2017$2,256 $237,020 -7.8%
    2016-- $257,180
    2015-- $257,180
    2014$2,256 $257,180

    Find assessor info on the county website

    Neighborhood: Spout Springs

    Nearby schools

    GreatSchools rating
    Schools provided by the listing agent
    • Elementary: Boone Trail Elem
    • Middle: Overhills Middle School
    • High: Overhills Senior High

    Source: The MLS. This data may not be complete. We recommend contacting the local school district to confirm school assignments for this home.

    Get a cash offer in 3 minutes
    Find out how much your home could sell for in as little as 3 minutes with a no-obligation cash offer.
    Estimated market value
    $381,900
    Get a cash offer in 3 minutes
    Find out how much your home could sell for in as little as 3 minutes with a no-obligation cash offer.
    Estimated market value
    $381,900