Welcome to 89 Bison Lane, where modern comfort meets peaceful country living in this beautiful gated community. This beautifully maintained home offers an inviting open-concept floor plan designed for today's lifestyle, featuring spacious living areas, abundant natural light, and quality finishes throughout. The well-appointed kitchen is the centerpiece of the home, complete with ample cabinetry, generous counter space, stainless steel appliances, and island that flows seamlessly into the dining and living areas--perfect for entertaining or everyday gatherings. In addition this home offers a formal dining room plus bonus office flex space. Retreat to the spacious primary suite, offering a relaxing escape with a walk-in closet and a private en-suite bath with walk in shower and soaker tub. Additional bedrooms provide flexibility for family, guests, a home office, or hobby space. Dont forget to chec out the huge 3rd floor bonus room allowing this home to offer you all the space you need under one roof. Step outside to enjoy the sceened patio, open patio and fully fenced backyard, where there's plenty of room for outdoor entertaining, gardening, pets, or simply relaxing and taking in the peaceful surroundings. Whether you're enjoying your morning coffee on the patio or hosting a weekend barbecue, this outdoor space is ready to fit your lifestyle. Add in the community ammenities and this makes for the percect home.
Conveniently located close to downtown Lillington, Campbell University, Ft Bragg, shopping, dining, and major highways, this home offers the perfect balance of small-town charm and everyday convenience. Move-in ready and thoughtfully cared for, 89 Bison Lane is an exceptional opportunity you won't want to miss!
For sale
Price cut: $5K (10/16)
$335,000
89 Bison Lane, Lillington, NC 27546
4beds
2,907sqft
Single Family Residence
Built in 2013
0.43 Acres Lot
$334,500 Zestimate®
$115/sqft
$35/mo HOA
What's special
Abundant natural lightBonus office flex spaceQuality finishes throughoutOpen patioGenerous counter spaceWell-appointed kitchenFully fenced backyard
- 140 days
- 429
- 38
Zillow last checked:
Listing updated:
Listed by:
Kyle Rank 855-299-7653,
Mark Spain Real Estate
Source: Hive MLS,MLS#: 100574334 Originating MLS: MLS of Goldsboro
Originating MLS: MLS of GoldsboroFacts & features
Interior
Bedrooms & bathrooms
- Bedrooms: 4
- Bathrooms: 3
- Full bathrooms: 2
- 1/2 bathrooms: 1
Rooms
- Room types: Living Room, Breakfast Nook, Dining Room, Bathroom 1, Office, Other, Master Bedroom, Bathroom 2, Bedroom 1, Bedroom 2, Bedroom 3, Bathroom 3, Laundry
Primary bedroom
- Level: Second
- Dimensions: 19 x 14
Bedroom 1
- Level: Second
- Dimensions: 11 x 13
Bedroom 2
- Level: Second
- Dimensions: 11 x 13
Bedroom 3
- Level: Second
- Dimensions: 11 x 13
Bathroom 1
- Level: First
- Dimensions: 6 x 7
Bathroom 2
- Level: Second
- Dimensions: 10 x 12
Bathroom 3
- Level: Second
- Dimensions: 5 x 8
Breakfast nook
- Level: First
- Dimensions: 8 x 15
Dining room
- Level: First
- Dimensions: 11 x 11
Kitchen
- Level: First
- Dimensions: 10 x 13
Laundry
- Level: Second
- Dimensions: 5 x 7
Living room
- Level: First
- Dimensions: 17 x 13
Office
- Level: First
- Dimensions: 11 x 10
Other
- Description: Mud Room
- Level: First
- Dimensions: 5 x 7
Other
- Description: Recreation Room
- Level: Third
- Dimensions: 15 x 14
Heating
- Fireplace(s), Electric, Forced Air, Natural Gas
Cooling
- Central Air
Appliances
- Included: Electric Oven, Built-In Microwave, Refrigerator, Dishwasher
- Laundry: Laundry Room
Features
- Tray Ceiling(s), High Ceilings, Kitchen Island, Ceiling Fan(s), Pantry, Walk-in Shower, Blinds/Shades
- Flooring: LVT/LVP, Carpet, Laminate, Tile, Vinyl
- Number of fireplaces: 1
Interior area
- Total structure area: 2,907
- Total interior livable area: 2,907 sqft
Property
Parking
- Total spaces: 2
- Parking features: Garage Faces Front, Concrete
- Attached garage spaces: 2
Features
- Levels: Three Or More
- Patio & porch: Covered, Enclosed, Patio, Porch, Screened
- Exterior features: None
- Fencing: Back Yard,Wood
- View description: None
- Frontage type: See Remarks
Lot
- Size: 0.43 Acres
- Features: Level
Details
- Additional structures: Shed(s)
- Parcel number: 030507004657
- Zoning: RA-20R
- Special conditions: Standard
Construction
Type & style
- Home type: SingleFamily
- Property subtype: Single Family Residence
Materials
- Concrete, Stone, Vinyl Siding
- Foundation: Slab
- Roof: Composition
Condition
- New construction: No
- Year built: 2013
Utilities & green energy
- Sewer: Septic Tank
- Utilities for property: See Remarks
Community & HOA
Community
- Subdivision: Oakmont
HOA
- Has HOA: Yes
- Amenities included: Clubhouse, Pool, Playground
- HOA fee: $420 annually
- HOA name: N/A
Location
- Region: Lillington
Financial & listing details
- Price per square foot: $115/sqft
- Tax assessed value: $294,636
- Annual tax amount: $1,860
- Date on market: 9/25/2026
- Cumulative days on market: 141 days
- Listing agreement: Exclusive Right To Sell
- Listing terms: Cash,Conventional,FHA,USDA Loan,VA Loan
Estimated market value
$334,500
$318,000 - $351,000
$2,484/mo
Price history
| Date | Event | Price |
|---|---|---|
| 10/16/2026 | Price change | $335,000-1.5%$115/sqft |
Source:  Doorify MLS #10167764 Report a problem Doorify MLS #10167764 Report a problem | ||
| 9/30/2026 | Price change | $340,000-2.9%$117/sqft |
Source: Doorify MLS #10167764 Report a problem | ||
| 9/25/2026 | Listed for sale | $350,000$120/sqft |
Source: Doorify MLS #10167764 Report a problem | ||
| 9/9/2026 | Pending sale | $350,000$120/sqft |
Source: Doorify MLS #10167764 Report a problem | ||
| 8/31/2026 | Price change | $350,000-2.1%$120/sqft |
Source:  Hive MLS #100574334 Report a problem Hive MLS #100574334 Report a problem | ||
| 8/1/2026 | Price change | $357,500-3.4%$123/sqft |
Source: Doorify MLS #10167764 Report a problem | ||
| 5/19/2026 | Listed for sale | $370,000$127/sqft |
Source: Doorify MLS #10167764 Report a problem | ||
| 5/12/2025 | Listing removed | $370,000$127/sqft |
Source: Doorify MLS #10075514 Report a problem | ||
| 4/15/2025 | Price change | $370,000-1.3%$127/sqft |
Source: Hive MLS #100488175 Report a problem | ||
| 3/12/2025 | Price change | $375,000-1.3%$129/sqft |
Source: Hive MLS #100488175 Report a problem | ||
| 3/3/2025 | Price change | $380,000-1.3%$131/sqft |
Source: Hive MLS #100488175 Report a problem | ||
| 2/8/2025 | Listed for sale | $385,000+1.9%$132/sqft |
Source: Doorify MLS #10075514 Report a problem | ||
| 1/30/2025 | Listing removed | $2,500$1/sqft |
Source: Zillow Rentals Report a problem | ||
| 1/2/2025 | Listed for rent | $2,500$1/sqft |
Source: Zillow Rentals Report a problem | ||
| 12/4/2024 | Listing removed | $2,500$1/sqft |
Source: Zillow Rentals Report a problem | ||
| 12/2/2024 | Listed for rent | $2,500$1/sqft |
Source: Zillow Rentals Report a problem | ||
| 11/22/2024 | Listing removed | $378,000$130/sqft |
Source: Doorify MLS #10060021 Report a problem | ||
| 11/9/2024 | Price change | $378,000-0.5%$130/sqft |
Source: Doorify MLS #10060021 Report a problem | ||
| 10/25/2024 | Listed for sale | $380,000+49.6%$131/sqft |
Source: Doorify MLS #10060021 Report a problem | ||
| 4/1/2019 | Sold | $254,000-1.9%$87/sqft |
Source:  LPRMLS #550735 Report a problem LPRMLS #550735 Report a problem | ||
| 1/14/2019 | Pending sale | $258,900$89/sqft |
Source: Keller Williams Realty Fayetteville #550735 Report a problem | ||
| 10/18/2018 | Price change | $258,900-0.4%$89/sqft |
Source: Keller Williams Realty Fayetteville #550735 Report a problem | ||
| 6/24/2018 | Price change | $260,000-1.9%$89/sqft |
Source: CENTURY 21 Family Realty #536489 Report a problem | ||
| 5/25/2018 | Price change | $265,000-1.7%$91/sqft |
Source: Century 21 Family Realty #536489 Report a problem | ||
| 4/17/2018 | Listed for sale | $269,500+20.3%$93/sqft |
Source: CENTURY 21 Family Realty #536489 Report a problem | ||
| 6/19/2013 | Sold | $224,000$77/sqft |
Source: LPRMLS #395231 Report a problem | ||
Public tax history
| Year | Property taxes | Tax assessment |
|---|---|---|
| 2025 | $1,860 | $294,636 |
| 2024 | $1,860 | $294,636 |
| 2023 | $1,860 +1.4% | $294,636 |
| 2022 | $1,835 -15% | $294,636 +22.2% |
| 2021 | $2,158 +1.1% | $241,040 -0.3% |
| 2020 | $2,134 +0.7% | $241,760 |
| 2019 | $2,119 +1.2% | $241,760 +0.3% |
| 2018 | $2,095 +3.4% | $241,040 |
| 2017 | $2,025 | $241,040 +3.6% |
| 2016 | -- | $232,730 |
| 2015 | -- | $232,730 +830.9% |
| 2014 | -- | $25,000 |
Find assessor info on the county website
Monthly payment
Est. payment
Payment breakdown
Explore the cost of this home by adjusting the details. Changes won't be saved.Climate risks
Neighborhood: 27546
Nearby schools
Schools provided by the listing agent
- Elementary: Harnett
- Middle: Harnett
- High: Harnett
Source: Hive MLS. This data may not be complete. We recommend contacting the local school district to confirm school assignments for this home.


Similar homes
- $335,0004 bd3 ba2.7k sqft116 Hopeland Drive, Lillington, NC 27546For Sale
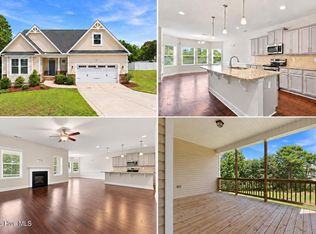
 MLS ID #100591450, Lisa Pursley, NorthGroup. Hive MLS
 - $409,9005 bd3 ba3.5k sqft508 Executive Dr, Lillington, NC 27546For Sale
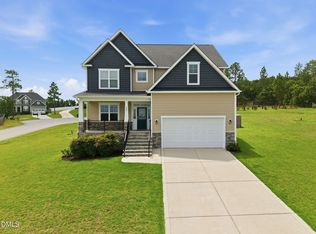
 MLS ID #10184515, Angie Cole. Doorify MLS
 - $325,0003 bd2 ba2k sqft545 Colonial Hills Dr, Lillington, NC 27546For Sale
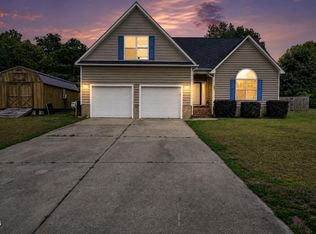 MLS ID #10181753, Robert McClure. Doorify MLS
 - $354,9004 bd3 ba2.6k sqft68 Van Winkle St, Lillington, NC 27546For Sale
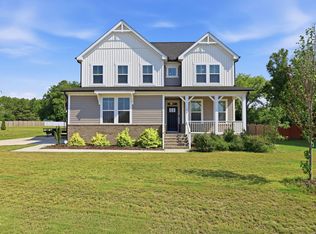 MLS ID #10178985, Jordan Clark. Doorify MLS
 - $200,0003 bd2 ba1.6k sqft260 Prairie Ln, Lillington, NC 27546For SaleMLS ID #10195867, Stephen Patrick Veal. Doorify MLS
- $335,0003 bd2 ba1.9k sqft48 Boulder Drive, Sanford, NC 27332For SaleMLS ID #100607743, Amy Stephenson, Everything Pines Partners Sanford. Hive MLS
- $380,0004 bd3 ba2.2k sqft419 Rolling Pines Dr, Spring Lake, NC 28390For SaleMLS ID #10193400, Gary Seeley. Doorify MLS
- $364,5004 bd3 ba2.3k sqft123 Woodwater Cir, Lillington, NC 27546For SaleMLS ID #10174797, Gail Dragon. Doorify MLS
- $349,0004 bd3 ba2.4k sqft15 Dandelion Pl, Spring Lake, NC 28390For SaleMLS ID #10167866, Rebecca Savitski. Doorify MLS
- $330,0004 bd3 ba2k sqft120 Green Links Drive, Cameron, NC 28326For SaleMLS ID #100607717, Amy Stephenson, Everything Pines Partners Sanford. Hive MLS
- $305,0004 bd3 ba1.8k sqft24 Thimbleweed Ln, Lillington, NC 27546For SaleMLS ID #10172723, Kitzie Perez Smith. Doorify MLS
- $350,0005 bd3 ba2.1k sqft116 Spruce Hollow Cir, Spring Lake, NC 28390For SaleMLS ID #10175429, Ann Milton. Doorify MLS
- $355,0003 bd2 ba1.6k sqft82 Falls River Court, Broadway, NC 27505For SaleMLS ID #100608927, Tyler Goode, ONNIT Realty Group. Hive MLS
- $379,0004 bd4 ba3.2k sqft174 Revere Way, Cameron, NC 28326For SaleMLS ID #100579341, Cindy Cheshire, Life Realty & Moore. Hive MLS
- $369,9004 bd3 ba2.3k sqft2815 Lemuel Black Road, Bunnlevel, NC 28323For SaleMLS ID #100602317, Brian O'Connell, Keller Williams Realty-Fayetteville. Hive MLS
- $379,7004 bd3 ba1.9k sqftNew Home Inc LLC, Lillington, NC 27546New ConstructionDoorify MLS
- $405,0003 bd3 ba2.8k sqft1639 Micahs Way N, Spring Lake, NC 28390For SaleMLS ID #100592593, Samantha L Cole, La Belle Vie Realty. Hive MLS
- $260,0003 bd2 ba1.4k sqft138 Gold Ct, Broadway, NC 27505For SaleMLS ID #10184687, Rita Walia. Doorify MLS
- $364,9005 bd3 ba2.4k sqft121 Barn Door Dr, Lillington, NC 27546New ConstructionDoorify MLS
