This property is a short sale. Welcome home to this charming 3-bedroom, 2-bath ranch-style home nestled on a spacious 0.75-acre lot in the peaceful Fox Run subdivision. Built in 2007, this 1,634.1-square-foot home offers a comfortable layout with an inviting living room featuring a cozy fireplace and abundant natural light. The kitchen flows seamlessly into the dining area, creating a welcoming space for everyday living and entertaining. The spacious primary suite features a large walk-in closet, dual vanity, soaking tub, and separate shower. Two additional bedrooms plus a bonus room provide flexibility for guests, a home office, media room, or hobbies. Step outside to enjoy the fully fenced backyard, offering plenty of room for pets, play, gardening, or outdoor gatherings. A storage shed and two-car garage provide additional storage and convenience. Situated on a generous lot with no city taxes, this property offers a great combination of space, privacy, and accessibility, with convenient access to Lillington, Fuquay-Varina, and Fort Liberty. Don't miss the opportunity to make this Fox Run home your own!
For sale
$200,000
260 Prairie Ln, Lillington, NC 27546
3beds
1,634sqft
Single Family Residence
Built in 2007
0.75 Acres Lot
$198,900 Zestimate®
$122/sqft
$-- HOA
What's special
Cozy fireplaceAbundant natural lightSeparate showerFully fenced backyardTwo-car garageLarge walk-in closetSpacious primary suite
- 15 days
- 1,881
- 321
Likely to sell faster than
Zillow last checked:
Listing updated:
Listed by:
Stephen Patrick Veal 704-898-7020,
Mark Spain Real Estate
Source: Doorify MLS,MLS#: 10195867
Facts & features
Interior
Bedrooms & bathrooms
- Bedrooms: 3
- Bathrooms: 2
- Full bathrooms: 2
- Main level bedrooms: 3
Primary bedroom
- Level: First
- Area: 169.54 Square Feet
- Dimensions: 14.0 x 12.11
Bedroom 2
- Level: First
- Area: 121.1 Square Feet
- Dimensions: 10.0 x 12.11
Bedroom 3
- Level: First
- Area: 132 Square Feet
- Dimensions: 10.0 x 13.2
Primary bathroom
- Level: First
- Area: 112.66 Square Feet
- Dimensions: 8.6 x 13.1
Bathroom 2
- Level: First
- Area: 49.92 Square Feet
- Dimensions: 5.2 x 9.6
Bonus room
- Level: First
- Area: 114.95 Square Feet
- Dimensions: 9.5 x 12.1
Dining room
- Level: First
- Area: 119.21 Square Feet
- Dimensions: 9.1 x 13.1
Family room
- Level: First
- Area: 244.02 Square Feet
- Dimensions: 14.7 x 16.6
Kitchen
- Level: First
- Area: 127.07 Square Feet
- Dimensions: 9.7 x 13.1
Laundry
- Level: First
- Area: 42.84 Square Feet
- Dimensions: 5.1 x 8.4
Living room
- Level: First
- Area: 242.06 Square Feet
- Dimensions: 18.2 x 13.3
Other
- Description: Walk-in-Closet
- Level: First
- Area: 40.5 Square Feet
- Dimensions: 9.0 x 4.5
Heating
- Central
Cooling
- Central Air
Appliances
- Included: Dishwasher, Electric Oven, Microwave, Refrigerator
- Laundry: Laundry Room
Features
- Flooring: Laminate, Luxury Vinyl
- Number of fireplaces: 1
- Fireplace features: Wood Burning
Interior area
- Total structure area: 1,634
- Total interior livable area: 1,634 sqft
- Finished area above ground: 1,634
- Finished area below ground: 0
Property
Parking
- Total spaces: 2
- Details: REAR STEEL BUILDING W/ TWO BAYS
Features
- Levels: One
- Stories: 1
- Patio & porch: Covered, Deck
- Exterior features: Storage, Fenced Yard
- Fencing: Back Yard,Wood
Lot
- Size: 0.75 Acres
Details
- Parcel number: 030507 0067 29
- Special conditions: Short Sale
Construction
Type & style
- Home type: SingleFamily
- Architectural style: Ranch
- Property subtype: Single Family Residence
Materials
- Brick, Vinyl Siding
- Foundation: Crawlspace
- Roof: Architectural Shingle
Condition
- New construction: No
- Year built: 2007
Utilities & green energy
- Sewer: Septic Tank
- Water: Public
Community & HOA
Community
- Subdivision: Fox Run
HOA
- Has HOA: No
Location
- Region: Lillington
Financial & listing details
- Price per square foot: $122/sqft
- Tax assessed value: $233,065
- Annual tax amount: $1,832
- Date on market: 10/1/2026
- Listing agreement: Exclusive Right To Sell
- Listing terms: 1031 Exchange,Cash,Conventional,FHA,USDA Loan,VA Loan
Estimated market value
$198,900
$189,000 - $209,000
$1,833/mo
Price history
| Date | Event | Price |
|---|---|---|
| 10/1/2026 | Listed for sale | $200,000-14.9%$122/sqft |
Source:  Doorify MLS #10195867 Report a problem Doorify MLS #10195867 Report a problem | ||
| 10/26/2023 | Sold | $235,000+2.2%$144/sqft |
Source: Doorify MLS #2534220 Report a problem | ||
| 9/30/2023 | Pending sale | $230,000$141/sqft |
Source: Doorify MLS #2534220 Report a problem | ||
| 9/27/2023 | Listed for sale | $230,000+48.4%$141/sqft |
Source: Doorify MLS #2534220 Report a problem | ||
| 3/11/2021 | Sold | $155,000$95/sqft |
Source:  LPRMLS #648655 Report a problem LPRMLS #648655 Report a problem | ||
| 1/22/2021 | Pending sale | $155,000$95/sqft |
Source: LPRMLS #648655 Report a problem | ||
| 1/15/2021 | Listed for sale | $155,000+675%$95/sqft |
Source: LPRMLS #648655 Report a problem | ||
| 1/9/2008 | Sold | $20,000$12/sqft |
Source: Public Record Report a problem | ||
| 11/1/2007 | Sold | $20,000$12/sqft |
Source: Public Record Report a problem | ||
Public tax history
| Year | Property taxes | Tax assessment |
|---|---|---|
| 2025 | $1,230 | $160,985 |
| 2024 | $1,230 | $160,985 |
| 2023 | $1,230 +1.3% | $160,985 |
| 2022 | $1,214 -10.3% | $160,985 +9.3% |
| 2021 | $1,352 +1.1% | $147,350 |
| 2020 | $1,337 +1.1% | $147,350 |
| 2019 | $1,322 +1.1% | $147,350 |
| 2018 | $1,308 +16.3% | $147,350 |
| 2017 | $1,124 | $147,350 +17.4% |
| 2016 | $1,124 | $125,500 |
| 2015 | -- | $125,500 |
| 2014 | $1,124 | $125,500 |
| 2012 | -- | $125,500 |
| 2011 | -- | $125,500 |
| 2010 | -- | $125,500 |
| 2009 | -- | $125,500 +904% |
| 2008 | -- | $12,500 |
| 2007 | -- | $12,500 |
| 2006 | -- | $12,500 |
| 2005 | -- | $12,500 |
| 2004 | -- | $12,500 |
| 2003 | -- | $12,500 |
| 2001 | -- | -- |
| 2000 | -- | -- |
Find assessor info on the county website
Monthly payment
Est. payment
Payment breakdown
Explore the cost of this home by adjusting the details. Changes won't be saved.Climate risks
Neighborhood: 27546
Nearby schools
Schools provided by the listing agent
- Elementary: Harnett - Anderson Creek Primary
- Middle: Harnett - Western Harnett Middle
- High: Harnett - Western Harnett High
Source: Doorify MLS. This data may not be complete. We recommend contacting the local school district to confirm school assignments for this home.


Similar homes
- $209,9003 bd2 ba1.9k sqft217 McKay Dr, Spring Lake, NC 28390For Sale

 MLS ID #10198772, Nicholas S Yarrington. Doorify MLS
 - $215,0003 bd2 ba1.5k sqft1012 Lisa Cir, Spring Lake, NC 28390For Sale
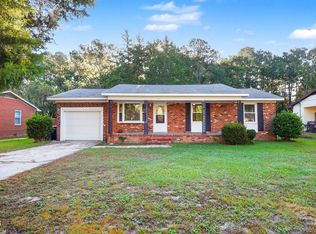 MLS ID #10197352, Neal Isaacs. Doorify MLS
 - $200,0003 bd3 ba1.6k sqft302 Vass Rd, Spring Lake, NC 28390For Sale
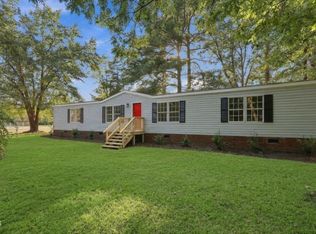 MLS ID #10196092, Nicholas S Yarrington. Doorify MLS
 - $198,0003 bd2 ba1.3k sqft108 Deerfield Dr, Spring Lake, NC 28390For Sale
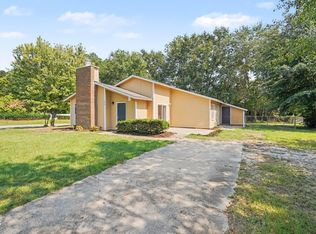 MLS ID #10190905, Erica Anderson. Doorify MLS
 - $260,0003 bd2 ba1.4k sqft138 Gold Ct, Broadway, NC 27505For SaleMLS ID #10184687, Rita Walia. Doorify MLS
- $209,9003 bd2 ba1.7k sqft98 Shade Wood, Sanford, NC 27332For SaleMLS ID #10193853, Stephanie Anson. Doorify MLS
- $260,0002 bd2 ba1.6k sqft3413 N Carolina Way #210, Lillington, NC 27546For SaleMLS ID #10168150, Tonya Harris. Doorify MLS
- $199,9003 bd2 ba1.1k sqft135 Virginia Ln, Cameron, NC 28326For SaleMLS ID #10186391, Craig Tribus. Doorify MLS
- $250,0004 bd3 ba1.6k sqft359 Emilies Crossing Way, Lillington, NC 27546For SaleMLS ID #10190176, Camron Despain. Doorify MLS
- $189,9003 bd4 ba1.4k sqft424 Anna St, Lillington, NC 27546For SaleMLS ID #10192749, Angie Cole. Doorify MLS
- $279,9993 bd3 ba1.7k sqft16 Micro Ct, Broadway, NC 27505For SaleMLS ID #10184571, Crystal Rebecca Francesconi. Doorify MLS
- $285,0004 bd3 ba1.7k sqft644 Moores Chapel Rd, Lillington, NC 27546For SaleMLS ID #10182086, Reisha Leyn Lasater. Doorify MLS
- $225,0003 bd2 ba1.5k sqft924 E Winds Lane, Fayetteville, NC 28311For Sale
 MLS ID #100594374, Cristina Flanagan, Keller Williams Pinehurst. Hive MLS
 - $185,0003 bd2 ba1k sqft6832 Winthrop Drive, Fayetteville, NC 28311For SaleMLS ID #100596256, Lisa Pursley, NorthGroup. Hive MLS
- $199,9003 bd1 ba1k sqft6037 Dahlgren Ave, Fayetteville, NC 28314For SaleMLS ID #10189239, Stephanie Smith. Doorify MLS
- $194,9004 bd2 ba1.8k sqft307 E F St, Erwin, NC 28339For SaleMLS ID #10182120, Ann Milton. Doorify MLS
- $199,5003 bd2 ba1k sqft112 Preston Ave, Fayetteville, NC 28301For SaleMLS ID #10177844, Pablo Sanchez Castaneda. Doorify MLS
- $189,9003 bd2 ba1.3k sqft318 S McPherson Church Rd, Fayetteville, NC 28303For SaleMLS ID #10192202, Thawng Mung. Doorify MLS
