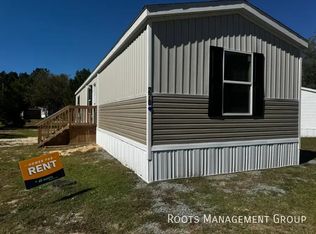
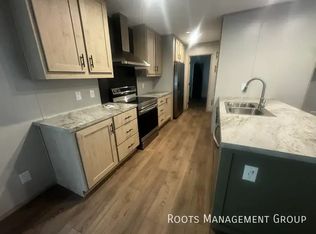
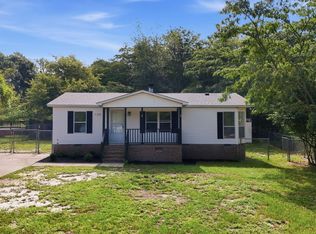
This beautifully updated ranch-style home features new engineered flooring throughout the main living areas and fresh carpet in the bedrooms. The kitchen has been renovated with shaker cabinets, granite countertops, a stylish tile backsplash, and stainless steel appliances. Bathrooms have been refreshed with custom vanities and new tile floors, offering a clean and updated look. Fresh paint throughout, along with updated fixtures and hardware, completes this move-in ready home with thoughtful modern touches.
For sale
Price cut: $100 (10/5)
$214,800
217 McKay Dr, Spring Lake, NC 28390
3beds
1,919sqft
Manufactured On Land
Built in 1992
1 Acres Lot
$214,200 Zestimate®
$112/sqft
$-- HOA
What's special
Fresh paint throughoutGranite countertopsStylish tile backsplashUpdated fixtures and hardwareShaker cabinetsStainless steel appliances
- 174 days
- 273
- 44
Zillow last checked:
Listing updated:
Listed by:
Nicholas S Yarrington 910-639-4890,
Grow Local Realty, LLC
Source: Doorify MLS,MLS#: 10162385
Facts & features
Interior
Bedrooms & bathrooms
- Bedrooms: 3
- Bathrooms: 2
- Full bathrooms: 2
- Main level bedrooms: 3
Primary bedroom
- Level: Main
- Area: 202.4 Square Feet
- Dimensions: 11.0 x 18.4
Bedroom 2
- Level: Main
- Area: 130 Square Feet
- Dimensions: 13.0 x 10.0
Bedroom 3
- Level: Main
- Area: 108 Square Feet
- Dimensions: 10.8 x 10.0
Bedroom 4
- Level: Main
- Area: 143 Square Feet
- Dimensions: 13.0 x 11.0
Breakfast room
- Level: Main
- Area: 128 Square Feet
- Dimensions: 12.8 x 10.0
Dining room
- Level: Main
- Area: 131.84 Square Feet
- Dimensions: 12.8 x 10.3
Family room
- Level: Main
- Area: 208.64 Square Feet
- Dimensions: 12.8 x 16.3
Kitchen
- Level: Main
- Area: 162.56 Square Feet
- Dimensions: 12.8 x 12.7
Laundry
- Level: Main
- Area: 55.8 Square Feet
- Dimensions: 9.3 x 6.0
Living room
- Level: Main
- Area: 305.44 Square Feet
- Dimensions: 16.6 x 18.4
Heating
- Central, Forced Air
Cooling
- Central Air
Appliances
- Included: Dishwasher, Electric Range, Microwave
- Laundry: Electric Dryer Hookup, Laundry Room, Washer Hookup
Features
- Ceiling Fan(s), Double Vanity, Granite Counters, Open Floorplan, Primary Downstairs, Soaking Tub, Walk-In Closet(s), Kitchen/Dining Room Combination, Separate Shower, Bathtub/Shower Combination, Walk-In Shower
- Flooring: Carpet, Luxury Vinyl, Tile
- Number of fireplaces: 1
- Fireplace features: Family Room
Interior area
- Total structure area: 1,919
- Total interior livable area: 1,919 sqft
- Finished area above ground: 1,919
- Finished area below ground: 0
Property
Parking
- Parking features: Driveway
- Has uncovered spaces: Yes
Features
- Levels: One
- Stories: 1
- Patio & porch: Porch
Lot
- Size: 1 Acres
Details
- Parcel number: 010535 0016
- Zoning: RA-20M
- Special conditions: Standard
Construction
Type & style
- Home type: MobileManufactured
- Architectural style: Ranch
- Property subtype: Manufactured On Land
Materials
- Vinyl Siding
- Foundation: Pillar/Post/Pier
- Roof: Shingle
Condition
- Updated/Remodeled
- New construction: No
- Year built: 1992
Utilities & green energy
- Sewer: Septic Tank
- Water: Public
Community & HOA
HOA
- Has HOA: No
Location
- Region: Spring Lake
Financial & listing details
- Price per square foot: $112/sqft
- Tax assessed value: $85,042
- Annual tax amount: $681
- Date on market: 8/14/2026
- Listing agreement: Exclusive Right To Sell
- Listing terms: Cash,Conventional,FHA,VA Loan
- Road surface type: Paved
- Body type: Double Wide
Estimated market value
$214,200
$203,000 - $225,000
Not available
Price history
| Date | Event | Price |
|---|---|---|
| 10/5/2026 | Price change | $214,8000%$112/sqft |
Source:  Doorify MLS #10162385 Report a problem Doorify MLS #10162385 Report a problem | ||
| 9/26/2026 | Price change | $214,900-1.8%$112/sqft |
Source: Doorify MLS #10162385 Report a problem | ||
| 9/12/2026 | Price change | $218,800-0.5%$114/sqft |
Source: Doorify MLS #10162385 Report a problem | ||
| 8/14/2026 | Listed for sale | $219,800$115/sqft |
Source: Doorify MLS #10162385 Report a problem | ||
| 5/27/2026 | Pending sale | $219,800$115/sqft |
Source: Doorify MLS #10162385 Report a problem | ||
| 5/8/2026 | Price change | $219,8000%$115/sqft |
Source: Doorify MLS #10162385 Report a problem | ||
| 4/24/2026 | Listed for sale | $219,900-1.7%$115/sqft |
Source: Doorify MLS #10162385 Report a problem | ||
| 4/23/2026 | Listing removed | $223,700$117/sqft |
Source: Doorify MLS #10149341 Report a problem | ||
| 4/11/2026 | Price change | $223,7000%$117/sqft |
Source: Doorify MLS #10149341 Report a problem | ||
| 4/3/2026 | Price change | $223,8000%$117/sqft |
Source: Doorify MLS #10149341 Report a problem | ||
| 3/27/2026 | Price change | $223,900-0.4%$117/sqft |
Source: Doorify MLS #10149341 Report a problem | ||
| 2/28/2026 | Listed for sale | $224,900+199.9%$117/sqft |
Source: Doorify MLS #10149341 Report a problem | ||
| 12/31/2025 | Sold | $75,000-11.8%$39/sqft |
Source:  LPRMLS #753839 Report a problem LPRMLS #753839 Report a problem | ||
| 12/1/2025 | Pending sale | $85,000$44/sqft |
Source: LPRMLS #753839 Report a problem | ||
| 11/29/2025 | Listed for sale | $85,000+220.8%$44/sqft |
Source: LPRMLS #753839 Report a problem | ||
| 5/21/2019 | Sold | $26,500-57.5%$14/sqft |
Source: LPRMLS #601277 Report a problem | ||
| 8/22/2018 | Sold | $62,400$33/sqft |
Source: Public Record Report a problem | ||
Public tax history
| Year | Property taxes | Tax assessment |
|---|---|---|
| 2025 | $681 | $85,042 |
| 2024 | $681 | $85,042 |
| 2023 | $681 | $85,042 |
| 2022 | $681 +20.4% | $85,042 +52.1% |
| 2021 | $566 | $55,920 |
| 2020 | $566 +2.7% | $55,920 |
| 2019 | $551 | $55,920 |
| 2018 | $551 +3.4% | $55,920 |
| 2017 | $533 | $55,920 +3.9% |
| 2016 | -- | $53,820 |
| 2015 | -- | $53,820 |
| 2014 | $533 | $53,820 |
| 2012 | -- | $53,820 |
| 2011 | -- | $53,820 |
| 2010 | -- | $53,820 |
| 2009 | -- | $53,820 |
Find assessor info on the county website
Monthly payment
Climate risks
Neighborhood: Anderson Creek
Nearby schools
Schools provided by the listing agent
- Elementary: Harnett - Overhills Elementary
- Middle: Harnett - Overhills Middle
- High: Harnett - Overhills High
Source: Doorify MLS. This data may not be complete. We recommend contacting the local school district to confirm school assignments for this home.

Similar homes
- $200,0003 bd3 ba1.6k sqft302 Vass Rd, Spring Lake, NC 28390For Sale
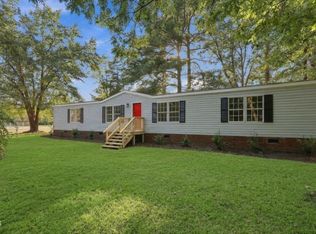
 MLS ID #10196092, Nicholas S Yarrington. Doorify MLS
 - $198,0003 bd2 ba1.3k sqft108 Deerfield Dr, Spring Lake, NC 28390For Sale
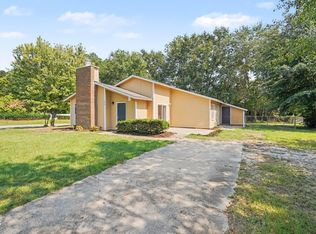 MLS ID #10190905, Erica Anderson. Doorify MLS
 - $209,9003 bd2 ba1.7k sqft98 Shade Wood, Sanford, NC 27332For Sale
 MLS ID #10193853, Stephanie Anson. Doorify MLS
 - $199,9003 bd2 ba1.1k sqft135 Virginia Ln, Cameron, NC 28326For Sale
 MLS ID #10186391, Craig Tribus. Doorify MLS
 - $219,5003 bd2 ba1.3k sqft344 Pine Needles Dr, Lillington, NC 27546For SaleMLS ID #10169031, Ruby Ordonez. Doorify MLS
- $200,0003 bd2 ba1.6k sqft260 Prairie Ln, Lillington, NC 27546For SaleMLS ID #10195867, Stephen Patrick Veal. Doorify MLS
- $225,0003 bd2 ba1.5k sqft924 E Winds Lane, Fayetteville, NC 28311For Sale
 MLS ID #100594374, Cristina Flanagan, Keller Williams Pinehurst. Hive MLS
 - $214,8003 bd2 ba1.6k sqft149 Woodvalley Dr, Erwin, NC 28339For SaleMLS ID #10179594, Nicholas S Yarrington. Doorify MLS
- $208,8004 bd2 ba2k sqft3920 McKethan St, Wade, NC 28395For SaleMLS ID #10189481, Nicholas S Yarrington. Doorify MLS
- $249,9003 bd2 ba1.5k sqft313 Wright Rd, Vass, NC 28394For SaleMLS ID #10186585, Ann Milton. Doorify MLS
- $192,9003 bd2 ba1.4k sqft8540 Godwin Falcon Rd, Godwin, NC 28344For SaleMLS ID #10182919, Ann Milton. Doorify MLS
- $320,0003 bd2 ba1.8k sqft1229 Tingen Rd, Broadway, NC 27505For SaleMLS ID #10196677, Peyton Lee Freeman. Doorify MLS
- $210,0003 bd2 ba1.6k sqft3503 Rolls Ave, Fayetteville, NC 28311For SaleMLS ID #10196798, Stirling West. Doorify MLS
- $245,0004 bd2 ba1.8k sqft5408 Woodard Ct, Fayetteville, NC 28311For SaleMLS ID #10196675, Thomas Ladane Shoupe. Doorify MLS
- $267,0004 bd2 ba2.1k sqft117 Plant Bed Ln, Sanford, NC 27332For SaleMLS ID #10188853, Gary Miller. Doorify MLS
- $315,0003 bd2 ba2k sqft515 Whispering Pines Dr, Spring Lake, NC 28390For SaleMLS ID #10182023, Stirling West. Doorify MLS
- $237,0003 bd2 ba2.2k sqft742 Newport Road, Fayetteville, NC 28314For SaleMLS ID #100602775, Annie Clements, Choice Residential Real Estate, LLC. Hive MLS
- $216,0003 bd2 ba1.4k sqft7334 Pebblebrook Dr, Fayetteville, NC 28314For SaleMLS ID #10178607, Shaylan Good. Doorify MLS
- $185,0003 bd2 ba1k sqft6832 Winthrop Drive, Fayetteville, NC 28311For SaleMLS ID #100596256, Lisa Pursley, NorthGroup. Hive MLS
