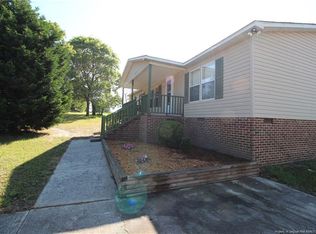
Beautifully renovated, this home is nestled on a spacious lot in Cameron. Situated in a cul-de-sac, this home has an inviting covered front porch and sits on over half an acre with space for gardening and outdoor activities. Step inside to an open, light-filled floor plan featuring updated flooring, fresh paint, and a stunning stone fireplace that creates a warm focal point in the living room. The renovated kitchen features quartz countertops, freshly painted cabinetry, updated lighting, modern hardware, and ample cabinet space for everyday living and entertaining. The bathrooms have been tastefully updated with contemporary fixtures, sleek countertops, and stylish finishes, creating a fresh, clean look throughout. Owner is a licensed NC Real Estate Agent
For sale
Price cut: $10.1K (9/15)
$199,900
135 Virginia Ln, Cameron, NC 28326
3beds
1,113sqft
Manufactured On Land
Built in 1995
0.62 Acres Lot
$-- Zestimate®
$180/sqft
$-- HOA
What's special
Contemporary fixturesModern hardwareStylish finishesBeautifully renovatedInviting covered front porchSleek countertopsFresh paint
- 58 days
- 291
- 33
Zillow last checked:
Listing updated:
Listed by:
Craig Tribus 804-656-5007,
BEYCOME BROKERAGE REALTY LLC
Source: Doorify MLS,MLS#: 10186391
Facts & features
Interior
Bedrooms & bathrooms
- Bedrooms: 3
- Bathrooms: 2
- Full bathrooms: 2
- Main level bedrooms: 3
Primary bedroom
- Level: Main
- Area: 143 Square Feet
- Dimensions: 11.0 x 13.0
Bedroom 2
- Level: Main
- Area: 130 Square Feet
- Dimensions: 10.0 x 13.0
Bedroom 3
- Level: Main
- Area: 130 Square Feet
- Dimensions: 10.0 x 13.0
Primary bathroom
- Level: Main
- Area: 50 Square Feet
- Dimensions: 10.0 x 5.0
Bathroom 2
- Level: Main
- Area: 28 Square Feet
- Dimensions: 7.0 x 4.0
Kitchen
- Level: Main
- Area: 143 Square Feet
- Dimensions: 11.0 x 13.0
Living room
- Level: Main
- Area: 256 Square Feet
- Dimensions: 16.0 x 16.0
Heating
- None
Cooling
- Central Air
Features
- Ceiling Fan(s), Chandelier, Eat-in Kitchen, Walk-In Closet(s), Bathtub/Shower Combination, Quartz Counters
- Flooring: Laminate
Interior area
- Total structure area: 1,113
- Total interior livable area: 1,113 sqft
- Finished area above ground: 1,113
- Finished area below ground: 0
Property
Parking
- Total spaces: 4
- Parking features: Open
- Uncovered spaces: 4
Features
- Levels: One
- Stories: 1
- Exterior features: Storage, Fenced Yard
Lot
- Size: 0.62 Acres
- Dimensions: 100 x 270
Details
- Parcel number: 099575 0186 53
- Zoning: RA-20R
- Special conditions: Standard
Construction
Type & style
- Home type: MobileManufactured
- Architectural style: Ranch
- Property subtype: Manufactured On Land
Materials
- Vinyl Siding
- Foundation: Block
- Roof: Composition
Condition
- New construction: No
- Year built: 1995
Utilities & green energy
- Sewer: Septic Tank
- Water: Public
Community & HOA
Community
- Subdivision: Heritage Village
HOA
- Has HOA: No
Location
- Region: Cameron
Financial & listing details
- Price per square foot: $180/sqft
- Tax assessed value: $138,387
- Annual tax amount: $597
- Date on market: 8/14/2026
- Listing agreement: Exclusive Right To Sell
- Listing terms: Cash,Conventional,FHA,VA Loan,Other
- Road surface type: Paved
- Body type: Single Wide
Estimated market value
Not available
Estimated sales range
Not available
Not available
Price history
| Date | Event | Price |
|---|---|---|
| 9/15/2026 | Price change | $199,900-4.8%$180/sqft |
Source:  Doorify MLS #10186391 Report a problem Doorify MLS #10186391 Report a problem | ||
| 8/14/2026 | Listed for sale | $210,000+90.9%$189/sqft |
Source: Doorify MLS #10186391 Report a problem | ||
| 2/25/2026 | Sold | $110,000-8.3%$99/sqft |
Source: Public Record Report a problem | ||
| 9/24/2021 | Listing removed | -- |
Source: Owner Report a problem | ||
| 6/22/2021 | Listed for sale | $120,000+84.6%$108/sqft |
Source: Owner Report a problem | ||
| 5/23/2019 | Sold | $65,000-11%$58/sqft |
Source:  LPRMLS #604190 Report a problem LPRMLS #604190 Report a problem | ||
| 4/15/2019 | Pending sale | $73,000$66/sqft |
Source: Coldwell Banker Advantage #604190 Report a problem | ||
| 4/11/2019 | Listed for sale | $73,000+32.7%$66/sqft |
Source: COLDWELL BANKER ADVANTAGE #2- HARNETT CO. #604190 Report a problem | ||
| 9/8/2012 | Listing removed | $55,000$49/sqft |
Source: Coldwell Banker Advantage #371484 Report a problem | ||
| 8/27/2011 | Listed for sale | $55,000+3.8%$49/sqft |
Source: Listhub #371484 Report a problem | ||
| 7/2/2007 | Sold | $53,000$48/sqft |
Source: Public Record Report a problem | ||
Public tax history
| Year | Property taxes | Tax assessment |
|---|---|---|
| 2025 | $597 | $72,068 |
| 2024 | $597 | $72,068 |
| 2023 | $597 | $72,068 |
| 2022 | $597 +46.3% | $72,068 +93.8% |
| 2021 | $408 | $37,180 |
| 2020 | $408 +3.8% | $37,180 |
| 2019 | $393 +1.9% | $37,180 |
| 2018 | $386 -20.6% | $37,180 |
| 2017 | $486 | $37,180 -24.1% |
| 2016 | $486 | $48,990 |
| 2015 | -- | $48,990 |
| 2014 | $486 | $48,990 |
| 2012 | -- | $48,990 |
| 2011 | -- | $48,990 |
| 2010 | -- | $48,990 |
| 2009 | -- | $48,990 -14.1% |
| 2008 | -- | $57,000 |
| 2007 | -- | $57,000 |
| 2006 | -- | $57,000 |
| 2005 | -- | $57,000 |
| 2004 | -- | $57,000 |
| 2003 | -- | $57,000 |
| 2001 | -- | -- |
| 2000 | -- | -- |
Find assessor info on the county website
Monthly payment
Climate risks
Neighborhood: 28326
Nearby schools
Schools provided by the listing agent
- Elementary: Harnett - Overhills Elementary
- Middle: Harnett - Overhills Middle
- High: Harnett - Overhills High
Source: Doorify MLS. This data may not be complete. We recommend contacting the local school district to confirm school assignments for this home.
Similar homes
- $200,0003 bd3 ba1.6k sqft302 Vass Rd, Spring Lake, NC 28390For Sale
 MLS ID #10196092, Nicholas S Yarrington. Doorify MLS
 - $200,0003 bd2 ba1.6k sqft260 Prairie Ln, Lillington, NC 27546For Sale
 MLS ID #10195867, Stephen Patrick Veal. Doorify MLS
 - $198,0003 bd2 ba1.3k sqft108 Deerfield Dr, Spring Lake, NC 28390For Sale
 MLS ID #10190905, Erica Anderson. Doorify MLS
 - $174,9993 bd2 ba1.1k sqft91 Kate Ln, Sanford, NC 27332For Sale
 MLS ID #10190200, Walter Ciucevich. Doorify MLS
 - $210,0003 bd2 ba1.6k sqft3503 Rolls Ave, Fayetteville, NC 28311For SaleMLS ID #10196798, Stirling West. Doorify MLS
- $249,9003 bd2 ba1.5k sqft313 Wright Rd, Vass, NC 28394For SaleMLS ID #10186585, Ann Milton. Doorify MLS
- $179,9003 bd2 ba1.1k sqft1155 Townsend Rd, Raeford, NC 28376For SaleMLS ID #10176191, Brendan Barefoot. Doorify MLS
- $199,8003 bd2 ba1k sqft112 Preston Ave, Fayetteville, NC 28301For SaleMLS ID #10177844, Pablo Sanchez Castaneda. Doorify MLS
- $225,0003 bd2 ba1.4k sqft424 Lancaster Rd, Fayetteville, NC 28303For SaleMLS ID #10196680, Thomas Ladane Shoupe. Doorify MLS
- $185,0003 bd2 ba1k sqft6832 Winthrop Drive, Fayetteville, NC 28311For Sale
 MLS ID #100596256, Lisa Pursley, NorthGroup. Hive MLS
 - $199,9003 bd1 ba1k sqft6037 Dahlgren Ave, Fayetteville, NC 28314For SaleMLS ID #10189239, Stephanie Smith. Doorify MLS
- $160,0003 bd2 ba1k sqft701 McDougald Dr, Raeford, NC 28376For SaleMLS ID #10194870, Alyssa Grace Upchurch. Doorify MLS
- $160,0003 bd2 ba1k sqft154 Rosebud St, Spring Lake, NC 28390For SaleMLS ID #10141602, Thomas Ladane Shoupe. Doorify MLS
- $140,0003 bd2 ba1.3k sqft69 Ashley Ct, Spring Lake, NC 28390For SaleMLS ID #10170904, Megan Gregory Sorrell. Doorify MLS
- $216,0003 bd2 ba1.4k sqft7334 Pebblebrook Dr, Fayetteville, NC 28314For SaleMLS ID #10178607, Shaylan Good. Doorify MLS
- $194,0003 bd2 ba1.2k sqft1710 Winnabow Dr, Fayetteville, NC 28304For SaleMLS ID #10191222, Thomas Ladane Shoupe. Doorify MLS
- $186,9993 bd2 ba1.1k sqft524 Crooked Creek Ct, Fayetteville, NC 28301For SaleMLS ID #10188434, Jermell Irvin. Doorify MLS
- $193,0003 bd2 ba1k sqft529 Clifford Ave, Fayetteville, NC 28314For SaleMLS ID #10174262, Karla N Findeisen. Doorify MLS
- $235,0003 bd2 ba1.5k sqft924 E Winds Lane, Fayetteville, NC 28311For SaleMLS ID #100594374, Cristina Flanagan, Keller Williams Pinehurst. Hive MLS
