Welcome to this charming mid-century modern ranch, beautifully situated on a corner lot, spanning over a quarter acre, in a community with no HOA. A striking exterior brick chimney and bold front door create a welcoming first impression, while the spacious outdoor areas offer plenty of room to relax and enjoy the surroundings framed by mature shade trees. Inside, the open-concept living area features vaulted ceilings, durable vinyl plank flooring, and neutral color tones ready for you to bring your own design style. A dramatic floor-to-ceiling brick fireplace with raised hearth adds warmth and character. The living space flows into a dedicated dining area and bright galley-style kitchen featuring an abundance of cabinetry, built-in desk or beverage station, pantry, tile flooring, and convenient laundry closet. The private primary suite offers a walk-in closet, updated ceiling fan, and direct access to a concrete patio, perfect for morning coffee or watching the sunrise. The ensuite bath features a dual-sink vanity with storage and tub/shower combination. Two additional bedrooms offer bright windows, modern ceiling fans, and durable, low-maintenance flooring. Recent updates include a 2026 roof and 2025 HVAC and water heater, offering added peace of mind. Enjoy a convenient location just minutes from the municipal and state parks, shopping and dining at Southwind Plaza, 15 minutes to Fort Bragg/Pope Army Airfield, and I-295 only 6 miles away for easy commuting and access to surrounding areas.
For sale
Price cut: $7K (9/16)
$200,000
108 Deerfield Dr, Spring Lake, NC 28390
3beds
1,376sqft
Single Family Residence
Built in 1979
0.3 Acres Lot
$199,400 Zestimate®
$145/sqft
$-- HOA
What's special
Modern ceiling fansVaulted ceilingsStriking exterior brick chimneyUpdated ceiling fanMature shade treesCorner lotNeutral color tones
- 16 days
- 1,018
- 151
Likely to sell faster than
Zillow last checked:
Listing updated:
Listed by:
Erica Anderson 919-610-5126,
Team Anderson Realty
Source: Doorify MLS,MLS#: 10190905
Facts & features
Interior
Bedrooms & bathrooms
- Bedrooms: 3
- Bathrooms: 2
- Full bathrooms: 2
- Main level bathrooms: 2
- Main level bedrooms: 3
Primary bedroom
- Level: Main
- Area: 194.25 Square Feet
- Dimensions: 11.83 x 16.42
Bedroom 2
- Level: Main
- Area: 136.2 Square Feet
- Dimensions: 10.75 x 12.67
Bedroom 3
- Level: Main
- Area: 101.7 Square Feet
- Dimensions: 10.17 x 10.0
Primary bathroom
- Level: Main
- Area: 89.53 Square Feet
- Dimensions: 8.08 x 11.08
Bathroom 2
- Level: Main
- Area: 82.37 Square Feet
- Dimensions: 8.67 x 9.5
Dining room
- Level: Main
- Area: 133.1 Square Feet
- Dimensions: 10.58 x 12.58
Other
- Level: Main
- Area: 29.37 Square Feet
- Dimensions: 6.08 x 4.83
Kitchen
- Level: Main
- Area: 209.7 Square Feet
- Dimensions: 22.67 x 9.25
Laundry
- Level: Main
- Area: 16.05 Square Feet
- Dimensions: 5.67 x 2.83
Living room
- Level: Main
- Area: 238.74 Square Feet
- Dimensions: 13.58 x 17.58
Other
- Description: Primary Walk-in Closet
- Level: Main
- Area: 23.27 Square Feet
- Dimensions: 4.58 x 5.08
Other
- Description: Hallway 2 (between Bedroom 3 / Laundry)
- Level: Main
- Area: 32.86 Square Feet
- Dimensions: 2.9 x 11.33
Other
- Description: Hallway 3 (between Bedroom 3 / Primary Bedroom)
- Level: Main
- Area: 22.26 Square Feet
- Dimensions: 7.42 x 3.0
Other
- Description: Main Patio
- Level: Main
- Area: 180.1 Square Feet
- Dimensions: 13.42 x 13.42
Other
- Description: Private Patio
- Level: Main
- Area: 92 Square Feet
- Dimensions: 8.0 x 11.5
Heating
- Central, Fireplace(s), Heat Pump, Wood
Cooling
- Central Air, Heat Pump
Appliances
- Included: Dishwasher, Electric Range, Microwave, Plumbed For Ice Maker, Refrigerator
- Laundry: Laundry Closet, Electric Dryer Hookup, In Kitchen, Main Level, Washer Hookup
Features
- Ceiling Fan(s), High Ceilings, Open Floorplan, Pantry, Vaulted Ceiling(s), Walk-In Closet(s), Living/Dining Room Combination, Bathtub/Shower Combination
- Flooring: Plank, Tile, Vinyl
- Windows: Double Pane Windows, Insulated Windows
- Number of fireplaces: 1
- Fireplace features: Family Room, Masonry, Wood Burning
- Common walls with other units/homes: No Common Walls
Interior area
- Total structure area: 1,376
- Total interior livable area: 1,376 sqft
- Finished area above ground: 1,376
- Finished area below ground: 0
Property
Parking
- Total spaces: 2
- Parking features: Concrete, Driveway, Off Street, On Site
- Uncovered spaces: 2
Features
- Levels: One
- Stories: 1
- Patio & porch: Patio
- Exterior features: Lighting, Storage
- Fencing: Back Yard,Chain Link,Partial
- Has view: Yes
- View description: Neighborhood, Trees/Woods
Lot
- Size: 0.3 Acres
- Dimensions: 73 x 39 x 110 x 98 x 135
- Features: Corner Lot, Few Trees, Level
- Residential vegetation: Grassed
Details
- Parcel number: 0502374955000
- Special conditions: Standard
- Other equipment: None
Construction
Type & style
- Home type: SingleFamily
- Architectural style: Ranch,Modern,Transitional
- Property subtype: Single Family Residence
Materials
- Fiber Cement, HardiPlank Type, Vertical Siding
- Foundation: Slab
- Roof: Shingle
Condition
- Updated/Remodeled
- New construction: No
- Year built: 1979
Utilities & green energy
- Sewer: Public Sewer
- Water: Public
- Utilities for property: Cable Available, Electricity Connected, Sewer Connected, Water Connected
Community & HOA
Community
- Features: Street Lights
- Security: Smoke Detector(s)
- Subdivision: Deerfield
HOA
- Has HOA: No
Location
- Region: Spring Lake
Financial & listing details
- Price per square foot: $145/sqft
- Tax assessed value: $195,800
- Annual tax amount: $2,981
- Date on market: 9/4/2026
- Listing agreement: Exclusive Agency
- Listing terms: Cash,Conventional,FHA,VA Loan
- Road surface type: Paved
Estimated market value
$199,400
$189,000 - $209,000
$1,535/mo
Price history
| Date | Event | Price |
|---|---|---|
| 9/16/2026 | Price change | $200,000-3.4%$145/sqft |
Source:  Doorify MLS #10190905 Report a problem Doorify MLS #10190905 Report a problem | ||
| 9/4/2026 | Listed for sale | $207,000$150/sqft |
Source: Doorify MLS #10190905 Report a problem | ||
Public tax history
| Year | Property taxes | Tax assessment |
|---|---|---|
| 2025 | $2,982 +62.1% | $195,800 +123% |
| 2024 | $1,840 +11.1% | $87,800 |
| 2023 | $1,656 | $87,800 |
| 2022 | $1,656 | $87,800 |
| 2021 | $1,656 | $87,800 -3% |
| 2020 | -- | $90,546 +3.1% |
| 2019 | $1,627 | $87,800 |
| 2018 | $1,627 | $87,800 |
| 2017 | $1,627 +2.8% | $87,800 -0.6% |
| 2016 | $1,583 | $88,300 |
| 2015 | $1,583 | $88,300 |
| 2014 | $1,583 +2.3% | $88,300 |
| 2013 | $1,547 | $88,300 |
| 2012 | $1,547 | $88,300 |
| 2011 | $1,547 | $88,300 |
| 2010 | -- | $88,300 |
| 2009 | -- | $88,300 +20% |
| 2008 | -- | $73,600 |
| 2007 | -- | $73,600 |
| 2006 | -- | $73,600 |
| 2005 | -- | -- |
| 2004 | -- | $73,600 |
| 2003 | -- | $73,600 +5.6% |
| 2002 | -- | $69,708 |
| 2001 | -- | $69,708 |
Find assessor info on the county website
Monthly payment
Est. payment
Payment breakdown
Explore the cost of this home by adjusting the details. Changes won't be saved.Climate risks
Neighborhood: 28390
Nearby schools
Schools provided by the listing agent
- Elementary: Cumberland - William T Brown Elementary
- Middle: Cumberland - Spring Lake Middle
- High: Cumberland - Pine Forest High
Source: Doorify MLS. This data may not be complete. We recommend contacting the local school district to confirm school assignments for this home.

Similar homes
- $218,8003 bd2 ba1.9k sqft217 McKay Dr, Spring Lake, NC 28390For Sale
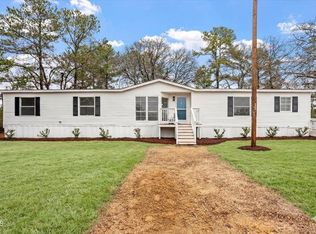
 MLS ID #10162385, Nicholas S Yarrington. Doorify MLS
 - $195,0004 bd2 ba1.4k sqft5064 Chesapeake Rd, Fayetteville, NC 28311For Sale
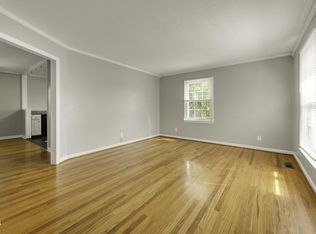 MLS ID #10192411, Roger Verastegui. Doorify MLS
 - $189,9003 bd2 ba1.3k sqft318 S McPherson Church Rd, Fayetteville, NC 28303For Sale
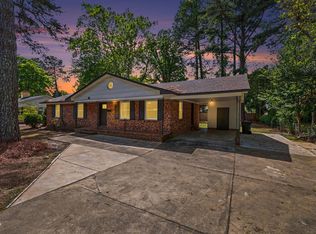 MLS ID #10192202, Thawng Mung. Doorify MLS
 - $--3 bd3 ba1.7k sqft1290 Exeter Ln, Fayetteville, NC 28314Auction
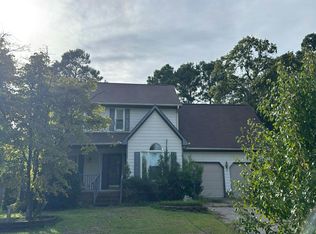 Auction.com 2
 - $209,9003 bd2 ba1.7k sqft98 Shade Wood, Sanford, NC 27332For SaleMLS ID #10193853, Stephanie Anson. Doorify MLS
- $189,9753 bd2 ba1k sqft6832 Winthrop Drive, Fayetteville, NC 28311For Sale
 MLS ID #100596256, Lisa Pursley, NorthGroup. Hive MLS
 - $199,9003 bd1 ba1k sqft6037 Dahlgren Ave, Fayetteville, NC 28314For SaleMLS ID #10189239, Stephanie Smith. Doorify MLS
- $190,0003 bd2 ba1.2k sqft1843 Berriedale Dr, Fayetteville, NC 28304For SaleMLS ID #10172489, Thomas Ladane Shoupe. Doorify MLS
- $196,0004 bd2 ba1.3k sqft3632 Metric Dr, Hope Mills, NC 28348For SaleMLS ID #10191955, Thomas Ladane Shoupe. Doorify MLS
- $235,0003 bd2 ba1.5k sqft924 E Winds Lane, Fayetteville, NC 28311For SaleMLS ID #100594374, Cristina Flanagan, Keller Williams Pinehurst. Hive MLS
- $204,0003 bd2 ba1.1k sqft524 Crooked Creek Ct, Fayetteville, NC 28301For SaleMLS ID #10188434, Jermell Irvin. Doorify MLS
- $190,0003 bd2 ba1.1k sqft493 Winding Rdg, Sanford, NC 27332For SaleMLS ID #10192065, Stephanie Anson. Doorify MLS
- $209,0003 bd2 ba1.3k sqft3311 Woodmere Ct, Hope Mills, NC 28348For SaleMLS ID #10192348, Thomas Ladane Shoupe. Doorify MLS
- $230,0003 bd2 ba1.3k sqft352 Sawyer Road, Cameron, NC 28326For SaleMLS ID #100590719, Lisa Pursley, NorthGroup. Hive MLS
- $199,8003 bd2 ba1k sqft112 Preston Ave, Fayetteville, NC 28301For SaleMLS ID #10177844, Pablo Sanchez Castaneda. Doorify MLS
- $199,9003 bd2 ba1.1k sqft135 Virginia Ln, Cameron, NC 28326For SaleMLS ID #10186391, Craig Tribus. Doorify MLS
- $220,0004 bd2 ba1.5k sqft2052 Mango Cir, Fayetteville, NC 28304For SaleMLS ID #10191715, Neal Isaacs. Doorify MLS
- $183,0003 bd2 ba1.1k sqft5314 Westminster Dr, Fayetteville, NC 28311For SaleMLS ID #10181197, Thomas Ladane Shoupe. Doorify MLS
- $214,0003 bd3 ba1.4k sqft909 Axis Cir, Hope Mills, NC 28348For SaleMLS ID #10189029, Thomas Ladane Shoupe. Doorify MLS
- $170,0004 bd2 ba1.1k sqft6616 Amanda Cir, Fayetteville, NC 28304For SaleMLS ID #10182885, Thomas Ladane Shoupe. Doorify MLS
