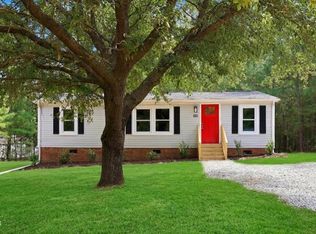
Always wanted a home on a flat lot, with plenty of yard space and a stunning kitchen? 484 Valley Forge is THAT home. This adorable Ranch on just under half an acre is ready for its new owner. Features vaulted ceilings, open floor plan and wide plank flooring, Stunning kitchen with shaker cabinets, quartz counters, and tile back splash are a main focal point! Primary includes WIC and en suite bath. Just 25 minutes to Fort Bragg or 30 to the charming Southern Pines/Pinehurst.. Staged photos to show homes potential.
For sale
$200,000
484 Valley Forge Way S, Cameron, NC 28326
3beds
1,026sqft
Manufactured On Land
Built in 1997
0.41 Acres Lot
$198,400 Zestimate®
$195/sqft
$-- HOA
What's special
Vaulted ceilingsStunning kitchenWide plank flooringOpen floor planQuartz countersFlat lotPlenty of yard space
- 3 days
- 287
- 28
Likely to sell faster than
Zillow last checked:
Listing updated:
Listed by:
Stephanie Anson 919-335-3048,
Northside Realty Inc.
Source: Doorify MLS,MLS#: 10197712
Facts & features
Interior
Bedrooms & bathrooms
- Bedrooms: 3
- Bathrooms: 2
- Full bathrooms: 2
- Main level bedrooms: 3
Primary bedroom
- Level: Main
Heating
- Forced Air
Cooling
- Central Air, Ceiling Fan(s)
Appliances
- Included: Dishwasher, Electric Range, Free-Standing Electric Range, Free-Standing Range, Microwave, Range, Stainless Steel Appliance(s), Water Heater
- Laundry: Main Level
Features
- Ceiling Fan(s), Chandelier, Crown Molding, Double Vanity, Eat-in Kitchen, Granite Counters, Kitchen Island, Open Floorplan, Primary Downstairs, Stone Counters, Bathtub/Shower Combination
- Flooring: Carpet, Laminate, Wood
- Basement: Crawl Space
Interior area
- Total structure area: 1,026
- Total interior livable area: 1,026 sqft
- Finished area above ground: 1,026
- Finished area below ground: 0
Property
Parking
- Total spaces: 2
- Parking features: Concrete, Driveway
- Uncovered spaces: 2
Features
- Levels: One
- Stories: 1
- Patio & porch: Patio
- Exterior features: Private Yard
- Fencing: Back Yard,Fenced,Gate
- Has view: Yes
- View description: Trees/Woods
Lot
- Size: 0.41 Acres
- Features: Back Yard, Landscaped, Level
Details
- Parcel number: 09957501 0186 78
- Zoning: RA-20R
- Special conditions: Standard
Construction
Type & style
- Home type: MobileManufactured
- Architectural style: Ranch
- Property subtype: Manufactured On Land
Materials
- Vinyl Siding
- Foundation: Pillar/Post/Pier, Raised
- Roof: Shingle
Condition
- New construction: No
- Year built: 1997
Utilities & green energy
- Sewer: Other
- Water: Public
Community & HOA
Community
- Security: Smoke Detector(s)
- Subdivision: Heritage Village
HOA
- Has HOA: No
Location
- Region: Cameron
Financial & listing details
- Price per square foot: $195/sqft
- Tax assessed value: $119,957
- Annual tax amount: $984
- Date on market: 10/10/2026
- Listing agreement: Exclusive Right To Sell
- Listing terms: Cash,Conventional,USDA Loan,VA Loan
- Body type: Double Wide
Estimated market value
$198,400
$188,000 - $208,000
Not available
Price history
| Date | Event | Price |
|---|---|---|
| 10/10/2026 | Listed for sale | $200,000+143.9%$195/sqft |
Source:  Doorify MLS #10197712 Report a problem Doorify MLS #10197712 Report a problem | ||
| 8/28/2026 | Sold | $82,000+37.9%$80/sqft |
Source: Public Record Report a problem | ||
| 7/20/2009 | Sold | $59,480$58/sqft |
Source: Public Record Report a problem | ||
Public tax history
| Year | Property taxes | Tax assessment |
|---|---|---|
| 2025 | $552 | $65,637 |
| 2024 | $552 | $65,637 |
| 2023 | $552 | $65,637 |
| 2022 | $552 +27.1% | $65,637 +63.6% |
| 2021 | $434 | $40,110 |
| 2020 | $434 +3.6% | $40,110 |
| 2019 | $419 -0.5% | $40,110 -2.9% |
| 2018 | $421 -21.1% | $41,310 |
| 2017 | $534 | $41,310 -24.2% |
| 2016 | -- | $54,530 |
| 2015 | -- | $54,530 |
| 2014 | -- | $54,530 |
| 2012 | -- | $54,530 |
| 2011 | -- | $54,530 |
| 2010 | -- | $54,530 |
| 2009 | -- | $54,530 -9.7% |
| 2008 | -- | $60,360 |
| 2007 | -- | $60,360 |
| 2006 | -- | $60,360 |
| 2005 | -- | $60,360 |
| 2004 | -- | $60,360 |
| 2003 | -- | $60,360 |
| 2001 | -- | -- |
| 2000 | -- | -- |
Find assessor info on the county website
Monthly payment
Climate risks
Neighborhood: 28326
Nearby schools
Schools provided by the listing agent
- Elementary: Harnett - Johnsonville Elementary
- Middle: Harnett - Highland Middle School
- High: Harnett - Overhills High
Source: Doorify MLS. This data may not be complete. We recommend contacting the local school district to confirm school assignments for this home.
- $135,1003 bd2 ba1k sqft464 Valley Forge Way S, Cameron, NC 28326Off Market
- $142,5003 bd2 ba1.2k sqft528 Valley Forge Way S, Cameron, NC 28326Off Market
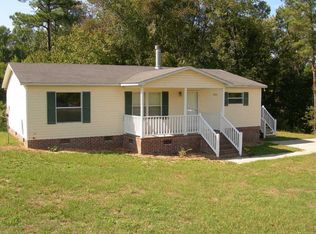
- $113,0003 bd2 ba1.1k sqft552 Valley Forge Way S, Cameron, NC 28326Off Market
- $150,4003 bd2 ba1.1k sqft527 Valley Forge Way S, Cameron, NC 28326Off Market
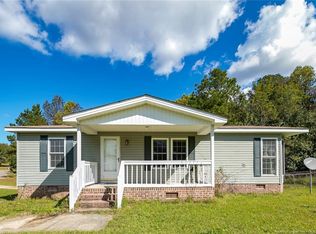
Similar homes
- $199,9003 bd2 ba1.1k sqft135 Virginia Ln, Cameron, NC 28326For Sale
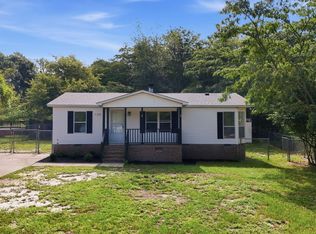
 MLS ID #10186391, Craig Tribus. Doorify MLS
 - $--3 bd2 ba1.3k sqft31 Honeysuckle Ct, Cameron, NC 28326Auction
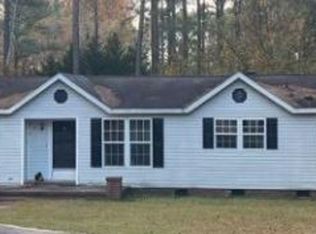 Xome
Xome - $179,8003 bd2 ba1k sqft582 Ed Thomas Rd, Cameron, NC 28326For Sale
 MLS ID #10193827, Nicholas S Yarrington. Doorify MLS
 - $--3 bd2 ba1.2k sqft22082 State Highway 24 #27, Cameron, NC 28326AuctionXome
- $185,0003 bd2 ba1.1k sqft2594 Marks Rd, Cameron, NC 28326For SaleMLS ID #10186893, Ashley Hum. Doorify MLS
- $176,5003 bd2 ba1.1k sqft45 Shade Wood, Sanford, NC 27332For SaleMLS ID #10193661, Angie Cole. Doorify MLS
- $210,0004 bd2 ba1.3k sqft54 Brent Wood, Sanford, NC 27332For Sale
 MLS ID #1222755, Austin Lewis. Triad MLS
 - $215,0003 bd2 ba1.5k sqft1012 Lisa Cir, Spring Lake, NC 28390For SaleMLS ID #10197352, Neal Isaacs. Doorify MLS
- $149,9003 bd2 ba1k sqft314 Winding Rdg, Sanford, NC 27332For SaleMLS ID #10187770, Jessie Redd. Doorify MLS
- $219,5003 bd2 ba1.3k sqft344 Pine Needles Dr, Lillington, NC 27546For SaleMLS ID #10169031, Ruby Ordonez. Doorify MLS
