On nearly half an acre with a bright, open floor plan and thoughtful upgrades throughout. This 3-bedroom, 2-bath home features carpeted primary suite and bedrooms. The kitchen offers shaker-style cabinetry, granite countertops, tile backsplash, and stainless steel appliances. Wide-plank laminate flooring flows throughout the main living areas, creating a clean and modern feel. Enjoy the large backyard from the rear deck, perfect for relaxing or entertaining. Close to base, shopping and restaurants.
For sale
Price cut: $1.1K (7/25)
$178,900
93 Castle Wood, Sanford, NC 27332
3beds
1,140sqft
Single Family Residence
Built in 1995
0.36 Acres Lot
$178,100 Zestimate®
$157/sqft
$-- HOA
What's special
Bright open floor planThoughtful upgrades throughoutGranite countertopsNearly half an acreLarge backyardTile backsplashStainless steel appliances
- 115 days
- 963
- 61
Zillow last checked:
Listing updated:
Listed by:
JUSTIN HAMILTON,
ON POINT REALTY
Source: LPRMLS,MLS#: 762313 Originating MLS: Longleaf Pine Realtors
Originating MLS: Longleaf Pine RealtorsFacts & features
Interior
Bedrooms & bathrooms
- Bedrooms: 3
- Bathrooms: 2
- Full bathrooms: 2
Cooling
- Central Air, Electric
Appliances
- Included: Dishwasher, Free-Standing Range
- Laundry: Main Level, In Unit
Features
- Ceiling Fan(s), Dining Area, Separate/Formal Dining Room, Eat-in Kitchen, Granite Counters, Kitchen/Dining Combo, Primary Downstairs, Living/Dining Room, Tub Shower
- Flooring: Vinyl, Carpet
- Basement: Crawl Space
- Has fireplace: No
- Fireplace features: None
Interior area
- Total interior livable area: 1,140 sqft
Property
Parking
- Parking features: No Garage
Features
- Patio & porch: Deck, Front Porch, Porch
- Exterior features: Deck, Porch
Lot
- Size: 0.36 Acres
- Features: 1/4 to 1/2 Acre Lot, Cleared
- Topography: Cleared
Details
- Parcel number: 9585360054
- Zoning description: RA-20 - Residential Agricultural
- Special conditions: Standard
Construction
Type & style
- Home type: SingleFamily
- Architectural style: Ranch
- Property subtype: Single Family Residence
Materials
- Vinyl Siding
Condition
- Good Condition
- New construction: No
- Year built: 1995
Utilities & green energy
- Sewer: County Sewer
- Water: Public
Community & HOA
Community
- Subdivision: Carolina Hills
HOA
- Has HOA: No
Location
- Region: Sanford
Financial & listing details
- Price per square foot: $157/sqft
- Tax assessed value: $79,588
- Annual tax amount: $651
- Date on market: 5/15/2026
- Cumulative days on market: 116 days
- Listing terms: New Loan
- Inclusions: Refrigerator
- Exclusions: None
- Ownership: More than a year
Estimated market value
$178,100
$169,000 - $187,000
$1,489/mo
Price history
| Date | Event | Price |
|---|---|---|
| 7/25/2026 | Price change | $178,900-0.6%$157/sqft |
Source:  LPRMLS #762313 Report a problem LPRMLS #762313 Report a problem | ||
| 6/7/2026 | Price change | $180,000-2.7%$158/sqft |
Source: LPRMLS #762313 Report a problem | ||
| 5/15/2026 | Listed for sale | $185,000+10.1%$162/sqft |
Source: LPRMLS #762313 Report a problem | ||
| 4/21/2023 | Sold | $168,000-6.6%$147/sqft |
Source:  Doorify MLS #2493663 Report a problem Doorify MLS #2493663 Report a problem | ||
| 2/24/2023 | Contingent | $179,900$158/sqft |
Source: Doorify MLS #2493663 Report a problem | ||
| 2/4/2023 | Listed for sale | $179,900+227.1%$158/sqft |
Source: Doorify MLS #2493663 Report a problem | ||
| 7/7/2022 | Sold | $55,000+129.2%$48/sqft |
Source: Public Record Report a problem | ||
| 12/3/2012 | Sold | $24,000$21/sqft |
Source: LPRMLS #496590 Report a problem | ||
| 10/18/2012 | Price change | $24,000-17.2%$21/sqft |
Source: RE/MAX REAL ESTATE SERVICE #89918 Report a problem | ||
| 8/27/2012 | Listed for sale | $29,000-25.6%$25/sqft |
Source: foreclosure.com Report a problem | ||
| 12/2/2011 | Sold | $39,000$34/sqft |
Source: Public Record Report a problem | ||
Public tax history
| Year | Property taxes | Tax assessment |
|---|---|---|
| 2025 | $651 | $79,588 |
| 2024 | $651 | $79,588 |
| 2023 | $651 | $79,588 |
| 2022 | $651 +137.1% | $79,588 +265.4% |
| 2021 | $274 | $21,780 |
| 2020 | $274 +5.8% | $21,780 |
| 2019 | $259 +1.7% | $21,780 |
| 2018 | $255 -37.1% | $21,780 |
| 2017 | $405 | $21,780 -44.8% |
| 2016 | -- | $39,460 |
| 2015 | -- | $39,460 |
| 2014 | -- | $39,460 |
| 2012 | -- | $39,460 |
| 2011 | -- | $39,460 |
| 2010 | -- | $39,460 |
| 2009 | -- | $39,460 -37.7% |
| 2008 | -- | $63,350 |
| 2007 | -- | $63,350 |
| 2006 | -- | $63,350 |
| 2005 | -- | $63,350 |
| 2004 | -- | $63,350 |
| 2003 | -- | $63,350 |
| 2001 | -- | -- |
| 2000 | -- | -- |
Find assessor info on the county website
Monthly payment
Est. payment
Payment breakdown
Explore the cost of this home by adjusting the details. Changes won't be saved.Climate risks
Neighborhood: Spout Springs
Nearby schools
Schools provided by the listing agent
- Elementary: Highland Elementary
- Middle: Highland Middle School
- High: Overhills Senior High
Source: LPRMLS. This data may not be complete. We recommend contacting the local school district to confirm school assignments for this home.

Similar homes
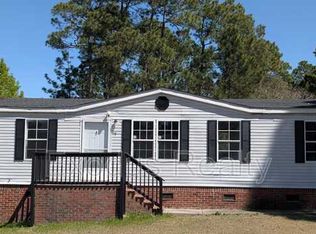
- $180,0003 bd2 ba1.4k sqft247 Eisler Dr, Lillington, NC 27546For Sale
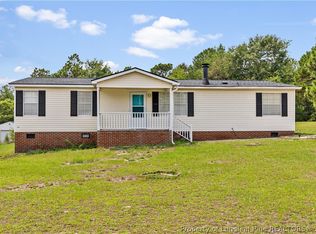 MLS ID #766822, KATHERINE SMITH, COLDWELL BANKER ADVANTAGE - FAYETTEVILLE. LPRMLS
 - $249,5003 bd2 ba1.3k sqft444 Green Spring Dr, Sanford, NC 27332For Sale
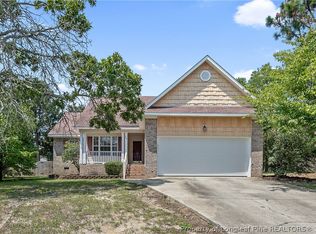 MLS ID #766909, SARAH YOUNG, RE/MAX SOUTHERN PROPERTIES LLC.. LPRMLS
 - $178,9003 bd2 ba1.2k sqft14 Tryon Ct W, Spring Lake, NC 28390For Sale
 MLS ID #768115, MAGNOLIA SOUTHERN HOMES, KELLER WILLIAMS REALTY (FAYETTEVILLE). LPRMLS
 - $180,0003 bd3 ba1.3k sqft1614 Gardenia Ave, Fayetteville, NC 28311For Sale
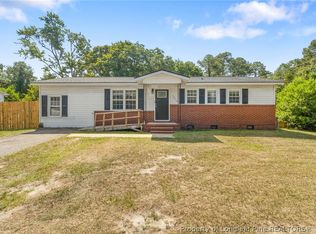 MLS ID #767689, PAOLA BLACKBURN, ON POINT REALTY. LPRMLS
