Welcome to 2713 Daly Avenue in Spring Lake! This charming, well-maintained brick ranch offers comfortable, single-level living with inviting spaces and thoughtful updates throughout. Step inside to discover beautiful hardwood floors, fresh neutral tones, and a bright, welcoming living room. The kitchen features white cabinetry, stainless steel appliances, attractive countertops, and an adjoining dining area perfect for everyday meals. Three bedrooms offer flexibility for guests, a home office, or additional living needs. The updated bathroom adds a modern touch to this cozy home. Outside, enjoy a spacious backyard with plenty of room for gardening, outdoor activities, or simply relaxing. With its attractive curb appeal, functional floor plan, and convenient Spring Lake location, this property is a wonderful opportunity for homeowners looking for comfort and value. Schedule your private showing today and discover all this home has to offer!
For sale
$169,900
2713 Daly Ave, Spring Lake, NC 28390
3beds
962sqft
Single Family Residence
Built in 1963
0.28 Acres Lot
$168,100 Zestimate®
$177/sqft
$-- HOA
What's special
Three bedrooms offer flexibilityCharming well-maintained brick ranchBeautiful hardwood floorsAttractive curb appealKitchen features white cabinetryComfortable single-level livingAttractive countertops
- 40 days
- 181
- 13
Zillow last checked:
Listing updated:
Listed by:
DIETCHI THOMAS,
MILITARY FAMILY REALTY LLC
Source: LPRMLS,MLS#: 770435 Originating MLS: Longleaf Pine Realtors
Facts & features
Interior
Bedrooms & bathrooms
- Bedrooms: 3
- Bathrooms: 1
- Full bathrooms: 1
Cooling
- Central Air, Electric
Appliances
- Included: Range
Features
- Flooring: Hardwood, Tile, Vinyl
- Basement: None
- Has fireplace: No
- Fireplace features: None
Interior area
- Total interior livable area: 962 sqft
Property
Parking
- Parking features: No Garage
Features
- Exterior features: Fence
- Fencing: Yard Fenced
Lot
- Size: 0.28 Acres
- Features: 1/4 to 1/2 Acre Lot, Level
- Topography: Level
Details
- Parcel number: 0512398944
- Zoning description: R10 - Residential District
- Special conditions: None
Construction
Type & style
- Home type: SingleFamily
- Architectural style: Ranch
- Property subtype: Single Family Residence
Materials
- Brick Veneer, Frame
Condition
- Good Condition
- New construction: No
- Year built: 1963
Details
- Warranty included: Yes
Utilities & green energy
- Sewer: Public Sewer
- Water: Lake
Community & HOA
Community
- Subdivision: Manchester Park
HOA
- Has HOA: No
Location
- Region: Spring Lake
Financial & listing details
- Price per square foot: $177/sqft
- Tax assessed value: $123,200
- Annual tax amount: $991
- Date on market: 10/7/2026
- Cumulative days on market: 41 days
- Listing terms: Cash,Conventional,FHA,VA Loan
- Inclusions: None
- Exclusions: None
- Ownership: More than a year
Estimated market value
$168,100
$160,000 - $177,000
$1,192/mo
Price history
| Date | Event | Price |
|---|---|---|
| 10/7/2026 | Listed for sale | $169,900+239.8%$177/sqft |
Source:  LPRMLS #770435 Report a problem | ||
| 8/22/2007 | Sold | $50,000$52/sqft |
Source: Public Record Report a problem | ||
Public tax history
| Year | Property taxes | Tax assessment |
|---|---|---|
| 2025 | $991 +68.4% | $123,200 +168.4% |
| 2024 | $589 +6.7% | $45,900 |
| 2023 | $552 +7.2% | $45,900 |
| 2022 | $515 | $45,900 |
| 2021 | $515 | $45,900 -16.6% |
| 2020 | -- | $55,045 +19.9% |
| 2019 | $515 +3.5% | $45,900 |
| 2018 | $497 | $45,900 |
| 2017 | $497 -4.5% | $45,900 -12.4% |
| 2016 | $521 | $52,400 |
| 2015 | $521 | $52,400 |
| 2014 | $521 | $52,400 |
| 2013 | $521 | $52,400 |
| 2012 | $521 | $52,400 |
| 2011 | $521 | $52,400 |
| 2010 | -- | $52,400 |
| 2009 | -- | $52,400 +21.3% |
| 2008 | -- | $43,200 |
| 2007 | -- | $43,200 |
| 2006 | -- | $43,200 |
| 2005 | -- | -- |
| 2004 | -- | $43,200 |
| 2003 | -- | $43,200 -0.1% |
| 2002 | -- | $43,260 |
| 2001 | -- | $43,260 |
Find assessor info on the county website
Monthly payment
Est. payment
Payment breakdown
Explore the cost of this home by adjusting the details. Changes won't be saved.Climate risks
Neighborhood: 28390
Nearby schools
Schools provided by the listing agent
- Elementary: Lillian Black Elementary
- Middle: Spring Lake Middle School
- High: Pine Forest Senior High
Source: LPRMLS. This data may not be complete. We recommend contacting the local school district to confirm school assignments for this home.


Similar homes
- $149,9002 bd1 ba950 sqft623 Eva Cir, Spring Lake, NC 28390For Sale
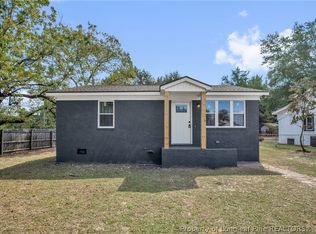 MLS ID #770292, STEPHANIE WALKER, ALL AMERICAN REALTY GROUP. LPRMLS
- $204,9003 bd2 ba1.3k sqft3321 Redfox Rd, Spring Lake, NC 28390For Sale
 MLS ID #766960, DAVID SATTELMEYER, CENTURY 21 The Realty Group. LPRMLS
- $159,9002 bd1 ba1k sqft102 Scarborough St, Spring Lake, NC 28390For Sale
 MLS ID #768086, ERVEN TSAO, ON POINT REALTY. LPRMLS
- $165,0002 bd1 ba1k sqft1413 Stansfield Dr, Fayetteville, NC 28303For Sale
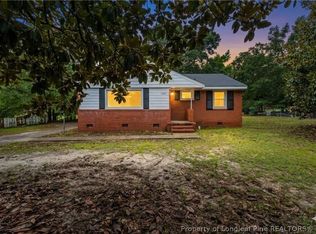 MLS ID #766571, JUSTIN HAMILTON, ON POINT REALTY. LPRMLS
