This renovation is going to captivate your attention! Convenient to Fort Bragg, Fayetteville, and I-295. All new! New roof, LVP and carpet, fixtures, kitchen, hall bathroom, paint inside & outside, front door, some interior doors, vapor barrier, and outside crawlspace vents. One non load bearing wall removed to open up the floor plan. Windows replaced 2018, heat pump 2016, and water heater around 2021. Epic curb appeal with fresh landscaping in the flower beds, wood stained columns on the front porch, and pretty brick veneer. Tons of lighting in the open floor plan, living/dining room combination with a cathedral ceiling. L shaped kitchen overlooks both and features unique lighting including above the sink, quartz counters, SS appliances, two toned cabinet colors, and subway tile backsplash! Both bathrooms are super attractive with some nice tile work and modern vanities. Enclosed garage now adds in a bonus room or a potential 4th bedroom/mother-in-law suite with a full bathroom. Storage shed and deck in the backyard. There's so much to love about this property that you will want to call it yours!
For sale
Price cut: $5K (9/17)
$204,900
3321 Redfox Rd, Spring Lake, NC 28390
3beds
1,339sqft
Single Family Residence
Built in 1983
0.29 Acres Lot
$204,600 Zestimate®
$153/sqft
$-- HOA
What's special
Epic curb appealL shaped kitchenQuartz countersDeck in the backyardSubway tile backsplashSs appliancesStorage shed
- 49 days
- 318
- 52
Zillow last checked:
Listing updated:
Listed by:
DAVID SATTELMEYER,
CENTURY 21 The Realty Group
Source: LPRMLS,MLS#: 766960 Originating MLS: Longleaf Pine Realtors
Originating MLS: Longleaf Pine RealtorsFacts & features
Interior
Bedrooms & bathrooms
- Bedrooms: 3
- Bathrooms: 2
- Full bathrooms: 2
Heating
- Heat Pump
Cooling
- Electric
Appliances
- Included: Dishwasher, Microwave, Range, Refrigerator
- Laundry: In Unit
Features
- Ceiling Fan(s), Crown Molding, Cathedral Ceiling(s), Great Room, Living/Dining Room, Open Floorplan, Quartz Counters, Smooth Ceilings, Separate Shower, Tub Shower, Walk-In Closet(s), Window Treatments
- Flooring: Carpet, Luxury Vinyl Plank, Tile
- Windows: Blinds
- Basement: Crawl Space
- Has fireplace: No
- Fireplace features: None
Interior area
- Total interior livable area: 1,339 sqft
Property
Parking
- Parking features: No Garage
Features
- Patio & porch: Deck, Front Porch, Patio, Porch
- Exterior features: Deck, Fence, Porch, Patio, Storage, Shed
- Fencing: Back Yard
Lot
- Size: 0.29 Acres
- Features: 1/4 to 1/2 Acre Lot
Details
- Additional structures: Shed(s)
- Parcel number: 0502495857.000
- Zoning description: R6 - Residential District
- Special conditions: None,Standard
Construction
Type & style
- Home type: SingleFamily
- Architectural style: Ranch
- Property subtype: Single Family Residence
Materials
- Brick Veneer, Fiber Cement, Frame
Condition
- Good Condition
- New construction: No
- Year built: 1983
Utilities & green energy
- Sewer: Public Sewer
- Water: Lake
Community & HOA
Community
- Features: Gutter(s)
- Subdivision: Deerfield
HOA
- Has HOA: No
Location
- Region: Spring Lake
Financial & listing details
- Price per square foot: $153/sqft
- Tax assessed value: $147,700
- Annual tax amount: $2,361
- Date on market: 7/31/2026
- Cumulative days on market: 46 days
- Listing terms: New Loan
- Inclusions: None
- Exclusions: Fridge
- Ownership: More than a year
- Road surface type: Paved
Estimated market value
$204,600
$194,000 - $215,000
$1,548/mo
Price history
| Date | Event | Price |
|---|---|---|
| 9/17/2026 | Price change | $204,900-2.4%$153/sqft |
Source:  LPRMLS #766960 Report a problem LPRMLS #766960 Report a problem | ||
| 8/6/2026 | Listed for sale | $209,900$157/sqft |
Source: LPRMLS #766960 Report a problem | ||
| 8/3/2026 | Pending sale | $209,900$157/sqft |
Source: LPRMLS #766960 Report a problem | ||
| 7/31/2026 | Listed for sale | $209,900+288.7%$157/sqft |
Source: LPRMLS #766960 Report a problem | ||
| 12/20/2001 | Sold | $54,000$40/sqft |
Source: Public Record Report a problem | ||
Public tax history
| Year | Property taxes | Tax assessment |
|---|---|---|
| 2025 | $2,361 +71.4% | $147,700 +151.6% |
| 2024 | $1,377 +12.9% | $58,700 |
| 2023 | $1,220 | $58,700 |
| 2022 | $1,220 | $58,700 |
| 2021 | $1,220 | $58,700 -29.2% |
| 2020 | -- | $82,855 +41.1% |
| 2019 | $1,191 | $58,700 |
| 2018 | $1,191 | $58,700 |
| 2017 | $1,191 -15.3% | $58,700 -22.8% |
| 2016 | $1,405 | $76,000 |
| 2015 | $1,405 | $76,000 |
| 2014 | $1,405 +2.2% | $76,000 |
| 2013 | $1,375 | $76,000 |
| 2012 | $1,375 | $76,000 |
| 2011 | $1,375 | $76,000 |
| 2010 | -- | $76,000 |
| 2009 | -- | $76,000 +22.2% |
| 2008 | -- | $62,200 |
| 2007 | -- | $62,200 |
| 2006 | -- | $62,200 |
| 2005 | -- | -- |
| 2004 | -- | $62,200 |
| 2003 | -- | $62,200 +5.6% |
| 2002 | -- | $58,927 |
| 2001 | -- | $58,927 |
Find assessor info on the county website
Monthly payment
Est. payment
Payment breakdown
Explore the cost of this home by adjusting the details. Changes won't be saved.Climate risks
Neighborhood: 28390
Nearby schools
Schools provided by the listing agent
- Middle: Spring Lake Middle School
- High: Pine Forest Senior High
Source: LPRMLS. This data may not be complete. We recommend contacting the local school district to confirm school assignments for this home.
Similar homes
- $249,9003 bd3 ba1.7k sqft201 Laketree Blvd, Spring Lake, NC 28390For Sale
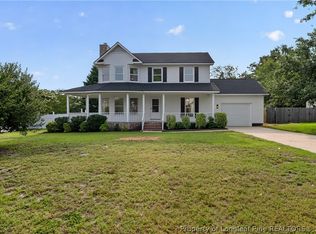 MLS ID #767105, STEVE METARELIS, OFFERPAD BROKERAGE. LPRMLS
 - $203,9003 bd2 ba1.3k sqft905 Bucknell Rd, Fayetteville, NC 28311For Sale
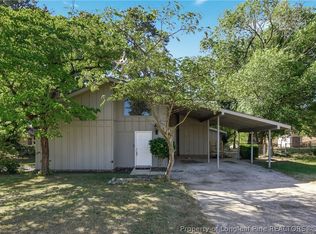 MLS ID #761396, BRITTANY BAILEY, RE/MAX CHOICE. LPRMLS
 - $169,9003 bd2 ba1.2k sqft14 Tryon Ct W, Spring Lake, NC 28390For Sale
 MLS ID #768115, MAGNOLIA SOUTHERN HOMES, KELLER WILLIAMS REALTY (FAYETTEVILLE). LPRMLS
 - $207,0003 bd2 ba1.2k sqft6603 Radcliff Ct, Fayetteville, NC 28311For Sale
 MLS ID #767151, OLIVIA NOBLES, EXP REALTY LLC. LPRMLS
