Back on the Market DUE TO NO Fault of the Seller, buyer's relocation plans changed -
The electrical system is completely new, including a new panel, wiring, switches, lights, and carbon monoxide/fire alarms; 60% of the framing was replaced with new material; all insulation in the ceiling, walls, and floors is brand new; the plumbing is completely new, including pipes, sinks, the water heater, and bathroom exhaust fans; there are two full bathrooms with new toilets, sinks, and shower units with doors—everything is brand new; all doors and windows throughout the house are brand new; all drywall (sheetrock) throughout the house (ceilings and walls) is brand new; the flooring is laminate throughout the house, except for the bathroom floors, which are tiled (also brand new); there are new gas lines, a new stove, and a new refrigerator; the washer and dryer are used but in perfect condition; the water heater is brand new; the entire air conditioning system—from ducts to the units—is new and comes with factory warranties; the garage has been legally enclosed as part of the house; and everything was done legally with permits from the City of Fayetteville. proof of all permits—electrical, plumbing, mechanical, air conditioning, and framing—showing they were approved and are on record.
AC & Water Heater are Electric. Fuel Tank outside if for the Stove Only. (Serviced by BT Energy)
For sale
$189,900
1310 Chilton Dr, Fayetteville, NC 28314
3beds
1,325sqft
:
Get pre-qualified$1,165/mo
Single Family Residence
Built in 1975
0.3 Acres Lot
$189,700 Zestimate®
$143/sqft
$-- HOA
What's special
- 57 days |
- 333 |
- 33 |
Zillow last checked:
Listing updated:
Listed by:
NATASHA EYADA,
LPT REALTY LLC
Source: LPRMLS,MLS#: 764084 Originating MLS: Longleaf Pine Realtors
Originating MLS: Longleaf Pine RealtorsFacts & features
Interior
Bedrooms & bathrooms
- Bedrooms: 3
- Bathrooms: 2
- Full bathrooms: 2
Heating
- Gas
Cooling
- Gas
Appliances
- Included: Range
- Laundry: Washer Hookup, Dryer Hookup
Features
- Ceiling Fan(s), Eat-in Kitchen, Primary Downstairs
- Flooring: Luxury Vinyl Plank, Tile
- Basement: Crawl Space
- Has fireplace: No
- Fireplace features: None
Interior area
- Total interior livable area: 1,325 sqft
Video & virtual tour
Property
Parking
- Total spaces: 1
- Parking features: Attached, Garage
- Attached garage spaces: 1
Lot
- Size: 0.3 Acres
- Features: < 1/4 Acre
Details
- Parcel number: 9496397357.000
- Special conditions: Standard
Construction
Type & style
- Home type: SingleFamily
- Architectural style: Ranch
- Property subtype: Single Family Residence
Materials
- Brick Veneer
Condition
- Good Condition
- New construction: No
- Year built: 1975
Utilities & green energy
- Sewer: Public Sewer
- Water: Public
Community & HOA
Community
- Subdivision: Southgate
HOA
- Has HOA: No
Location
- Region: Fayetteville
Financial & listing details
- Price per square foot: $143/sqft
- Tax assessed value: $41,200
- Annual tax amount: $880
- Date on market: 6/15/2026
- Cumulative days on market: 40 days
- Listing terms: New Loan
- Inclusions: N/A
- Exclusions: N/A
- Ownership: More than a year
Estimated market value
$189,700
$180,000 - $199,000
$1,357/mo
Price history
| Date | Event | Price |
|---|---|---|
| 7/18/2026 | Listed for sale | $189,900$143/sqft |
Source:  LPRMLS #764084 Report a problem LPRMLS #764084 Report a problem | ||
| 6/30/2026 | Pending sale | $189,900$143/sqft |
Source: LPRMLS #764084 Report a problem | ||
| 6/15/2026 | Listed for sale | $189,900+295.6%$143/sqft |
Source: LPRMLS #764084 Report a problem | ||
| 8/30/2024 | Sold | $48,000-2%$36/sqft |
Source: Public Record Report a problem | ||
| 8/15/2024 | Pending sale | $49,000$37/sqft |
Source: Owner Report a problem | ||
| 8/14/2024 | Listed for sale | $49,000$37/sqft |
Source: Owner Report a problem | ||
Public tax history
| Year | Property taxes | Tax assessment |
|---|---|---|
| 2025 | $880 -13% | $41,200 +8.7% |
| 2024 | $1,011 +7.9% | $37,900 |
| 2023 | $937 -9% | $37,900 |
| 2022 | $1,030 | $37,900 -27.3% |
| 2021 | $1,030 | $52,100 -20.5% |
| 2020 | -- | $65,515 +25.7% |
| 2019 | $995 | $52,100 |
| 2018 | $995 | $52,100 |
| 2017 | $995 +0.7% | $52,100 -24.1% |
| 2016 | $987 +0.9% | $68,600 |
| 2015 | $978 +0.7% | $68,600 |
| 2014 | $971 +3% | $68,600 |
| 2013 | $942 | $68,600 |
| 2012 | $942 | $68,600 |
| 2011 | $942 | $68,600 |
| 2010 | -- | $68,600 |
| 2009 | -- | $68,600 +13.2% |
| 2008 | -- | $60,600 |
| 2007 | -- | $60,600 |
| 2006 | -- | $60,600 |
| 2005 | -- | -- |
| 2004 | -- | $60,600 |
| 2003 | -- | $60,600 -0.3% |
| 2002 | -- | $60,766 |
| 2001 | -- | $60,766 |
Find assessor info on the county website
Monthly payment
Est. payment
Payment breakdown
Explore the cost of this home by adjusting the details. Changes won't be saved.Climate risks
Neighborhood: Southgate
Nearby schools
GreatSchools rating
- 6/10Loyd E Auman ElementaryGrades: PK-5Distance: 0.6 mi
- 6/10Lewis Chapel MiddleGrades: 6-8Distance: 2.6 mi
- 4/10Seventy-First HighGrades: 9-12Distance: 0.8 mi
Schools provided by the listing agent
- Middle: Lewis Chapel Middle School
- High: Seventy-First Senior High
Source: LPRMLS. This data may not be complete. We recommend contacting the local school district to confirm school assignments for this home.
- $175,1004 bd2 ba1.5k sqft1314 Chilton Dr, Fayetteville, NC 28314Off Market

- $210,8004 bd3 ba1.7k sqft1306 Chilton Dr, Fayetteville, NC 28314Off Market
- $207,7003 bd3 ba1.8k sqft1309 Worstead Dr, Fayetteville, NC 28314Off Market
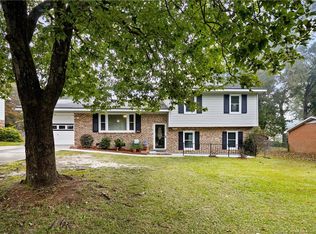
- $177,7003 bd2 ba1.7k sqft1305 Worstead Dr, Fayetteville, NC 28314Off Market
- $142,8003 bd2 ba1k sqft1311 Worstead Dr, Fayetteville, NC 28314Off Market
- $187,7003 bd2 ba2k sqft1318 Chilton Dr, Fayetteville, NC 28314Off Market
- $178,4003 bd2 ba1.7k sqft1302 Chilton Dr, Fayetteville, NC 28314Off Market
- $131,1003 bd1 ba1k sqft1309 Chilton Dr, Fayetteville, NC 28314Off Market
A local agent can set up tours, give advice and negotiate with sellers.
A local lender can help you make sure your offer is ready when you are.
Similar homes
- $219,9003 bd2 ba1.3k sqft7610 Southgate Rd, Fayetteville, NC 28314For Sale
 MLS ID #764279, KEOSHA BROWN, TALENTED 10TH PROPERTIES. LPRMLS
 - $170,0003 bd2 ba1.1k sqft7104 Ryan St, Fayetteville, NC 28314For Sale
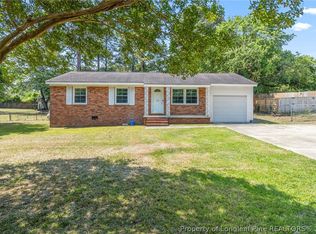 MLS ID #764128, STEPHANIE JACKSON, RE/MAX CHOICE. LPRMLS
 - $194,9994 bd2 ba1.3k sqft941 Louise Cir, Fayetteville, NC 28314For Sale
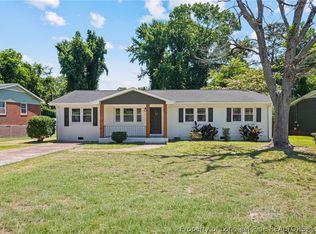 MLS ID #763694, DARK HORSE GROUP POWERED BY LPT REALTY, LPT REALTY LLC. LPRMLS
 - $199,9003 bd2 ba1k sqft7262 Ryan St, Fayetteville, NC 28314For Sale
 MLS ID #763548, CHARLESTON WALLACE, MISSION ACCOMPLISHED REALTY. LPRMLS
 - $190,0003 bd2 ba1k sqft1936 Wordsworth Dr, Fayetteville, NC 28304For SaleMLS ID #764651, ROBERT MARTIN, MARTIN REAL ESTATE SERVICES. LPRMLS
- $219,9003 bd2 ba1.4k sqft7316 Reedy Creek Dr, Fayetteville, NC 28314For SaleMLS ID #765390, JEFFELLYN JEFFY CAMACHO, ONNIT REALTY GROUP. LPRMLS
- $168,4003 bd2 ba1.3k sqft405 Perth St, Fayetteville, NC 28314For SaleMLS ID #762063, TAYLOR HARRIS, TTA REALTY. LPRMLS
- $206,0003 bd2 ba1.3k sqft1011 Bingham Dr, Fayetteville, NC 28304For SaleMLS ID #764370, DIETCHI THOMAS, MILITARY FAMILY REALTY LLC. LPRMLS
- $190,0003 bd2 ba1.1k sqft2210 Twinflowers Ct, Fayetteville, NC 28304For SaleMLS ID #766878, BRENDA "MAGGIE" MCFADYEN, COLDWELL BANKER ADVANTAGE - FAYETTEVILLE. LPRMLS
- $189,9003 bd2 ba1k sqft1608 Tysor Dr, Fayetteville, NC 28304For SaleMLS ID #767032, STEVE METARELIS, OFFERPAD BROKERAGE. LPRMLS
- $215,0004 bd2 ba1.6k sqft913 Montclair Rd, Fayetteville, NC 28314For SaleMLS ID #765326, WELCOME HOME TEAM POWERED BY KELLER WILLIAMS REALTY, KELLER WILLIAMS REALTY (FAYETTEVILLE). LPRMLS
- $174,9003 bd2 ba1.1k sqft509 Clifford Ave, Fayetteville, NC 28314For SaleMLS ID #761164, NATASHA EYADA, LPT REALTY LLC. LPRMLS
- $244,0003 bd2 ba1.5k sqft1602 Ferndell Dr, Fayetteville, NC 28314For SaleMLS ID #765797, JAMES "ALEX" MCFADYEN, COLDWELL BANKER ADVANTAGE - FAYETTEVILLE. LPRMLS
- $217,9003 bd2 ba1.4k sqft7878 Adrian Dr, Fayetteville, NC 28314For SaleMLS ID #766906, KEVIN BRITT, ONNIT REALTY GROUP. LPRMLS
- $214,0003 bd2 ba1.8k sqft1520 Darvel Ave, Fayetteville, NC 28304For SaleMLS ID #762867, JESSICA DEAN, EXP REALTY LLC. LPRMLS
- $240,0003 bd2 ba1.6k sqft6432 Easthampton Rd, Fayetteville, NC 28314For SaleMLS ID #765489, MITCHEAL DELVALLE, CENTURY 21 Family Realty. LPRMLS
- $225,0003 bd2 ba1.3k sqft142 Bunker Hill Rd, Fayetteville, NC 28314For SaleMLS ID #764536, WENDY WIEGAND, EXP REALTY LLC. LPRMLS
- $199,9993 bd2 ba1.3k sqft2510 Lone Pine Dr, Fayetteville, NC 28306For SaleMLS ID #766299, HENRY COLEY IV, EXP REALTY LLC. LPRMLS
- $212,9004 bd2 ba1.6k sqft4806 Hurley Dr, Fayetteville, NC 28304For SaleMLS ID #762705, QUINNEICE PEURIFOY, EXP REALTY LLC. LPRMLS
- $254,9003 bd2 ba1.4k sqft406 Lansdowne Rd, Fayetteville, NC 28314For SaleMLS ID #764300, NATASHA EYADA, LPT REALTY LLC. LPRMLS
