Priced to Sell - Bring Your Vision and Build Instant Sweat Equity! Great opportunity for a buyer looking to add their own finishing touches and build equity along the way. This home has already had several major improvements completed, giving you a solid head start on the renovation. The interior walls have been primed and are ready for your choice of paint colors, allowing you to customize the home to your style. Major systems have also been addressed, including a roof that is approximately 3 years old and a new HVAC system. The home is being offered priced to sell, with room for a buyer to complete cosmetic updates and potentially create significant sweat equity. Property Highlights: Priced for a quick sale Excellent sweat-equity opportunity Interior walls already primed and ready for paint Approximately 3-year-old roof New HVAC system Opportunity to customize finishes to your taste Previous home inspection report available upon request Whether you're a homeowner looking for an affordable property you can make your own or an investor searching for your next project, this property offers a great combination of value, improvements already completed, and upside potential. Bring your ideas, finish it your way, and take advantage of this opportunity before it's gone!
For sale
$149,900
314 Winding Rdg, Sanford, NC 27332
3beds
1,080sqft
Manufactured On Land
Built in 1995
0.34 Acres Lot
$144,400 Zestimate®
$139/sqft
$-- HOA
What's special
New hvac system
- 34 days
- 492
- 33
Zillow last checked:
Listing updated:
Listed by:
Jessie Redd 919-259-0581,
Fathom Realty NC, LLC
Source: Doorify MLS,MLS#: 10187770
Facts & features
Interior
Bedrooms & bathrooms
- Bedrooms: 3
- Bathrooms: 2
- Full bathrooms: 2
- Main level bedrooms: 3
Primary bedroom
- Level: Main
Heating
- None
Cooling
- Central Air, Ceiling Fan(s), Window Unit(s), Wall/Window Unit(s)
Appliances
- Included: Electric Range, Range, Range Hood
- Laundry: Laundry Room
Features
- Ceiling Fan(s), Chandelier, Kitchen Island, Laminate Counters, Open Floorplan, Vaulted Ceiling(s), Living/Dining Room Combination
- Flooring: Carpet, Luxury Vinyl, Tile, Wood
- Common walls with other units/homes: No Common Walls
Interior area
- Total structure area: 1,080
- Total interior livable area: 1,080 sqft
- Finished area above ground: 1,080
- Finished area below ground: 0
Property
Parking
- Parking features: Gravel
Features
- Levels: One
- Stories: 1
- Patio & porch: Deck
- Exterior features: Private Yard
- Fencing: Back Yard,Fenced
- Has view: Yes
- View description: Forest, Trees/Woods
Lot
- Size: 0.34 Acres
- Features: Back Yard
Details
- Parcel number: 03958601 0372 71
- Zoning: RA-20R
- Special conditions: Standard
Construction
Type & style
- Home type: MobileManufactured
- Architectural style: Traditional
- Property subtype: Manufactured On Land
Materials
- Vinyl Siding
- Foundation: Brick/Mortar
- Roof: Shingle
Condition
- Under Construction
- New construction: No
- Year built: 1995
Utilities & green energy
- Sewer: Public Sewer
- Water: Public
Community & HOA
Community
- Subdivision: Carolina Hills
HOA
- Has HOA: No
Location
- Region: Sanford
Financial & listing details
- Price per square foot: $139/sqft
- Tax assessed value: $77,410
- Annual tax amount: $635
- Date on market: 8/21/2026
- Listing agreement: Exclusive Right To Sell
- Listing terms: Cash,Conventional,FHA,VA Loan
- Road surface type: Asphalt
- Body type: Double Wide
Estimated market value
$144,400
$137,000 - $152,000
Not available
Price history
| Date | Event | Price |
|---|---|---|
| 8/21/2026 | Listed for sale | $149,900+46.2%$139/sqft |
Source:  Doorify MLS #10187770 Report a problem Doorify MLS #10187770 Report a problem | ||
| 8/5/2026 | Sold | $102,500-29.8%$95/sqft |
Source: Public Record Report a problem | ||
| 12/30/2024 | Listing removed | $146,096$135/sqft |
Source:  Exit Realty #733370 Report a problem Exit Realty #733370 Report a problem | ||
| 10/31/2024 | Listed for sale | $146,096+46.1%$135/sqft |
Source: Exit Realty #733370 Report a problem | ||
| 1/13/2024 | Listing removed | -- |
Source: Owner Report a problem | ||
| 1/8/2024 | Listed for sale | $100,000+212.5%$93/sqft |
Source: Owner Report a problem | ||
| 10/18/2017 | Sold | $32,000+60%$30/sqft |
Source: Public Record Report a problem | ||
| 2/10/2017 | Sold | $20,000-16.7%$19/sqft |
Source:  LPRMLS #513375 Report a problem LPRMLS #513375 Report a problem | ||
| 1/27/2017 | Pending sale | $24,000$22/sqft |
Source: ALOTTA PROPERTIES #513375 Report a problem | ||
| 1/19/2017 | Listed for sale | $24,000$22/sqft |
Source: ALOTTA PROPERTIES #513375 Report a problem | ||
Public tax history
| Year | Property taxes | Tax assessment |
|---|---|---|
| 2025 | $635 | $77,410 |
| 2024 | $635 | $77,410 |
| 2023 | $635 | $77,410 |
| 2022 | $635 +132.5% | $77,410 +257.7% |
| 2021 | $273 | $21,640 |
| 2020 | $273 +5.8% | $21,640 |
| 2019 | $258 +1.7% | $21,640 |
| 2018 | $254 -36.7% | $21,640 |
| 2017 | $401 | $21,640 -44.5% |
| 2016 | -- | $38,990 |
| 2015 | -- | $38,990 |
| 2014 | -- | $38,990 |
| 2012 | -- | $38,990 |
| 2011 | -- | $38,990 |
| 2010 | -- | $38,990 |
| 2009 | -- | $38,990 -37.4% |
| 2008 | -- | $62,330 |
| 2007 | -- | $62,330 |
| 2006 | -- | $62,330 |
| 2005 | -- | $62,330 |
| 2004 | -- | $62,330 |
| 2003 | -- | $62,330 |
| 2001 | -- | -- |
| 2000 | -- | -- |
Find assessor info on the county website
Monthly payment
Climate risks
Neighborhood: Spout Springs
Nearby schools
Schools provided by the listing agent
- Elementary: Harnett - Highland Elementary
- Middle: Harnett - Highland Middle School
- High: Harnett - Overhills High
Source: Doorify MLS. This data may not be complete. We recommend contacting the local school district to confirm school assignments for this home.
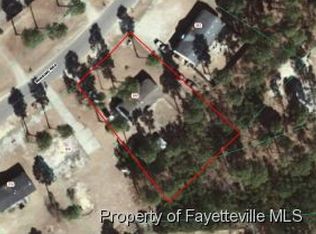
Similar homes
- $178,9003 bd2 ba1.1k sqft93 Castle Wood, Sanford, NC 27332For Sale
 MLS ID #762313, JUSTIN HAMILTON, ON POINT REALTY. LPRMLS
 - $175,0002 bd2 ba1.1k sqft8007 Overhills Rd, Spring Lake, NC 28390For Sale
 MLS ID #766948, DIANNA COLE, D COLE REALTY GROUP, LLC.. LPRMLS
 - $179,0003 bd2 ba1.4k sqft247 Eisler Dr, Lillington, NC 27546For Sale
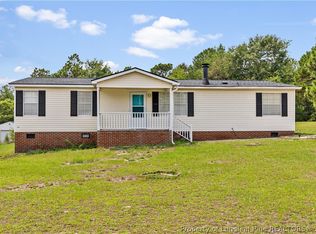 MLS ID #766822, KATHERINE SMITH, COLDWELL BANKER ADVANTAGE - FAYETTEVILLE. LPRMLS
 - $150,0003 bd2 ba1.2k sqft22 W Governor Brandon St, Spring Lake, NC 28390For Sale
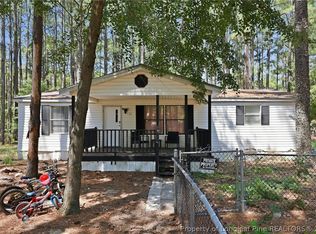 MLS ID #768474, BRITTANI KNIGHT, DASH CAROLINA. LPRMLS
 - $164,9003 bd2 ba1.1k sqft6158 Lonestar Rd, Fayetteville, NC 28303For Sale
 MLS ID #10191053, Ann Milton. Doorify MLS
