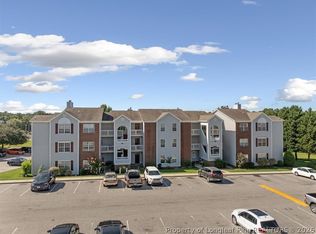
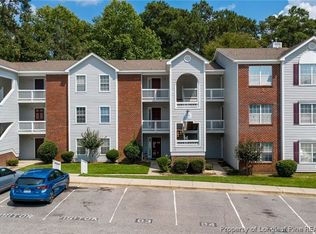
Well-maintained top floor 3-bedroom, 2-bath condo in The Crossings at Morganton offering easy, low maintenance living. Located near the community entrance, this building sits away from the main neighborhood loop, offering a little more peace and privacy while remaining close to the community amenities. The open floor plan features a spacious living room with vaulted ceiling and fireplace, dining area, and kitchen with breakfast bar and ample cabinet space. The bedroom layout includes a primary suite with walk-in closet and dual vanities, plus two additional bedrooms ideal for guests, an office, or hobbies. Enjoy peaceful wooded views from the private balcony, along with additional storage in the exterior storage closet. Conveniently located near Fort Bragg, shopping, dining, and medical facilities. Community amenities include a pool, tennis courts, lake, and playground. Great opportunity for a primary residence or investment property.
For sale
$135,000
357 Waterdown Dr APT 9, Fayetteville, NC 28314
3beds
1,239sqft
Condominium
Built in 1993
-- sqft lot
$-- Zestimate®
$109/sqft
$243/mo HOA
What's special
Open floor planDining area
- 24 days
- 238
- 12
Zillow last checked:
Listing updated:
Listed by:
RENEE LEE,
KELLER WILLIAMS REALTY (FAYETTEVILLE)
Source: LPRMLS,MLS#: 769808 Originating MLS: Longleaf Pine Realtors
Originating MLS: Longleaf Pine RealtorsFacts & features
Interior
Bedrooms & bathrooms
- Bedrooms: 3
- Bathrooms: 2
- Full bathrooms: 2
Heating
- Other
Cooling
- Central Air, Electric
Appliances
- Included: Microwave, Range, Refrigerator
- Laundry: Washer Hookup, Dryer Hookup
Features
- Ceiling Fan(s), Jetted Tub, Kitchen Exhaust Fan, Living/Dining Room, Separate Shower
- Flooring: Parquet, Vinyl, Carpet
- Basement: None
- Number of fireplaces: 1
- Fireplace features: Factory Built
Interior area
- Total interior livable area: 1,239 sqft
Property
Features
- Patio & porch: Balcony
- Exterior features: Balcony, Playground
Lot
- Features: < 1/4 Acre, Cul-De-Sac
Details
- Parcel number: 0408628276
- Special conditions: None
Construction
Type & style
- Home type: Condo
- Property subtype: Condominium
Materials
- Vinyl Siding
Condition
- Good Condition
- New construction: No
- Year built: 1993
Utilities & green energy
- Sewer: Public Sewer
- Water: Public
Community & HOA
Community
- Features: Clubhouse, Community Pool, Street Lights, Sidewalks
- Subdivision: The Crossings
HOA
- Has HOA: Yes
- HOA fee: $243 monthly
- HOA name: The Crossings At Morganton Hoa
Location
- Region: Fayetteville
Financial & listing details
- Price per square foot: $109/sqft
- Tax assessed value: $51,200
- Annual tax amount: $737
- Date on market: 9/24/2026
- Cumulative days on market: 101 days
- Listing terms: New Loan
- Inclusions: Refrigerator, Washer & Dryer
- Exclusions: None
- Ownership: More than a year
Estimated market value
Not available
Estimated sales range
Not available
Not available
Price history
| Date | Event | Price |
|---|---|---|
| 9/24/2026 | Listed for sale | $135,000-0.3%$109/sqft |
Source:  LPRMLS #769808 Report a problem LPRMLS #769808 Report a problem | ||
| 9/9/2026 | Listing removed | $135,375$109/sqft |
Source: LPRMLS #764887 Report a problem | ||
| 7/21/2026 | Price change | $135,375-5%$109/sqft |
Source: LPRMLS #764887 Report a problem | ||
| 6/25/2026 | Listed for sale | $142,500+50.2%$115/sqft |
Source: LPRMLS #764887 Report a problem | ||
| 11/29/2021 | Listing removed | -- |
Source:  RE/MAX International Report a problem RE/MAX International Report a problem | ||
| 11/10/2021 | Pending sale | $94,900$77/sqft |
Source: RE/MAX International #670924 Report a problem | ||
| 10/30/2021 | Listed for sale | $94,900$77/sqft |
Source: RE/MAX International #670924 Report a problem | ||
Public tax history
| Year | Property taxes | Tax assessment |
|---|---|---|
| 2019 | $737 | $51,200 |
| 2018 | $737 | $51,200 |
| 2017 | $737 -36.8% | $51,200 -43.4% |
| 2016 | $1,167 +1.1% | $90,500 |
| 2015 | $1,155 +0.3% | $90,500 |
| 2014 | $1,152 +3% | $90,500 |
| 2013 | $1,118 | $90,500 |
| 2012 | $1,118 | $90,500 |
| 2011 | $1,118 | $90,500 |
| 2010 | -- | $90,500 |
| 2009 | -- | $90,500 +16.6% |
| 2008 | -- | $77,600 |
| 2007 | -- | $77,600 |
| 2006 | -- | $77,600 +0.8% |
| 2002 | -- | $76,976 |
| 2001 | -- | $76,976 |
Find assessor info on the county website
Monthly payment
Est. payment
Payment breakdown
Explore the cost of this home by adjusting the details. Changes won't be saved.Climate risks
Neighborhood: Crossings
Nearby schools
Schools provided by the listing agent
- Elementary: Morganton Road Elementary
- Middle: Westover Middle School
- High: Westover Senior High
Source: LPRMLS. This data may not be complete. We recommend contacting the local school district to confirm school assignments for this home.
- $163,1593 bd2 ba1.3k sqft357 Waterdown Dr APT 1, Fayetteville, NC 28314Sold

- $38,7002 bd2 ba1.1k sqft357 Waterdown Dr APT 7, Fayetteville, NC 28314Off Market

- $38,7002 bd1 ba1.1k sqft357 Waterdown Dr APT 6, Fayetteville, NC 28314Off Market
- $51,4002 bd2 ba1.3k sqft357 Waterdown Dr APT 8, Fayetteville, NC 28314Off Market

Similar homes
- $149,9003 bd2 ba1.2k sqft250 Waterdown Dr APT 12, Fayetteville, NC 28314For Sale
 MLS ID #769241, MICHAEL FREDERICKSON, CENTURY 21 Family Realty. LPRMLS
 - $147,0003 bd2 ba1.3k sqft251 Waterdown Dr APT 5, Fayetteville, NC 28314For Sale
 MLS ID #766566, MELISSA RAMBIN, COLDWELL BANKER ADVANTAGE - FAYETTEVILLE. LPRMLS
 - $145,0002 bd2 ba1.1k sqft309 Waterdown Dr APT 7, Fayetteville, NC 28314For Sale
 MLS ID #768902, JUANA SILVA, EXP REALTY OF TRIANGLE NC. LPRMLS
 - $159,5003 bd2 ba1.2k sqft264 Waterdown Dr APT 9, Fayetteville, NC 28314For Sale
 MLS ID #768564, BIANCA HARRIS, EXP REALTY LLC. LPRMLS
