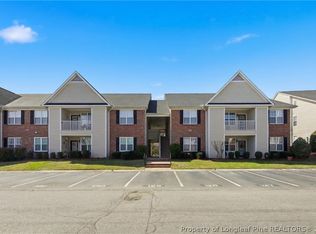
Welcome to this beautifully maintained first-floor condo in the highly desirable Cliffdale Cottages! Ideally situated, this home offers a spacious living room that flows seamlessly into the dining area—perfect for both relaxing and entertaining. The kitchen features a generously sized laundry room just steps away for added convenience. The primary suite is impressively large and opens to a versatile study or optional third bedroom. Enjoy a spa-like experience in the luxurious primary bath, complete with a jetted tub and double vanity. Step outside to your private patio just off the living room—an ideal spot to unwind. Residents enjoy access to a sparkling community pool and picnic area. Tucked away in a peaceful cul-de-sac, this charming neighborhood is surrounded by mature trees and even features a scenic on-site pond. All of this in a location that keeps you close to everything!
For sale
Price cut: $4.5K (7/13)
$169,500
3129 Wisteria Ln Unit 101, Fayetteville, NC 28314
3beds
1,319sqft
Condominium
Built in 2003
-- sqft lot
$-- Zestimate®
$129/sqft
$218/mo HOA
What's special
Beautifully maintained first-floor condoSparkling community poolSurrounded by mature treesPeaceful cul-de-sacGenerously sized laundry roomLuxurious primary bathDouble vanity
- 138 days
- 224
- 22
Zillow last checked:
Listing updated:
Listed by:
THE SIGNATURE GROUP,
KELLER WILLIAMS REALTY (FAYETTEVILLE),
MOLLY WIGHT,
KELLER WILLIAMS REALTY (FAYETTEVILLE)
Source: LPRMLS,MLS#: 760776 Originating MLS: Longleaf Pine Realtors
Originating MLS: Longleaf Pine RealtorsFacts & features
Interior
Bedrooms & bathrooms
- Bedrooms: 3
- Bathrooms: 2
- Full bathrooms: 2
Heating
- Heat Pump
Cooling
- Central Air, Electric
Appliances
- Included: Dishwasher, Disposal, Range
- Laundry: Washer Hookup, Dryer Hookup
Features
- Ceiling Fan(s), Entrance Foyer, Jetted Tub, Primary Downstairs, Living/Dining Room, Walk-In Closet(s), Window Treatments
- Flooring: Carpet, Laminate, Tile
- Windows: Blinds, Insulated Windows, Window Treatments
- Basement: None
- Number of fireplaces: 1
- Fireplace features: Electric
Interior area
- Total interior livable area: 1,319 sqft
Property
Parking
- Parking features: No Garage
Features
- Patio & porch: Patio
- Exterior features: Patio, Storage
Lot
- Size: 1,496 Square Feet
- Dimensions: 44 x 34
- Features: < 1/4 Acre, Cul-De-Sac
Details
- Parcel number: 0407448278127
- Special conditions: None
Construction
Type & style
- Home type: Condo
- Property subtype: Condominium
Materials
- Brick Veneer
Condition
- Good Condition
- New construction: No
- Year built: 2003
Utilities & green energy
- Sewer: Public Sewer
- Water: Public
Community & HOA
Community
- Features: Community Pool
- Subdivision: Cliffdale Cott
HOA
- Has HOA: Yes
- HOA fee: $218 monthly
- HOA name: Little & Young
Location
- Region: Fayetteville
Financial & listing details
- Price per square foot: $129/sqft
- Tax assessed value: $86,900
- Annual tax amount: $1,200
- Date on market: 4/16/2026
- Cumulative days on market: 139 days
- Listing terms: Cash,New Loan
- Inclusions: Refrigerator, Washer & Dryer
- Exclusions: None
- Ownership: More than a year
Estimated market value
Not available
Estimated sales range
Not available
$1,312/mo
Price history
| Date | Event | Price |
|---|---|---|
| 7/13/2026 | Price change | $169,500-2.6%$129/sqft |
Source:  LPRMLS #760776 Report a problem LPRMLS #760776 Report a problem | ||
| 6/7/2026 | Price change | $174,000-2.5%$132/sqft |
Source: LPRMLS #760776 Report a problem | ||
| 4/16/2026 | Listed for sale | $178,500+102.8%$135/sqft |
Source: LPRMLS #760776 Report a problem | ||
| 10/18/2016 | Sold | $88,000-7.9%$67/sqft |
Source: LPRMLS #471631 Report a problem | ||
| 7/27/2016 | Listed for sale | $95,500$72/sqft |
Source: TOWNSEND REAL ESTATE #471631 Report a problem | ||
Public tax history
| Year | Property taxes | Tax assessment |
|---|---|---|
| 2019 | $1,200 | $86,900 |
| 2018 | $1,200 | $86,900 |
| 2017 | $1,200 -22.8% | $86,900 -28.7% |
| 2016 | $1,555 +1.1% | $121,800 |
| 2015 | $1,538 +0.2% | $121,800 |
| 2014 | $1,535 +2.8% | $121,800 |
| 2013 | $1,493 -6.7% | $121,800 -1.5% |
| 2012 | $1,600 | $123,600 |
Find assessor info on the county website
Monthly payment
Est. payment
Payment breakdown
Explore the cost of this home by adjusting the details. Changes won't be saved.Climate risks
Neighborhood: 28314
Nearby schools
Schools provided by the listing agent
- Middle: Anne Chestnut Middle School
- High: Westover Senior High
Source: LPRMLS. This data may not be complete. We recommend contacting the local school district to confirm school assignments for this home.
- $170,0003 bd2 ba1.3k sqft3129 Wisteria Ln UNIT 202, Fayetteville, NC 28314Sold
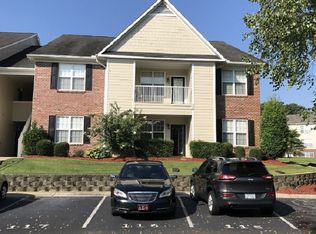
- $86,7003 bd2 ba1.4k sqft3139 Wisteria Ln UNIT 203, Fayetteville, NC 28314Off Market
- $86,9003 bd1 ba1.4k sqft3139 Wisteria Ln UNIT 104, Fayetteville, NC 28314Off Market
- $86,7003 bd2 ba1.4k sqft3139 Wisteria Ln UNIT 204, Fayetteville, NC 28314Off Market
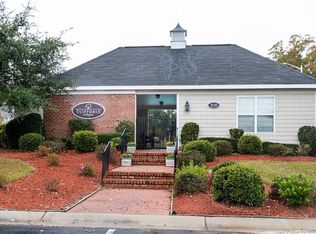
Similar homes
- $180,0003 bd2 ba1.3k sqft3108 Wisteria Ln Unit 203, Fayetteville, NC 28314For Sale
 MLS ID #765914, FLOYD CHAMBERS, ON POINT REALTY. LPRMLS
 - $170,0002 bd2 ba1.2k sqft(Undisclosed Address), Fayetteville, NC 28314For Sale
 MLS ID #768217, BRYCEN ERDODY, TORCH & TRAIL, LLC. LPRMLS
 - $160,0002 bd2 ba1.2k sqft3317 Harbour Pointe Pl Unit 7, Fayetteville, NC 28314For Sale
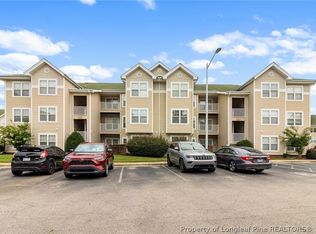 MLS ID #768234, ROBERT POMPEY, LEGACY REAL ESTATE SERVICES. LPRMLS
 - $180,0002 bd2 ba1.3k sqft645 Brandermill Rd Unit 101, Fayetteville, NC 28314For Sale
 MLS ID #764052, SANDY CARTER, KELLER WILLIAMS REALTY (FAYETTEVILLE). LPRMLS
