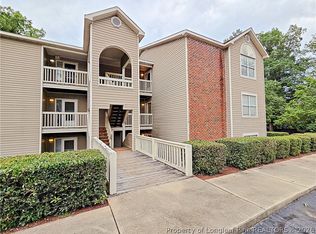
Welcome home to this beautifully updated 2-bedroom, 2-bath townhome offering the perfect combination of style, comfort, and convenience. From the moment you step inside, you'll appreciate the fresh modern feel created by the new flooring throughout, an updated kitchen, and beautifully updated bathrooms featuring stylish finishes and contemporary touches. The spacious living area is filled with natural light and features soaring ceilings and a cozy fireplace, creating the perfect space to relax or entertain. The updated kitchen offers modern finishes, ample cabinet space, and a functional layout that makes everyday living a breeze. The flexible floor plan provides comfortable living spaces for families, roommates, or those working from home. Step outside to enjoy low-maintenance outdoor living with a private patio that's perfect for morning coffee or evening gatherings. Conveniently located just minutes from Fort Bragg, this home offers an easy commute while placing you close to shopping, dining, entertainment, schools, parks, and major highways. Whether you're a first-time homebuyer, military buyer, investor, or someone looking for a low-maintenance lifestyle without sacrificing style, this move-in-ready home is one you won't want to miss. Schedule your private showing today!
Cinematic Video:
https://listings.lighthousevisuals.com/videos/019f8fd5-0003-72c9-a055-c9259b67a5d9
For sale
$170,000
535 Cypress Trace Dr #31, Fayetteville, NC 28314
2beds
1,378sqft
Townhouse
Built in 1985
1,306 Square Feet Lot
$168,100 Zestimate®
$123/sqft
$85/mo HOA
What's special
Soaring ceilingsCozy fireplaceLow-maintenance outdoor livingNew flooring throughoutUpdated kitchen
- 40 days
- 124
- 11
Zillow last checked:
Listing updated:
Listed by:
SAMUEL VALLE,
REDFIN CORP.
Source: LPRMLS,MLS#: 766485 Originating MLS: Longleaf Pine Realtors
Originating MLS: Longleaf Pine RealtorsFacts & features
Interior
Bedrooms & bathrooms
- Bedrooms: 2
- Bathrooms: 2
- Full bathrooms: 2
Heating
- Heat Pump
Cooling
- Central Air, Electric
Appliances
- Included: Dishwasher, Free-Standing Electric Range, Microwave
- Laundry: Main Level
Features
- Breakfast Bar, Ceiling Fan(s), Cathedral Ceiling(s), Entrance Foyer, Great Room, High Ceilings, Living/Dining Room, Bath in Primary Bedroom, Skylights, Tub Shower, Vaulted Ceiling(s), Walk-In Closet(s)
- Flooring: Laminate
- Basement: Crawl Space
- Number of fireplaces: 1
- Fireplace features: Masonry
Interior area
- Total interior livable area: 1,378 sqft
Property
Features
- Patio & porch: Deck
- Exterior features: Deck
Lot
- Size: 1,306 Square Feet
- Features: < 1/4 Acre, Level
- Topography: Level
Details
- Parcel number: 0407274109
- Zoning description: SF10 - Single Family Res 10
- Special conditions: Standard
Construction
Type & style
- Home type: Townhouse
- Property subtype: Townhouse
Materials
- Cedar
Condition
- Good Condition
- New construction: No
- Year built: 1985
Details
- Warranty included: Yes
Utilities & green energy
- Sewer: Public Sewer
- Water: Public
Community & HOA
Community
- Security: Smoke Detector(s)
- Subdivision: Cypress Trace
HOA
- Has HOA: Yes
- HOA fee: $85 monthly
- HOA name: Block And Associates Realty
Location
- Region: Fayetteville
Financial & listing details
- Price per square foot: $123/sqft
- Tax assessed value: $145,900
- Annual tax amount: $1,598
- Date on market: 7/24/2026
- Listing terms: Cash,Conventional,FHA,VA Loan
- Inclusions: none
- Exclusions: none
- Ownership: More than a year
- Road surface type: Paved
Estimated market value
$168,100
$160,000 - $177,000
$1,311/mo
Price history
| Date | Event | Price |
|---|---|---|
| 7/24/2026 | Listed for sale | $170,000+113.8%$123/sqft |
Source:  LPRMLS #766485 Report a problem LPRMLS #766485 Report a problem | ||
| 7/14/2020 | Sold | $79,500$58/sqft |
Source: LPRMLS #638032 Report a problem | ||
Public tax history
| Year | Property taxes | Tax assessment |
|---|---|---|
| 2025 | $1,598 +27.5% | $145,900 +93.5% |
| 2024 | $1,253 +6.7% | $75,400 |
| 2023 | $1,174 +6.1% | $75,400 |
| 2022 | $1,107 | $75,400 |
| 2021 | $1,107 | $75,400 -12.9% |
| 2020 | -- | $86,563 +14.8% |
| 2019 | $1,051 | $75,400 |
| 2018 | $1,051 | $75,400 |
| 2017 | $1,051 +2.1% | $75,400 -5% |
| 2016 | $1,029 +1.1% | $79,400 |
| 2015 | $1,018 +0.3% | $79,400 |
| 2014 | $1,015 +3% | $79,400 |
| 2013 | $986 | $79,400 |
| 2012 | $986 | $79,400 |
| 2011 | $986 | $79,400 |
| 2010 | -- | $79,400 |
| 2009 | -- | $79,400 +9.5% |
| 2008 | -- | $72,500 |
| 2007 | -- | $72,500 |
| 2006 | -- | $72,500 |
| 2005 | -- | -- |
| 2004 | -- | $72,500 |
| 2003 | -- | $72,500 -2.7% |
| 2002 | -- | $74,500 |
| 2001 | -- | $74,500 |
Find assessor info on the county website
Monthly payment
Est. payment
Payment breakdown
Explore the cost of this home by adjusting the details. Changes won't be saved.Climate risks
Neighborhood: 28314
Nearby schools
Schools provided by the listing agent
- Elementary: Cliffdale Elementary
- Middle: Westover Middle School
- High: Westover Senior High
Source: LPRMLS. This data may not be complete. We recommend contacting the local school district to confirm school assignments for this home.
- $168,8002 bd2 ba-- sqft535 Cypress Trace Dr, Fayetteville, NC 28314Off Market
- $154,3003 bd2 ba1.3k sqft537 Cypress Trace Dr, Fayetteville, NC 28314Off Market
- $147,7002 bd2 ba1.3k sqft533 Cypress Trace Dr, Fayetteville, NC 28314Off Market
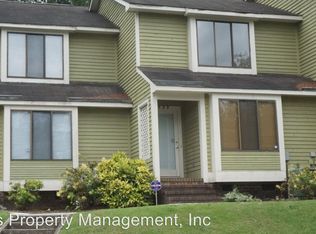
- $150,3002 bd2 ba1.3k sqft539 Cypress Trace Dr, Fayetteville, NC 28314Off Market
Similar homes
- $160,0002 bd2 ba1.2k sqft3317 Harbour Pointe Pl Unit 7, Fayetteville, NC 28314For Sale
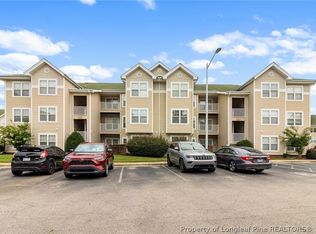 MLS ID #768234, ROBERT POMPEY, LEGACY REAL ESTATE SERVICES. LPRMLS
 - $168,4002 bd3 ba1.4k sqft1946 Havilah Rd, Fayetteville, NC 28303For Sale
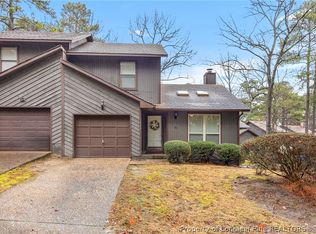 MLS ID #768680, STACEY PREVETTE, KELLER WILLIAMS REALTY (FAYETTEVILLE). LPRMLS
 - $170,0003 bd2 ba1.1k sqft7104 Ryan St, Fayetteville, NC 28314For Sale
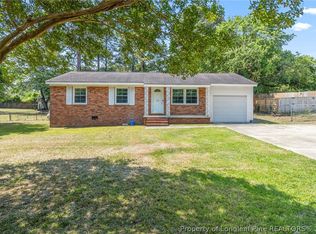 MLS ID #764128, STEPHANIE JACKSON, RE/MAX CHOICE. LPRMLS
 - $135,0002 bd2 ba1.1k sqft698 Bartons Landing Pl APT 4, Fayetteville, NC 28314For Sale
 MLS ID #768187, KENNETH BAREFOOT, COLDWELL BANKER ADVANTAGE - FAYETTEVILLE. LPRMLS
