INVESTORS AND HOMEBUYERS ALIKE WILL APPRECIATE THE OPPORTUNITY THIS CHARMING 3-BEDROOM, 2-BATH RANCH HOME OFFERS. WITH A LITTLE TLC AND SWEAT EQUITY, THIS PROPERTY HAS THE POTENTIAL TO SHINE AS A
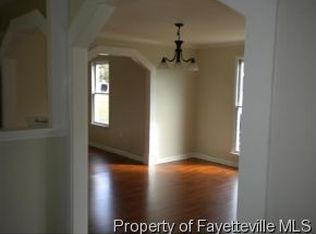
COMFORTABLE RESIDENCE OR A VALUABLE ADDITION TO A RENTAL PORTFOLIO. THE HOME FEATURES A FORMAL DINING ROOM, A KITCHEN WITH A BAY WINDOW AND DUAL SINKS, PLUS A REFRIGERATOR PURCHASED IN 2024 AND A RANGE PURCHASED IN 2025. STEP DOWN INTO THE SPACIOUS GREAT ROOM, WHERE A COZY FIREPLACE CREATES THE
PERFECT SETTING FOR CHILLY EVENINGS. ENJOY THE PATIO AND A HUGE FENCED BACKYARD IDEAL FOR ENTERTAINING, RELAXING, PLAYING, OR SIMPLY WATCHING NATURE. HOME IS BEING SOLD “AS IS, WHERE IS.” DON’T MISS THIS OPPORTUNITY—CALL TODAY!
For sale
Price cut: $19.9K (8/24)
$160,000
1572 Graystone Rd, Fayetteville, NC 28311
3beds
1,230sqft
Single Family Residence
Built in 1986
-- sqft lot
$158,700 Zestimate®
$130/sqft
$-- HOA
What's special
Cozy fireplaceDual sinksSpacious great roomFormal dining room
- 62 days
- 365
- 26
Zillow last checked:
Listing updated:
Listed by:
SHIRLEY MCLAUCHLIN,
WEICHERT REALTORS-WAYNE YOUNTS
Source: LPRMLS,MLS#: 766945 Originating MLS: Longleaf Pine Realtors
Originating MLS: Longleaf Pine RealtorsFacts & features
Interior
Bedrooms & bathrooms
- Bedrooms: 3
- Bathrooms: 2
- Full bathrooms: 2
Heating
- Other
Appliances
- Included: Range, Refrigerator
Features
- Great Room, Garden Tub/Roman Tub, Walk-In Closet(s)
- Flooring: Tile, Carpet
- Basement: Crawl Space
- Number of fireplaces: 1
- Fireplace features: Masonry
Interior area
- Total interior livable area: 1,230 sqft
Property
Parking
- Total spaces: 1
- Parking features: Attached, Garage
- Attached garage spaces: 1
Features
- Patio & porch: Patio
- Exterior features: Fence, Patio, Storage
- Fencing: Yard Fenced
Lot
- Features: < 1/4 Acre
Details
- Parcel number: 0520302500.000
- Zoning description: SF10 - Single Family Res 10
- Special conditions: Standard
Construction
Type & style
- Home type: SingleFamily
- Architectural style: Ranch
- Property subtype: Single Family Residence
Materials
- Brick Veneer
Condition
- New construction: No
- Year built: 1986
Utilities & green energy
- Sewer: Public Sewer
- Water: Public
Community & HOA
Community
- Subdivision: Tiffany Pin
HOA
- Has HOA: No
Location
- Region: Fayetteville
Financial & listing details
- Price per square foot: $130/sqft
- Tax assessed value: $185,800
- Annual tax amount: $2,251
- Date on market: 7/31/2026
- Cumulative days on market: 51 days
- Inclusions: None
- Exclusions: Staging Items
- Ownership: More than a year
Estimated market value
$158,700
$151,000 - $167,000
$1,409/mo
Price history
| Date | Event | Price |
|---|---|---|
| 10/1/2026 | Listed for sale | $160,000$130/sqft |
Source:  LPRMLS #766945 Report a problem LPRMLS #766945 Report a problem | ||
| 9/19/2026 | Pending sale | $160,000$130/sqft |
Source: LPRMLS #766945 Report a problem | ||
| 8/24/2026 | Price change | $160,000-11.1%$130/sqft |
Source: LPRMLS #766945 Report a problem | ||
| 7/31/2026 | Listed for sale | $179,900$146/sqft |
Source: LPRMLS #766945 Report a problem | ||
Public tax history
| Year | Property taxes | Tax assessment |
|---|---|---|
| 2025 | $2,251 +44.2% | $185,800 +138.8% |
| 2024 | $1,561 +6.1% | $77,800 |
| 2023 | $1,471 +7.9% | $77,800 |
| 2022 | $1,363 | $77,800 |
| 2021 | $1,363 | $77,800 -8.8% |
| 2020 | -- | $85,296 +9.6% |
| 2019 | $1,328 | $77,800 |
| 2018 | $1,328 | $77,800 |
| 2017 | $1,328 +15.3% | $77,800 -5% |
| 2016 | $1,152 +1% | $81,900 |
| 2015 | $1,141 +0.6% | $81,900 |
| 2014 | $1,134 +3% | $81,900 |
| 2013 | $1,102 | $81,900 |
| 2012 | $1,102 | $81,900 |
| 2011 | $1,102 | $81,900 |
| 2010 | -- | $81,900 |
| 2009 | -- | $81,900 +18.7% |
| 2008 | -- | $69,000 |
| 2007 | -- | $69,000 |
| 2006 | -- | $69,000 |
| 2005 | -- | -- |
| 2004 | -- | $69,000 |
| 2003 | -- | $69,000 -0.1% |
| 2002 | -- | $69,051 |
| 2001 | -- | $69,051 |
Find assessor info on the county website
Monthly payment
Est. payment
Payment breakdown
Explore the cost of this home by adjusting the details. Changes won't be saved.Climate risks
Neighborhood: Tiffany Pines
Nearby schools
Schools provided by the listing agent
- Elementary: Warrenwood Elementary
- Middle: Spring Lake Middle School
- High: E. E. Smith High
Source: LPRMLS. This data may not be complete. We recommend contacting the local school district to confirm school assignments for this home.
- $214,9003 bd2 ba2.2k sqft1576 Graystone Rd, Fayetteville, NC 28311Off Market
- $174,4003 bd2 ba1.2k sqft1568 Graystone Rd, Fayetteville, NC 28311Off Market
- $193,4003 bd2 ba1.5k sqft1564 Graystone Rd, Fayetteville, NC 28311Off Market
- $162,8003 bd2 ba1k sqft1580 Graystone Rd, Fayetteville, NC 28311Off Market
Similar homes
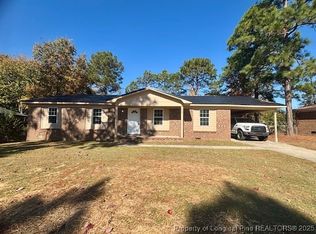
- $169,0003 bd2 ba1.2k sqft4487 Ruby Rd, Fayetteville, NC 28311For Sale
 MLS ID #752972, IRMA DOURSON, LIGHTHOUSE REAL ESTATE. LPRMLS
 - $125,0003 bd2 ba890 sqft818 Grambling Ct, Fayetteville, NC 28311For Sale
 MLS ID #760900, HALEN THREATT, COLDWELL BANKER ADVANTAGE - FAYETTEVILLE. LPRMLS
 - $158,0003 bd1 ba1.3k sqft6408 Winthrop Dr, Fayetteville, NC 28311For Sale
 MLS ID #764058, SASQUATCH REAL ESTATE TEAM, SASQUATCH REAL ESTATE TEAM. LPRMLS
 - $209,9003 bd2 ba1.4k sqft3519 Rosehill Rd, Fayetteville, NC 28311For Sale
 MLS ID #769949, ROD AL HADDAD, BEST INVESTMENT REALTY. LPRMLS
