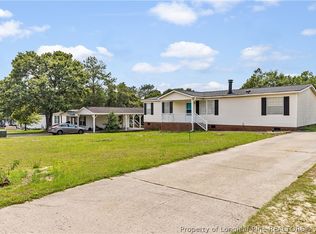
Welcome to this charming three-bedroom, two full-bath home offering comfort, space, and incredible potential. With some updating, this property could truly shine and become something special.
The home features a functional layout with generously sized bedrooms and two full bathrooms, providing plenty of space for family living or guests. Large decks at both the front and back of the home create ideal areas for relaxing, entertaining, or enjoying your morning coffee outdoors.
Situated on a large yard, the property offers ample room for gardening, pets, play, or future enhancements. Whether you're a first-time buyer looking to build equity or an investor seeking your next project, this home presents a fantastic opportunity.
Bring your vision and make this charming property your own!
For sale
$129,000
8521 Candlebrush Dr, Linden, NC 28356
3beds
1,040sqft
Manufactured Home, Single Family Residence
Built in 1986
-- sqft lot
$-- Zestimate®
$124/sqft
$-- HOA
What's special
Large yardFunctional layoutGenerously sized bedrooms
- 173 days |
- 351 |
- 43 |
Zillow last checked:
Listing updated:
Listed by:
HOPE NWOKOLO,
JASON DEAN REALTY, INC.
Source: LPRMLS,MLS#: 757349 Originating MLS: Longleaf Pine Realtors
Originating MLS: Longleaf Pine RealtorsFacts & features
Interior
Bedrooms & bathrooms
- Bedrooms: 3
- Bathrooms: 2
- Full bathrooms: 2
Heating
- Window Unit
Cooling
- Window Unit(s)
Appliances
- Included: Electric Range, Range Hood
Features
- Eat-in Kitchen, Tub Shower
- Flooring: Carpet, Vinyl
- Basement: None
- Has fireplace: No
Interior area
- Total interior livable area: 1,040 sqft
Property
Features
- Patio & porch: Deck
- Exterior features: Deck, Fence
- Fencing: Partial
Lot
- Features: 1/4 to 1/2 Acre Lot
Details
- Parcel number: 0554564578.000
- Special conditions: Standard
Construction
Type & style
- Home type: MobileManufactured
- Architectural style: Manufactured Home
- Property subtype: Manufactured Home, Single Family Residence
Materials
- Vinyl Siding
Condition
- New construction: No
- Year built: 1986
Utilities & green energy
- Sewer: Public Sewer
- Water: Public
Community & HOA
Community
- Subdivision: Woodland Run
HOA
- Has HOA: No
Location
- Region: Linden
Financial & listing details
- Price per square foot: $124/sqft
- Tax assessed value: $146,700
- Annual tax amount: $1,155
- Date on market: 2/13/2026
- Cumulative days on market: 193 days
- Listing terms: New Loan
- Inclusions: One of two sheds will convey. Fridge and Range to convey
- Exclusions: Shed closest to the house will be removed. Washer and dryer will be removed.
- Ownership: More than a year
H
HOPE NWOKOLO
(910) 229-7883
By pressing Contact Agent, you agree that the real estate professional identified above may call/text you about your search, which may involve use of automated means and pre-recorded/artificial voices. You don't need to consent as a condition of buying any property, goods, or services. Message/data rates may apply. You also agree to our Terms of Use. Zillow does not endorse any real estate professionals. We may share information about your recent and future site activity with your agent to help them understand what you're looking for in a home.
Estimated market value
Not available
Estimated sales range
Not available
$1,430/mo
Price history
| Date | Event | Price |
|---|---|---|
| 4/10/2026 | Listed for sale | $129,000$124/sqft |
Source:  LPRMLS #757349 Report a problem LPRMLS #757349 Report a problem | ||
| 4/2/2026 | Pending sale | $129,000$124/sqft |
Source: LPRMLS #757349 Report a problem | ||
| 2/13/2026 | Listed for sale | $129,000+200%$124/sqft |
Source: LPRMLS #757349 Report a problem | ||
| 8/22/2011 | Sold | $43,000+32.3%$41/sqft |
Source: Public Record Report a problem | ||
| 12/12/2010 | Listed for sale | $32,500+62.5%$31/sqft |
Source: CENTURY 21 Weaver & Associates #356524 Report a problem | ||
| 11/20/2009 | Sold | $20,000-35.5%$19/sqft |
Source: Public Record Report a problem | ||
| 10/1/2008 | Sold | $31,000-43.1%$30/sqft |
Source: Public Record Report a problem | ||
| 10/10/2005 | Sold | $54,500+84.7%$52/sqft |
Source: Public Record Report a problem | ||
| 8/31/2005 | Sold | $29,500$28/sqft |
Source: Public Record Report a problem | ||
Public tax history
| Year | Property taxes | Tax assessment |
|---|---|---|
| 2025 | $1,155 +115.7% | $146,700 +261.3% |
| 2024 | $536 +7.4% | $40,600 |
| 2023 | $499 +8% | $40,600 |
| 2022 | $462 | $40,600 |
| 2021 | $462 | $40,600 +23.6% |
| 2020 | -- | $32,846 -26.2% |
| 2019 | $501 +16.7% | $44,500 +14.7% |
| 2018 | $429 | $38,800 |
| 2017 | $429 +11.9% | $38,800 +4.3% |
| 2016 | $384 | $37,185 |
| 2015 | $384 | $37,185 |
| 2014 | $384 | $37,185 |
| 2013 | $384 | $37,185 |
| 2012 | $384 | $37,185 |
| 2011 | $384 | $37,185 |
| 2010 | -- | $37,185 |
| 2009 | -- | $37,185 -15.5% |
| 2008 | -- | $44,000 |
| 2007 | -- | $44,000 |
| 2006 | -- | $44,000 |
| 2005 | -- | -- |
| 2004 | -- | $44,000 |
| 2003 | -- | $44,000 -14.2% |
| 2002 | -- | $51,299 |
| 2001 | -- | $51,299 |
Find assessor info on the county website
Monthly payment
Climate risks
Neighborhood: 28356
Nearby schools
GreatSchools rating
- NARaleigh Road ElementaryGrades: K-1Distance: 2.8 mi
- 4/10Pine Forest MiddleGrades: 6-8Distance: 5.5 mi
- 7/10Pine Forest HighGrades: 9-12Distance: 7.8 mi
Schools provided by the listing agent
- Elementary: Long Hill Elementary (2-5)
- Middle: Pine Forest Middle School
- High: Pine Forest Senior High
Source: LPRMLS. This data may not be complete. We recommend contacting the local school district to confirm school assignments for this home.
- $104,5003 bd1 ba1.5k sqft8517 Candlebrush Dr, Linden, NC 28356Off Market
- $202,3004 bd2 ba1.8k sqft8525 Candlebrush Dr, Linden, NC 28356Off Market
- $87,7003 bd1 ba1.5k sqft8513 Candlebrush Dr, Linden, NC 28356Off Market
- $118,9003 bd1 ba1.5k sqft8529 Candlebrush Dr, Linden, NC 28356Off Market
- $78,0003 bd2 ba1.3k sqft8518 Candlebrush Dr, Linden, NC 28356Sold
- $126,2002 bd2 ba1.1k sqft8512 Candlebrush Dr, Linden, NC 28356Off Market
- $175,5003 bd2 ba1.2k sqft8524 Candlebrush Dr, Linden, NC 28356Off Market
- $1,500-- bd-- ba-- sqft8509 Candlebrush Dr, Linden, NC 28356Off Market
Similar homes
- $130,0003 bd2 ba936 sqft709 Lakeland St, Fayetteville, NC 28301For Sale
 MLS ID #765779, NELSON PADILLA, LPT REALTY LLC. LPRMLS
 - $185,0003 bd2 ba1.4k sqft247 Eisler Dr, Lillington, NC 27546For Sale
 MLS ID #766822, KATHERINE SMITH, COLDWELL BANKER ADVANTAGE - FAYETTEVILLE. LPRMLS
 - $158,9003 bd2 ba1.2k sqft2504 Carriage Rd, Fayetteville, NC 28312For Sale
 MLS ID #760336, ESSENCE REALTY GROUP POWERED BY REAL BROKER, LLC, REAL BROKER LLC. LPRMLS
 - $135,3753 bd2 ba1.2k sqft357 Waterdown Dr APT 9, Fayetteville, NC 28314For Sale
 MLS ID #764887, THE SIGNATURE GROUP, KELLER WILLIAMS REALTY (FAYETTEVILLE). LPRMLS
 - $140,0003 bd2 ba1.3k sqft201 Waterdown Dr APT 1, Fayetteville, NC 28314For SaleMLS ID #766864, ROBERT BUNNELL, TOWNSEND REAL ESTATE. LPRMLS
- $152,0003 bd2 ba1.3k sqft251 Waterdown Dr APT 5, Fayetteville, NC 28314For SaleMLS ID #766566, MELISSA RAMBIN, COLDWELL BANKER ADVANTAGE - FAYETTEVILLE. LPRMLS
- $118,0003 bd1 ba918 sqft1814 Wayne Ln, Fayetteville, NC 28304For SaleMLS ID #766808, BECKI BOLTON TEAM POWERED BY COLDWELL BANKER ADVANTAGE, COLDWELL BANKER ADVANTAGE - FAYETTEVILLE. LPRMLS
- $189,9003 bd2 ba1.4k sqft2524 Carriage Rd, Fayetteville, NC 28312For SaleMLS ID #766807, JOSEPH BARGE, THE BARGE GROUP. LPRMLS
- $140,0003 bd2 ba1.1k sqft2525 Vestal Ave, Fayetteville, NC 28301For SaleMLS ID #757017, CYNTHIA OUTEN, OUTEN PROPERTIES. LPRMLS
- $179,5003 bd2 ba1.2k sqft735 Amber Dr, Fayetteville, NC 28311For SaleMLS ID #766491, VITTORIA PIROLLI, BIRCH & BEAM REALTY. LPRMLS
- $149,0003 bd2 ba1.5k sqft838 Montclair Rd, Fayetteville, NC 28314For SaleMLS ID #766619, MAGALIE ORMOND, ONNIT REALTY GROUP. LPRMLS
- $132,5002 bd2 ba1.2k sqft1820 Sardonyx Rd Unit 1, Fayetteville, NC 28303For SaleMLS ID #764907, KEVIN WESTER, DESTINY REAL ESTATE. LPRMLS
- $178,9003 bd2 ba1.1k sqft93 Castle Wood, Sanford, NC 27332For SaleMLS ID #762313, JUSTIN HAMILTON, ON POINT REALTY. LPRMLS
- $135,0002 bd2 ba1k sqft1100 Clarendon St APT 203, Fayetteville, NC 28305For SaleMLS ID #765626, JAMIE HERNANDEZ, KELLER WILLIAMS REALTY (FAYETTEVILLE). LPRMLS
- $129,9002 bd1 ba910 sqft407 Hicks Ave, Fayetteville, NC 28304For SaleMLS ID #762533, DOGWOOD REALTY GROUP POWERED BY LPT REALTY, LPT REALTY LLC. LPRMLS
- $125,0003 bd1 ba936 sqft3234 Chandler St, Fayetteville, NC 28303For SaleMLS ID #765052, PATTIE JEAN GRIFFIN, CAPE FEAR REAL ESTATE. LPRMLS
- $179,9003 bd2 ba1.2k sqft1572 Graystone Rd, Fayetteville, NC 28311For SaleMLS ID #766945, SHIRLEY MCLAUCHLIN, WEICHERT REALTORS-WAYNE YOUNTS. LPRMLS
- $138,0002 bd1 ba1k sqft274 Windsor Dr, Fayetteville, NC 28301For SaleMLS ID #764679, JESSICA CONTRERAS CRUZ, KELLER WILLIAMS REALTY (FAYETTEVILLE). LPRMLS
- $120,0002 bd1 ba893 sqft105 Kensington Cir, Fayetteville, NC 28301For SaleMLS ID #732205, SHARON WILSON, COLDWELL BANKER ADVANTAGE - FAYETTEVILLE. LPRMLS
- $164,0003 bd1 ba928 sqft1849 Broadell Dr, Fayetteville, NC 28301For SaleMLS ID #757581, MAUREEN VARGAS, KELLER WILLIAMS REALTY (FAYETTEVILLE). LPRMLS
