Located in the sought-after Cape Fear School District and under 30 minutes to Fort Bragg, this fully transformed residence offers modern style and seamless daily convenience. Step inside to an open, light-filled layout featuring fresh paint and durable new LVP flooring throughout. The kitchen showcases new cabinets, countertops and appliances creating a clean, high-end feel. Relax in the dedicated owner’s suite, highlighted by a expansive double walk-in closet and an ensuite bath featuring a beautiful walk-in shower. This home also brings peace of mind with a new package heating and air unit (including new duct work) and a new water heater. Situated on a large lot with quick access to major corridors, this turn-key property is ready for its next owner. At this price point, with this amount of space and location, it’s one you’ll want to see in person. This won’t last long, schedule your showing today!
For sale
$189,900
2524 Carriage Rd, Fayetteville, NC 28312
3beds
1,452sqft
Manufactured Home, Single Family Residence
Built in 2004
0.44 Acres Lot
$186,800 Zestimate®
$131/sqft
$-- HOA
What's special
Fresh paintKitchen showcases new cabinetsNew water heaterExpansive double walk-in closetOpen light-filled layout
- 59 days
- 262
- 26
Zillow last checked:
Listing updated:
Listed by:
JOSEPH BARGE,
THE BARGE GROUP
Source: LPRMLS,MLS#: 766807 Originating MLS: Longleaf Pine Realtors
Originating MLS: Longleaf Pine RealtorsFacts & features
Interior
Bedrooms & bathrooms
- Bedrooms: 3
- Bathrooms: 2
- Full bathrooms: 2
Heating
- Heat Pump
Appliances
- Included: Dishwasher, Electric Oven, Microwave, Refrigerator, Water Heater
- Laundry: Main Level
Features
- Dining Area, Separate/Formal Dining Room, His and Hers Closets, Living/Dining Room, Bath in Primary Bedroom, Multiple Closets, Open Floorplan, Tub Shower, Walk-In Shower
- Flooring: Luxury Vinyl Plank
- Basement: Crawl Space
- Number of fireplaces: 1
- Fireplace features: Living Room
Interior area
- Total interior livable area: 1,452 sqft
Property
Parking
- Parking features: No Garage
Features
- Patio & porch: Deck
- Exterior features: Deck, Fence
- Fencing: Back Yard
Lot
- Size: 0.44 Acres
- Features: 1/4 to 1/2 Acre Lot, Cleared
- Topography: Cleared
Details
- Parcel number: 0446809669.000
- Zoning description: SF15 - Single Family Res 15
- Special conditions: None
Construction
Type & style
- Home type: MobileManufactured
- Architectural style: Manufactured Home
- Property subtype: Manufactured Home, Single Family Residence
Materials
- Vinyl Siding
Condition
- New construction: No
- Year built: 2004
Utilities & green energy
- Sewer: Public Sewer
- Water: Public
Community & HOA
Community
- Security: Smoke Detector(s)
- Subdivision: Locks Creek
HOA
- Has HOA: No
Location
- Region: Fayetteville
Financial & listing details
- Price per square foot: $131/sqft
- Tax assessed value: $178,200
- Annual tax amount: $2,179
- Date on market: 7/29/2026
- Listing terms: New Loan
- Inclusions: Refrigerator, stove, microwave, dishwasher
- Exclusions: None
- Ownership: Less than a year
Estimated market value
$186,800
$177,000 - $196,000
Not available
Price history
| Date | Event | Price |
|---|---|---|
| 7/29/2026 | Listed for sale | $189,900+206.3%$131/sqft |
Source:  LPRMLS #766807 Report a problem LPRMLS #766807 Report a problem | ||
| 3/26/2026 | Sold | $62,000-17.2%$43/sqft |
Source: LPRMLS #755829 Report a problem | ||
| 3/3/2026 | Pending sale | $74,900$52/sqft |
Source: LPRMLS #755829 Report a problem | ||
| 2/18/2026 | Price change | $74,900-6.3%$52/sqft |
Source: LPRMLS #755829 Report a problem | ||
| 2/9/2026 | Price change | $79,900-11.1%$55/sqft |
Source: LPRMLS #755829 Report a problem | ||
| 1/15/2026 | Listed for sale | $89,900+156.9%$62/sqft |
Source: LPRMLS #755829 Report a problem | ||
| 1/14/2026 | Sold | $35,000+169.2%$24/sqft |
Source: Public Record Report a problem | ||
| 8/5/2016 | Sold | $13,000+154.9%$9/sqft |
Source: Public Record Report a problem | ||
| 3/21/2016 | Sold | $5,100+7.4%$4/sqft |
Source: LPRMLS #458737 Report a problem | ||
| 2/11/2016 | Price change | $4,750+4650%$3/sqft |
Source: LIVE OAK REAL ESTATE #2 #458737 Report a problem | ||
| 1/29/2016 | Price change | $100-80% |
Source: Auction.com Report a problem | ||
| 1/16/2016 | Price change | $500-90.9% |
Source: Auction.com Report a problem | ||
| 1/5/2016 | Listed for sale | $5,500+67.7%$4/sqft |
Source: LIVE OAK REAL ESTATE #2 #458737 Report a problem | ||
| 12/22/2015 | Sold | $3,280$2/sqft |
Source: Public Record Report a problem | ||
| 11/25/2015 | Price change | $3,280-94.7%$2/sqft |
Source: Auction.com Report a problem | ||
| 11/11/2015 | Listed for sale | -- |
Source: Auction.com Report a problem | ||
| 3/13/2000 | Sold | $61,500$42/sqft |
Source: Public Record Report a problem | ||
Public tax history
| Year | Property taxes | Tax assessment |
|---|---|---|
| 2025 | $2,179 +62% | $178,200 +187% |
| 2024 | $1,345 +6.6% | $62,100 |
| 2023 | $1,261 +8.8% | $62,100 |
| 2022 | $1,159 | $62,100 |
| 2021 | $1,159 | $62,100 +0.5% |
| 2020 | -- | $61,790 0% |
| 2019 | $1,120 | $61,800 |
| 2018 | $1,120 | $61,800 +518% |
| 2017 | $1,120 +804% | $10,000 |
| 2016 | $124 +1.1% | $10,000 |
| 2015 | $123 -87% | $10,000 -85% |
| 2014 | $945 +3% | $66,500 |
| 2013 | $917 | $66,500 |
| 2012 | $917 | $66,500 |
| 2011 | $917 | $66,500 |
| 2010 | -- | $66,500 |
| 2009 | -- | $66,500 +14.1% |
| 2008 | -- | $58,300 |
| 2007 | -- | $58,300 |
| 2006 | -- | $58,300 |
| 2005 | -- | -- |
| 2004 | -- | $58,300 |
| 2003 | -- | $58,300 -20.6% |
| 2002 | -- | $73,465 |
| 2001 | -- | $73,465 |
Find assessor info on the county website
Monthly payment
Climate risks
Neighborhood: Lock's Creek
Nearby schools
Schools provided by the listing agent
- Middle: Mac Williams Middle School
- High: Cape Fear Senior High
Source: LPRMLS. This data may not be complete. We recommend contacting the local school district to confirm school assignments for this home.
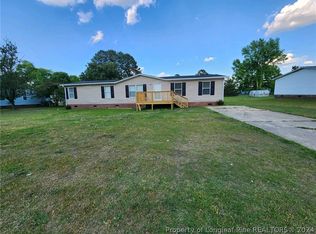
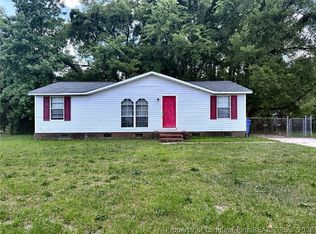
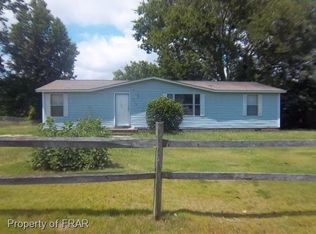
Similar homes
- $149,9003 bd2 ba1.2k sqft2504 Carriage Rd, Fayetteville, NC 28312For Sale
 MLS ID #760336, ESSENCE REALTY GROUP POWERED BY REAL BROKER, LLC, REAL BROKER LLC. LPRMLS
 - $147,0003 bd2 ba1.2k sqft4205 Abbott Ln, Fayetteville, NC 28312For Sale
 MLS ID #768146, SASQUATCH REAL ESTATE TEAM, SASQUATCH REAL ESTATE TEAM. LPRMLS
 - $245,0003 bd3 ba1.6k sqft1529 Belews Creek Ln, Fayetteville, NC 28312For Sale
 MLS ID #764265, JASON HILL, FREEDOM CHOICE REALTY. LPRMLS
 - $245,0003 bd2 ba1.3k sqft3229 Sunnyside School Rd, Fayetteville, NC 28312For Sale
 MLS ID #765785, ALLISHA SMITH, KELLER WILLIAMS REALTY (FAYETTEVILLE). LPRMLS
