Back on the market at no fault of sellers. Come live in Grays Creek! When you enter the front door of this home, you instantly know you have room to grow. This beautiful home offers 3 bedrooms and 2 full baths. The open floor plan allows for entertaining. Enjoy the enclosed porch just off the living room, an eat-in kitchen, and separate formal dining and living rooms. Situated on a corner lot, the home is equipped with a reverse osmosis system. Home is being sold AS IS. Key features mentioned in the listing include: 3 bedrooms and 2 full bathrooms Open floor plan Enclosed porch Eat-in kitchen and separate formal dining room Corner lot Reverse osmosis water filtration system Sold in as-is condition
For sale
$139,000
6322 Aladdin Dr, Hope Mills, NC 28348
3beds
1,756sqft
Manufactured Home, Single Family Residence
Built in 2001
0.47 Acres Lot
$137,000 Zestimate®
$79/sqft
$-- HOA
What's special
Eat-in kitchenOpen floor planCorner lotSeparate formal dining room
- 3 days
- 281
- 22
Zillow last checked:
Listing updated:
Listed by:
DARK HORSE GROUP POWERED BY LPT REALTY,
LPT REALTY LLC,
JOHNATHAN BRATCHER,
LPT REALTY LLC
Source: LPRMLS,MLS#: 770825 Originating MLS: Longleaf Pine Realtors
Facts & features
Interior
Bedrooms & bathrooms
- Bedrooms: 3
- Bathrooms: 2
- Full bathrooms: 2
Heating
- Forced Air
Features
- Flooring: Vinyl
- Basement: None
- Number of fireplaces: 1
- Fireplace features: See Remarks
Interior area
- Total interior livable area: 1,756 sqft
Property
Lot
- Size: 0.47 Acres
- Features: 1/4 to 1/2 Acre Lot
Details
- Parcel number: 0442564601.000
- Zoning description: RR - Rural Residential
- Special conditions: None
Construction
Type & style
- Home type: MobileManufactured
- Architectural style: Manufactured Home
- Property subtype: Manufactured Home, Single Family Residence
Materials
- Other
Condition
- Good Condition
- New construction: No
- Year built: 2001
Utilities & green energy
- Sewer: Other
- Water: Public
Community & HOA
Community
- Subdivision: Twin Oaks
HOA
- Has HOA: No
Location
- Region: Hope Mills
Financial & listing details
- Price per square foot: $79/sqft
- Tax assessed value: $174,200
- Annual tax amount: $1,478
- Date on market: 10/15/2026
- Listing terms: New Loan
- Inclusions: None
- Exclusions: None
- Ownership: More than a year
Estimated market value
$137,000
$130,000 - $144,000
Not available
Price history
| Date | Event | Price |
|---|---|---|
| 10/15/2026 | Listed for sale | $139,000+12.1%$79/sqft |
Source:  LPRMLS #770825 Report a problem | ||
| 8/14/2026 | Listing removed | $124,000$71/sqft |
Source: LPRMLS #763139 Report a problem | ||
| 7/31/2026 | Price change | $124,000-10.8%$71/sqft |
Source: LPRMLS #763139 Report a problem | ||
| 7/10/2026 | Price change | $139,000+6.9%$79/sqft |
Source: LPRMLS #763139 Report a problem | ||
| 6/10/2026 | Pending sale | $130,000$74/sqft |
Source: LPRMLS #763139 Report a problem | ||
| 6/8/2026 | Price change | $130,000-7.1%$74/sqft |
Source: LPRMLS #763139 Report a problem | ||
| 5/22/2026 | Listed for sale | $139,900+20.6%$80/sqft |
Source: LPRMLS #763139 Report a problem | ||
| 9/10/2021 | Sold | $116,000+141.7%$66/sqft |
Source: Public Record Report a problem | ||
| 1/23/2009 | Sold | $48,000$27/sqft |
Source: Public Record Report a problem | ||
Public tax history
| Year | Property taxes | Tax assessment |
|---|---|---|
| 2025 | $1,478 +58.5% | $174,200 +158.8% |
| 2024 | $932 +8.6% | $67,300 |
| 2023 | $858 +9.4% | $67,300 |
| 2022 | $784 | $67,300 |
| 2021 | $784 | $67,300 -16.8% |
| 2020 | -- | $80,890 +20.2% |
| 2019 | $784 +3.3% | $67,300 |
| 2018 | $759 | $67,300 |
| 2017 | $759 -11.5% | $67,300 -20.3% |
| 2016 | $858 | $84,400 |
| 2015 | $858 | $84,400 |
| 2014 | $858 | $84,400 |
| 2013 | $858 | $84,400 |
| 2012 | $858 | $84,400 |
| 2011 | $858 | $84,400 |
| 2010 | -- | $84,400 |
| 2009 | -- | $84,400 -1.7% |
| 2008 | -- | $85,900 |
| 2007 | -- | $85,900 |
| 2006 | -- | $85,900 |
| 2005 | -- | -- |
| 2004 | -- | $85,900 |
| 2003 | -- | $85,900 +22.7% |
| 2002 | -- | $70,000 |
| 2001 | -- | $70,000 |
Find assessor info on the county website
Monthly payment
Climate risks
Neighborhood: 28348
Nearby schools
Schools provided by the listing agent
- Middle: Hoke County Schools
- High: South View Senior High
Source: LPRMLS. This data may not be complete. We recommend contacting the local school district to confirm school assignments for this home.
Similar homes
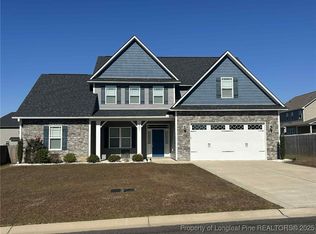
- $160,0003 bd3 ba1.6k sqft5524 Gilcrest Sands Dr, Hope Mills, NC 28348For Sale
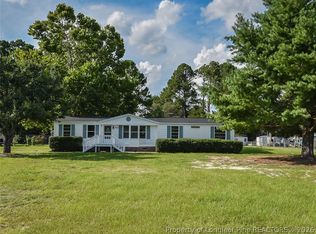 MLS ID #770598, THOMAS "TIP" IULIUCCI III, RDU HOMES FOR YOU, INC.. LPRMLS
- $175,0003 bd2 ba1.2k sqft6509 Causeway St, Hope Mills, NC 28348For Sale
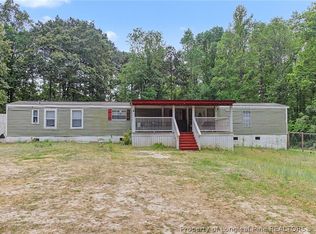 MLS ID #761511, FIORELLA MCLEAN, EVOLVE REALTY. LPRMLS
- $--3 bd2 ba1.3k sqft505 Rodriguez Ct, Fayetteville, NC 28303AuctionAuction.com 2
- $149,9003 bd2 ba1.2k sqft2504 Carriage Rd, Fayetteville, NC 28312For Sale
 MLS ID #760336, ESSENCE REALTY GROUP POWERED BY REAL BROKER, LLC, REAL BROKER LLC. LPRMLS
