Skip main navigation
Sold for $185,000
  • $185,000

    97 Brent Wood, Sanford, NC 27332

    3beds
    1,140sqft
    Manufactured On Land
    Built in 1996
    0.48 Acres Lot
    $183,600 Zestimate®
    $162/sqft
    $1,478 Estimated rent

    Home value

    $183,600

    $165,000 - $204,000

    $1,478/mo

    Zestimate® history
    Loading
    Loading...

    Owner options

    List your home for rent

    $1,478/mo

    Rent Zestimate®

    Find your next renter with Zillow Rental Manager. Plus, with online applications, you can quickly screen prospective tenants – for free.

    Learn more

    $1,478/mo

    Rent Zestimate®

    Refinance and save

    $1,173/mo

    Est. payment

    Refinancing to a lower rate could help reduce your monthly payments and save thousands over the life of the loan.

    See today's rates

    $1,173/mo

    Est. payment

    Explore your selling options

    Work with a Zillow partner agent

    Leverage their expertise and Zillow's premium Showcase listings to get your home seen by more buyers.

    Get started

    List with your own agent

    Get your home in front of millions of buyers by listing it on Zillow.

    Learn how to do it

    Sell it yourself

    Take full control of how buyers see your home on Zillow by listing For Sale by Owner (FSBO).

    List your home

    What's special

    Custom designer kitchenBright open floor planDesigner interior paintGranite countertopsPlush carpetTile backsplashNew shaker cabinets
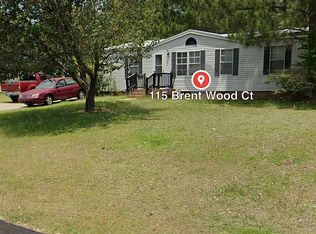
    GORGEOUS ONE level living on almost HALF an acre with a bright open floor plan and upgrades galore. Features a custom designer kitchen with new shaker cabinets, granite countertops, tile backsplash and Stainless Steel appliances. Beautiful wide plank laminate flooring throughout main living areas: PLUSH carpet and designer interior paint. HUGE Owners Suite. New roof in 2024. Move in and ENJOY! Staged photos for illustration only, to show homes potential.

    Zillow last checked:

    Listing updated:

    Listed by:

    Stephanie Anson 919-335-3048,

    Northside Realty Inc.

    Bought with:

    JESSYBEL ESPINOZA, 315418

    ADCOCK REAL ESTATE SERVICES

    Source: Doorify MLS,MLS#: 10069214MLS Logo

    Facts & features

    Interior

    Bedrooms & bathrooms
    • Bedrooms: 3
    • Bathrooms: 2
    • Full bathrooms: 2
    Primary bedroom
    • Level: Main
    • Area: 154.1 Square Feet
    • Dimensions: 11.5 x 13.4
    Bedroom 2
    • Level: Main
    • Area: 107.8 Square Feet
    • Dimensions: 11 x 9.8
    Bedroom 3
    • Level: Main
    • Area: 94.62 Square Feet
    • Dimensions: 11.4 x 8.3
    Dining room
    • Level: Main
    • Area: 108 Square Feet
    • Dimensions: 9 x 12
    Family room
    • Level: Main
    • Area: 175.2 Square Feet
    • Dimensions: 12 x 14.6
    Kitchen
    • Level: Main
    • Area: 174.72 Square Feet
    • Dimensions: 11.2 x 15.6
    Laundry
    • Level: Main
    • Area: 30 Square Feet
    • Dimensions: 6 x 5
    Heating
    • Electric, Forced Air
    Cooling
    • Central Air, Electric, Heat Pump
    Appliances
    • Included: Dishwasher, Electric Range, Electric Water Heater, Microwave, Stainless Steel Appliance(s), Water Heater
    • Laundry: Laundry Room, Main Level
    Features
    • Eat-in Kitchen, Granite Counters, High Ceilings, Primary Downstairs, Walk-In Closet(s), Kitchen/Dining Room Combination, Bathtub/Shower Combination
    • Flooring: Carpet, Laminate, Vinyl
    • Basement: Crawl Space
    • Number of fireplaces: 1
    • Fireplace features: Family Room
    • Common walls with other units/homes: No Common Walls
    Interior area
    • Total structure area: 1,140
    • Total interior livable area: 1,140 sqft
    • Finished area above ground: 1,140
    • Finished area below ground: 0

    Property

    Parking
    • Total spaces: 2
    • Parking features: Concrete, Driveway
    • Uncovered spaces: 2
    Features
    • Levels: One
    • Stories: 1
    • Patio & porch: Deck, Porch
    Lot
    • Size: 0.48 Acres
    Details
    • Parcel number: 03958601 0373 41
    • Special conditions: Standard

    Construction

    Type & style
    • Home type: MobileManufactured
    • Architectural style: Ranch,Traditional
    • Property subtype: Manufactured On Land
    Materials
    • Vinyl Siding
    • Foundation: Pillar/Post/Pier
    • Roof: Shingle
    Condition
    • New construction: No
    • Year built: 1996

    Utilities & green energy

    • Sewer: Public Sewer
    • Water: Public

    Community & HOA

    Community
    • Subdivision: Carolina Hills
    HOA
    • Has HOA: No
    Location
    • Region: Sanford

    Financial & listing details

    • Price per square foot: $162/sqft
    • Tax assessed value: $80,785
    • Annual tax amount: $659
    • Date on market: 1/4/2025
    • Listing agreement: Exclusive Right To Sell
    • Listing terms: Cash,Conventional,FHA,VA Loan
    • Body type: Double Wide

    Price history

    DateEventPrice
    5/7/2025Sold$185,000+3.5%$162/sqft
    Source: Doorify MLS #10069214 Report a problem
    3/10/2025Pending sale$178,800$157/sqft
    Source: Doorify MLS #10069214 Report a problem
    3/7/2025Price change$178,800-0.1%$157/sqft
    Source: Doorify MLS #10069214 Report a problem
    2/27/2025Price change$178,900-0.6%$157/sqft
    Source: Doorify MLS #10069214 Report a problem
    2/13/2025Price change$179,900-2.2%$158/sqft
    Source: Doorify MLS #10069214 Report a problem
    1/23/2025Price change$183,900-0.5%$161/sqft
    Source: Doorify MLS #10069214 Report a problem
    1/4/2025Listed for sale$184,900+0.9%$162/sqft
    Source: Doorify MLS #10069214 Report a problem
    12/6/2024Listing removed$183,300$161/sqft
    Source: Doorify MLS #10038267 Report a problem
    12/5/2024Price change$183,300-0.1%$161/sqft
    Source: Doorify MLS #10038267 Report a problem
    11/29/2024Price change$183,400-0.1%$161/sqft
    Source: Doorify MLS #10038267 Report a problem
    11/23/2024Price change$183,500-0.5%$161/sqft
    Source: Doorify MLS #10038267 Report a problem
    11/8/2024Listed for sale$184,500$162/sqft
    Source: Doorify MLS #10038267 Report a problem
    10/28/2024Pending sale$184,500$162/sqft
    Source: Doorify MLS #10038267 Report a problem
    10/24/2024Price change$184,500-0.1%$162/sqft
    Source: Doorify MLS #10038267 Report a problem
    10/17/2024Listed for sale$184,600$162/sqft
    Source: Doorify MLS #10038267 Report a problem
    8/16/2024Pending sale$184,600$162/sqft
    Source: Doorify MLS #10038267 Report a problem
    8/9/2024Price change$184,600-0.1%$162/sqft
    Source: Doorify MLS #10038267 Report a problem
    7/25/2024Price change$184,700-0.1%$162/sqft
    Source: Doorify MLS #10038267 Report a problem
    7/18/2024Price change$184,800-0.1%$162/sqft
    Source: Doorify MLS #10038267 Report a problem
    6/28/2024Listed for sale$184,900+0.2%$162/sqft
    Source: Doorify MLS #10038267 Report a problem
    6/26/2024Listing removed--
    Source: Doorify MLS #10008207 Report a problem
    6/1/2024Listed for sale$184,600$162/sqft
    Source: Doorify MLS #10008207 Report a problem
    3/15/2024Pending sale$184,600$162/sqft
    Source: Doorify MLS #10008207 Report a problem
    3/8/2024Price change$184,600-0.1%$162/sqft
    Source: Doorify MLS #10008207 Report a problem
    2/22/2024Listed for sale$184,700+163.9%$162/sqft
    Source: Doorify MLS #10008207 Report a problem
    8/25/2023Sold$70,000$61/sqft
    Source: Public Record Report a problem

    Public tax history

    YearProperty taxesTax assessment
    2025$659 $80,785
    2024$659 $80,785
    2023$659 $80,785
    2022$659 +131.4%$80,785 +251.5%
    2021$285 $22,980
    2020$285 +5.6%$22,980
    2019$270 +1.7%$22,980
    2018$265 -37.3%$22,980
    2017$423 $22,980 -44.7%
    2016-- $41,550
    2015-- $41,550
    2014-- $41,550
    2012-- $41,550
    2011-- $41,550
    2010-- $41,550
    2009-- $41,550 -35.5%
    2008-- $64,440
    2007-- $64,440
    2006-- $64,440
    2005-- $64,440
    2004-- $64,440
    2003-- $64,440
    2001-- --
    2000-- --
    Find assessor info on the county website

    Neighborhood: Spout Springs

    Nearby schools

    GreatSchools rating
    Schools provided by the listing agent
    • Elementary: Harnett - Highland Elementary
    • Middle: Harnett - Highland Middle School
    • High: Harnett - Overhills High

    Source: Doorify MLS. This data may not be complete. We recommend contacting the local school district to confirm school assignments for this home.

    Sell for more on Zillow
    Get a Zillow Showcase℠ listing at no additional cost and you could sell for .
    $183,600
    2% more
    +$3,672
    With Zillow Showcase(estimated)
    $187,272
    Sell for more on Zillow
    Get a Zillow Showcase℠ listing at no additional cost and you could sell for .
    $183,600
    2% more
    +$3,672
    With Zillow Showcase(estimated)
    $187,272