Welcome home to this beautifully maintained 3-bedroom, 2-bath home offering comfortable living space with No HOA! Situated on a spacious lot, this property combines peaceful country living with functional indoor and outdoor spaces. New metal roof installed in 2023. Inside, you'll find an inviting open living area with a cozy fireplace, abundant natural light, and durable updated flooring through the main living spaces. The kitchen offers generous cabinet storage, and a convenient layout that flows into the dining area, perfect for everyday living and entertaining. The split-bedroom floor plan provides privacy, featuring a spacious primary suite with an en-suite bath, while two additional bedrooms offer flexibility for guests, home office, or hobbies. A dedicated laundry room adds convenience. Step outside and enjoy the fenced yard with room to garden, play, or relax. Additional outdoor features include storage buildings, deck, and sunroom, creating endless possibilities for outdoor enjoyment and storage. If you've been looking for affordable space, functional living, and country charm, this one is ready to welcome you home!
For sale
Price cut: $500 (6/11)
$219,500
344 Pine Needles Dr, Lillington, NC 27546
3beds
1,312sqft
Manufactured On Land, Residential, Manufactured Home
Built in 1999
0.48 Acres Lot
$216,700 Zestimate®
$167/sqft
$-- HOA
What's special
Cozy fireplaceAbundant natural lightSpacious lotDedicated laundry roomGenerous cabinet storageStorage buildingsDurable updated flooring
- 83 days |
- 426 |
- 54 |
Zillow last checked:
Listing updated:
Listed by:
Ruby Ordonez 919-345-3293,
eXp Realty, LLC - C
Source: Doorify MLS,MLS#: 10169031
Facts & features
Interior
Bedrooms & bathrooms
- Bedrooms: 3
- Bathrooms: 2
- Full bathrooms: 2
Heating
- Electric, Propane Stove
Cooling
- Ceiling Fan(s), Electric, Heat Pump, Wall/Window Unit(s)
Appliances
- Included: Refrigerator
- Laundry: Laundry Room
Features
- Ceiling Fan(s), Walk-In Shower
- Flooring: Carpet, Laminate, Vinyl
Interior area
- Total structure area: 1,312
- Total interior livable area: 1,312 sqft
- Finished area above ground: 1,312
- Finished area below ground: 0
Property
Parking
- Total spaces: 5
- Parking features: Additional Parking, Deck
- Uncovered spaces: 5
Accessibility
- Accessibility features: Accessible Approach with Ramp
Features
- Levels: One
- Stories: 1
- Patio & porch: Covered, Enclosed
- Fencing: Cross Fenced, Fenced, Full
- Has view: Yes
Lot
- Size: 0.48 Acres
- Features: Landscaped
Details
- Parcel number: 03957601 0090 12
- Zoning: RA-20R
- Special conditions: Standard
Construction
Type & style
- Home type: MobileManufactured
- Architectural style: Ranch
- Property subtype: Manufactured On Land, Residential, Manufactured Home
Materials
- Block, Vinyl Siding
- Roof: Metal
Condition
- New construction: No
- Year built: 1999
Utilities & green energy
- Sewer: Septic Tank
- Water: Public
Community & HOA
Community
- Subdivision: Pine Needles
HOA
- Has HOA: No
Location
- Region: Lillington
Financial & listing details
- Price per square foot: $167/sqft
- Tax assessed value: $103,069
- Annual tax amount: $817
- Date on market: 5/22/2026
- Body type: Double Wide
Estimated market value
$216,700
$206,000 - $228,000
$1,428/mo
Price history
| Date | Event | Price |
|---|---|---|
| 6/11/2026 | Price change | $219,500-0.2%$167/sqft |
Source:  Doorify MLS #10169031 Report a problem Doorify MLS #10169031 Report a problem | ||
| 5/22/2026 | Listed for sale | $220,000-12%$168/sqft |
Source: Doorify MLS #10169031 Report a problem | ||
| 4/10/2026 | Listing removed | $250,000$191/sqft |
Source: eXp Realty #10136186 Report a problem | ||
| 3/9/2026 | Price change | $250,000-7.4%$191/sqft |
Source: Doorify MLS #10136186 Report a problem | ||
| 2/17/2026 | Price change | $270,000-3.6%$206/sqft |
Source: Doorify MLS #10136186 Report a problem | ||
| 1/7/2026 | Price change | $280,000-1.8%$213/sqft |
Source: Doorify MLS #10136186 Report a problem | ||
| 12/6/2025 | Listed for sale | $285,000+216.7%$217/sqft |
Source: Doorify MLS #10136186 Report a problem | ||
| 2/12/2021 | Sold | $90,000-23.7%$69/sqft |
Source:  LPRMLS #646749 Report a problem LPRMLS #646749 Report a problem | ||
| 12/15/2020 | Price change | $117,900-0.1%$90/sqft |
Source: NIPPER PROPERTIES #646749 Report a problem | ||
| 12/5/2020 | Listed for sale | $118,000$90/sqft |
Source: NIPPER PROPERTIES #646749 Report a problem | ||
| 11/29/2020 | Pending sale | $118,000$90/sqft |
Source: NIPPER PROPERTIES #646749 Report a problem | ||
| 11/25/2020 | Listed for sale | $118,000+883.3%$90/sqft |
Source: NIPPER PROPERTIES #646749 Report a problem | ||
| 5/24/2010 | Sold | $12,000$9/sqft |
Source: Public Record Report a problem | ||
Public tax history
| Year | Property taxes | Tax assessment |
|---|---|---|
| 2025 | $818 | $103,069 |
| 2024 | $818 | $103,069 |
| 2023 | $818 +1.3% | $103,069 |
| 2022 | $808 -51.2% | $103,069 +133.9% |
| 2021 | $1,655 +678.7% | $44,060 +193.7% |
| 2020 | $213 +7.6% | $15,000 |
| 2019 | $198 +0.8% | $15,000 |
| 2018 | $196 | $15,000 |
| 2017 | $196 | $15,000 |
| 2016 | -- | $15,000 |
| 2015 | -- | $15,000 |
| 2014 | -- | $15,000 |
| 2012 | -- | $15,000 |
| 2011 | -- | $15,000 |
| 2010 | -- | $15,000 |
| 2009 | -- | $15,000 |
| 2008 | -- | $15,000 |
| 2007 | -- | $15,000 |
| 2006 | -- | $15,000 |
| 2005 | -- | $15,000 |
| 2004 | -- | $15,000 |
| 2003 | -- | $15,000 |
| 2001 | -- | -- |
| 2000 | -- | -- |
Find assessor info on the county website
Monthly payment
Climate risks
Neighborhood: 27546
Nearby schools
GreatSchools rating
- 2/10Boone Trail ElementaryGrades: PK-5Distance: 4.1 mi
- 7/10Western Harnett MiddleGrades: 6-8Distance: 1.4 mi
- 3/10Western Harnett HighGrades: 9-12Distance: 1 mi
Schools provided by the listing agent
- Elementary: Harnett County Schools
- Middle: Harnett County Schools
- High: Harnett - Western Harnett High
Source: Doorify MLS. This data may not be complete. We recommend contacting the local school district to confirm school assignments for this home.
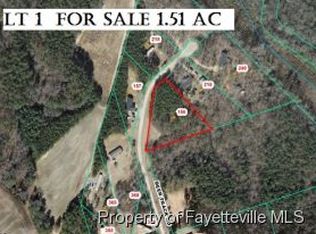
- $---- sqft1 Deer Track Rd, Lillington, NC 27546Off Market
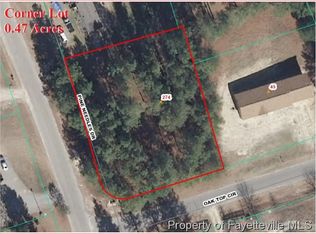
- $15,3000.47 acres358 Pine Needles Dr, Lillington, NC 27546Off Market
- $15,000-- bd-- ba-- sqft345 Pine Needles Dr, Lillington, NC 27546Sold
- $15,590-- bd-- ba-- sqft300 Pine Needles Dr, Lillington, NC 27546Off Market
- $14,080-- bd-- ba-- sqft317 Pine Needles Dr, Lillington, NC 27546Off Market
- $160,9003 bd2 ba1.5k sqft55 Sage Brush Ct, Lillington, NC 27546Off Market
- $133,3003 bd2 ba-- sqft34 Sage Brush Ct, Lillington, NC 27546Off Market
- $16,080-- bd-- ba-- sqft355 Pine Needles Dr, Lillington, NC 27546Off Market
A local agent can set up tours, give advice and negotiate with sellers.
Similar homes
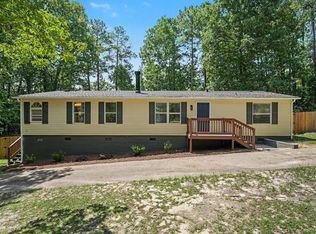
- $225,0003 bd2 ba1.5k sqft63 Mullins Dr, Lillington, NC 27546For Sale
 MLS ID #10185162, Petra Thomas. Doorify MLS
 - $215,0003 bd2 ba1.1k sqft55 Medical Center Rd, Lillington, NC 27546For Sale
 MLS ID #10182715, Fulton Crowley. Doorify MLS
 - $220,0003 bd2 ba1.7k sqft98 Shade Wood, Sanford, NC 27332For Sale
 MLS ID #10170770, Stephanie Anson. Doorify MLS
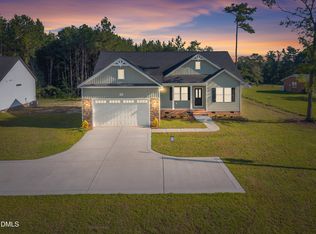
 - $299,9993 bd2 ba1.4k sqft9380 N Carolina 27 W, Lillington, NC 27546New Construction
 MLS ID #10184034, Chris Blackmon. Doorify MLS
 - $210,0004 bd2 ba1.3k sqft54 Brent Wood, Sanford, NC 27332For Sale
 MLS ID #1222755, Austin Lewis. Triad MLS
 - $219,9003 bd2 ba1.6k sqft149 Woodvalley Dr, Erwin, NC 28339For SaleMLS ID #10179594, Nicholas S Yarrington. Doorify MLS
- $235,0002 bd2 ba1.6k sqft3413 N Carolina Way #210, Lillington, NC 27546For SaleMLS ID #10168150, Tonya Harris. Doorify MLS
- $192,8003 bd2 ba1.1k sqft493 Winding Rdg, Sanford, NC 27332For SaleMLS ID #10170485, Stephanie Anson. Doorify MLS
- $214,9003 bd2 ba1.3k sqft34 Andrea Ct, Sanford, NC 27332For SaleMLS ID #753887, CRISELDA GUZMAN, COLDWELL BANKER ADVANTAGE #5 (SANFORD). LPRMLS
- $279,0003 bd2 ba1.4k sqft138 Gold Ct, Broadway, NC 27505For SaleMLS ID #10184687, Rita Walia. Doorify MLS
- $250,0003 bd2 ba1.5k sqft168 Riverview Drive, Vass, NC 28394For Sale
 MLS ID #100570998, Angela Thompson Group, Keller Williams Pinehurst. Hive MLS
 - $235,0003 bd2 ba1.3k sqft352 Sawyer Road, Cameron, NC 28326For SaleMLS ID #100590719, Lisa Pursley, Pursley Properties Group LLC. Hive MLS
- $225,0003 bd2 ba1.2k sqft2934 Academy St, Sanford, NC 27332For SaleMLS ID #10184017, Adam Schneider. Doorify MLS
- $299,9993 bd2 ba1.6k sqft40 Pine St E, Lillington, NC 27546For Sale By Owner
- $250,0003 bd2 ba1.5k sqft924 E Winds Lane, Fayetteville, NC 28311For SaleMLS ID #100594374, Cristina Flanagan, Keller Williams Pinehurst. Hive MLS
- $204,9003 bd2 ba1.1k sqft210 Eppingdale Dr, Spring Lake, NC 28390For SaleMLS ID #10178519, Walter Ciucevich. Doorify MLS
- $235,9003 bd2 ba1.4k sqft520 Pickington Cir, Fayetteville, NC 28303For SaleColdwell Banker Advantage
- $189,9003 bd2 ba1.5k sqft609 Francis Court, Spring Lake, NC 28390For SaleMLS ID #100590020, Sheila M Garcia Holloway, ERA Live Moore - Jacksonville. Hive MLS
- $140,0003 bd2 ba1.3k sqft69 Ashley Ct, Spring Lake, NC 28390For SaleMLS ID #10170904, Megan Gregory Sorrell. Doorify MLS
- $178,9003 bd2 ba1.1k sqft93 Castle Wood, Sanford, NC 27332For SaleMLS ID #762313, JUSTIN HAMILTON, ON POINT REALTY. LPRMLS
