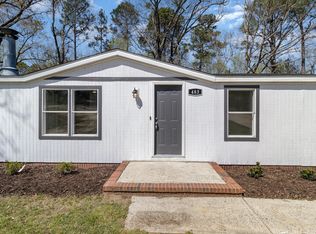

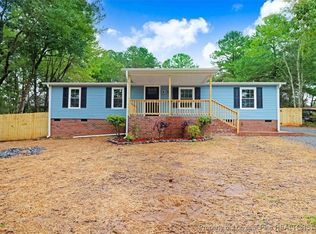
Beautiful Ranch in Carolina Hills with a bright open floor plan and upgrades galore! High ceilings through the entire home. Custom kitchen with shaker cabinets, quartz counters, tile backsplash and stainless steel appliances. Wide plank laminate hardwood floors throughout. New interior paint and PLUSH bedroom carpet. This is the one you have been looking for! Staged photos for illustration only, to show homes potential.
For sale
$190,000
493 Winding Rdg, Sanford, NC 27332
3beds
1,133sqft
Manufactured On Land
Built in 1995
0.35 Acres Lot
$187,700 Zestimate®
$168/sqft
$-- HOA
What's special
Custom kitchenQuartz countersBright open floor planTile backsplashShaker cabinetsNew interior paintStainless steel appliances
- 14 days
- 361
- 38
Likely to sell faster than
Zillow last checked:
Listing updated:
Listed by:
Stephanie Anson 919-335-3048,
Northside Realty Inc.
Source: Doorify MLS,MLS#: 10192065
Facts & features
Interior
Bedrooms & bathrooms
- Bedrooms: 3
- Bathrooms: 2
- Full bathrooms: 2
- Main level bedrooms: 3
Primary bedroom
- Level: Main
- Area: 145.41 Square Feet
- Dimensions: 13.1 x 11.1
Bedroom 2
- Level: Main
- Area: 94.3 Square Feet
- Dimensions: 8.2 x 11.5
Bedroom 3
- Level: Main
- Area: 97.97 Square Feet
- Dimensions: 9.7 x 10.1
Dining room
- Level: Main
- Area: 153.44 Square Feet
- Dimensions: 13.7 x 11.2
Kitchen
- Level: Main
- Area: 162.4 Square Feet
- Dimensions: 14.5 x 11.2
Laundry
- Level: Main
- Area: 26.01 Square Feet
- Dimensions: 5.1 x 5.1
Living room
- Level: Main
- Area: 160.95 Square Feet
- Dimensions: 14.5 x 11.1
Heating
- Forced Air
Cooling
- Central Air
Appliances
- Included: Dishwasher, Electric Range, Microwave, Stainless Steel Appliance(s), Water Heater
- Laundry: Laundry Room, Main Level
Features
- Bookcases, Ceiling Fan(s), Eat-in Kitchen, High Ceilings, Open Floorplan, Primary Downstairs, Bathtub/Shower Combination, Quartz Counters
- Flooring: Carpet, Laminate, Vinyl
- Basement: Crawl Space
- Number of fireplaces: 1
- Fireplace features: Living Room
- Common walls with other units/homes: No Common Walls
Interior area
- Total structure area: 1,133
- Total interior livable area: 1,133 sqft
- Finished area above ground: 1,133
- Finished area below ground: 0
Property
Parking
- Parking features: Driveway, Gravel
- Has uncovered spaces: Yes
Features
- Levels: One
- Stories: 1
Lot
- Size: 0.35 Acres
- Features: Landscaped
Details
- Parcel number: 03958601 0372 33
- Zoning: RA-20R
- Special conditions: Standard
Construction
Type & style
- Home type: MobileManufactured
- Architectural style: Ranch
- Property subtype: Manufactured On Land
Materials
- Vinyl Siding
- Foundation: Pillar/Post/Pier
- Roof: Shingle
Condition
- New construction: No
- Year built: 1995
Utilities & green energy
- Sewer: Public Sewer
- Water: Public
Community & HOA
Community
- Subdivision: Carolina Hills
HOA
- Has HOA: No
Location
- Region: Sanford
Financial & listing details
- Price per square foot: $168/sqft
- Tax assessed value: $131,461
- Annual tax amount: $1,070
- Date on market: 9/11/2026
- Listing agreement: Exclusive Right To Sell
- Listing terms: Cash,Conventional,FHA,VA Loan
- Body type: Double Wide
Estimated market value
$187,700
$178,000 - $197,000
Not available
Price history
| Date | Event | Price |
|---|---|---|
| 9/11/2026 | Listed for sale | $190,000-0.9%$168/sqft |
Source:  Doorify MLS #10192065 Report a problem Doorify MLS #10192065 Report a problem | ||
| 9/9/2026 | Listing removed | $191,800$169/sqft |
Source: Doorify MLS #10170485 Report a problem | ||
| 8/14/2026 | Price change | $191,800-0.5%$169/sqft |
Source: Doorify MLS #10170485 Report a problem | ||
| 7/17/2026 | Price change | $192,800-0.5%$170/sqft |
Source: Doorify MLS #10170485 Report a problem | ||
| 6/26/2026 | Price change | $193,800-0.5%$171/sqft |
Source: Doorify MLS #10170485 Report a problem | ||
| 6/12/2026 | Price change | $194,800-0.1%$172/sqft |
Source: Doorify MLS #10170485 Report a problem | ||
| 5/29/2026 | Listed for sale | $194,900+0.7%$172/sqft |
Source: Doorify MLS #10170485 Report a problem | ||
| 5/12/2026 | Listing removed | $193,600$171/sqft |
Source: Doorify MLS #10152901 Report a problem | ||
| 5/9/2026 | Price change | $193,600-0.1%$171/sqft |
Source: Doorify MLS #10152901 Report a problem | ||
| 4/10/2026 | Price change | $193,700-0.5%$171/sqft |
Source: Doorify MLS #10152901 Report a problem | ||
| 4/3/2026 | Price change | $194,700-0.1%$172/sqft |
Source: Doorify MLS #10152901 Report a problem | ||
| 3/27/2026 | Price change | $194,800-0.1%$172/sqft |
Source: Doorify MLS #10152901 Report a problem | ||
| 3/14/2026 | Listed for sale | $194,900+159.9%$172/sqft |
Source: Doorify MLS #10152901 Report a problem | ||
| 2/3/2026 | Sold | $75,000-36.4%$66/sqft |
Source:  Hive MLS #100545285 Report a problem Hive MLS #100545285 Report a problem | ||
| 1/16/2026 | Pending sale | $118,000$104/sqft |
Source: Hive MLS #100545285 Report a problem | ||
| 12/13/2025 | Listed for sale | $118,000-0.4%$104/sqft |
Source: Hive MLS #100545285 Report a problem | ||
| 12/9/2025 | Listing removed | $118,500$105/sqft |
Source:  CCAR #2518516 Report a problem CCAR #2518516 Report a problem | ||
| 10/31/2025 | Price change | $118,500-4.4%$105/sqft |
Source: CCAR #2518516 Report a problem | ||
| 10/15/2025 | Price change | $124,000-3.5%$109/sqft |
Source: CCAR #2518516 Report a problem | ||
| 10/8/2025 | Price change | $128,500+2.4%$113/sqft |
Source: Hive MLS #100522074 Report a problem | ||
| 9/3/2025 | Price change | $125,500-2.3%$111/sqft |
Source: CCAR #2518516 Report a problem | ||
| 8/11/2025 | Price change | $128,500-4.7%$113/sqft |
Source: CCAR #2518516 Report a problem | ||
| 7/30/2025 | Listed for sale | $134,900+285.4%$119/sqft |
Source: CCAR #2518516 Report a problem | ||
| 12/17/2019 | Sold | $35,000$31/sqft |
Source: Public Record Report a problem | ||
Public tax history
| Year | Property taxes | Tax assessment |
|---|---|---|
| 2025 | $505 | $59,109 |
| 2024 | $505 | $59,109 |
| 2023 | $505 | $59,109 |
| 2022 | $505 | $59,109 +170.5% |
| 2021 | -- | $21,850 |
| 2020 | -- | $21,850 |
| 2019 | $260 +1.7% | $21,850 |
| 2018 | $256 -37.3% | $21,850 |
| 2017 | $408 | $21,850 -45% |
| 2016 | -- | $39,750 |
| 2015 | -- | $39,750 |
| 2014 | -- | $39,750 |
| 2012 | -- | $39,750 |
| 2011 | -- | $39,750 |
| 2010 | -- | $39,750 |
| 2009 | -- | $39,750 -37.9% |
| 2008 | -- | $64,020 |
| 2007 | -- | $64,020 |
| 2006 | -- | $64,020 |
| 2005 | -- | $64,020 |
| 2004 | -- | $64,020 |
| 2003 | -- | $64,020 |
| 2001 | -- | -- |
| 2000 | -- | -- |
Find assessor info on the county website
Monthly payment
Climate risks
Neighborhood: Spout Springs
Nearby schools
Schools provided by the listing agent
- Elementary: Harnett - Highland Elementary
- Middle: Harnett - Highland Middle School
- High: Harnett - Overhills High
Source: Doorify MLS. This data may not be complete. We recommend contacting the local school district to confirm school assignments for this home.
Similar homes
- $199,9003 bd2 ba1.1k sqft135 Virginia Ln, Cameron, NC 28326For Sale
 MLS ID #10186391, Craig Tribus. Doorify MLS
 - $174,9993 bd2 ba1.1k sqft91 Kate Ln, Sanford, NC 27332For Sale
 MLS ID #10190200, Walter Ciucevich. Doorify MLS
 - $165,0003 bd2 ba1k sqft701 McDougald Dr, Raeford, NC 28376For Sale
 MLS ID #10194870, Alyssa Grace Upchurch. Doorify MLS
 - $214,9003 bd2 ba1.3k sqft34 Andrea Ct, Sanford, NC 27332For Sale
 MLS ID #753887, CRISELDA GUZMAN, COLDWELL BANKER ADVANTAGE #5 (SANFORD). LPRMLS
 - $230,0003 bd2 ba1.3k sqft352 Sawyer Road, Cameron, NC 28326For Sale
 MLS ID #100590719, Lisa Pursley, NorthGroup. Hive MLS
 - $198,0003 bd2 ba1.3k sqft108 Deerfield Dr, Spring Lake, NC 28390For SaleMLS ID #10190905, Erica Anderson. Doorify MLS
- $185,0003 bd2 ba1.1k sqft9436 Gooden Dr, Fayetteville, NC 28314For SaleMLS ID #10192660, Aliyah Krehlik. Doorify MLS
- $222,9003 bd2 ba1.4k sqft185 Hollies Pines Rd, Broadway, NC 27505For SaleMLS ID #10192884, Jordan Perkins. Doorify MLS
- $189,9003 bd2 ba1.3k sqft318 S McPherson Church Rd, Fayetteville, NC 28303For SaleMLS ID #10192202, Thawng Mung. Doorify MLS
- $222,5003 bd2 ba1.2k sqft1204 Cedarhurst Dr, Sanford, NC 27332For SaleMLS ID #10170601, Eric Weaver. Doorify MLS
- $199,9003 bd2 ba1.1k sqft210 Eppingdale Dr, Spring Lake, NC 28390For SaleMLS ID #10178519, Walter Ciucevich. Doorify MLS
- $189,9753 bd2 ba1k sqft6832 Winthrop Drive, Fayetteville, NC 28311For SaleMLS ID #100596256, Lisa Pursley, NorthGroup. Hive MLS
- $195,0004 bd2 ba1.4k sqft5064 Chesapeake Rd, Fayetteville, NC 28311For SaleMLS ID #10192411, Roger Verastegui. Doorify MLS
- $186,9993 bd2 ba1.1k sqft524 Crooked Creek Ct, Fayetteville, NC 28301For SaleMLS ID #10188434, Jermell Irvin. Doorify MLS
- $183,0003 bd2 ba1.1k sqft5314 Westminster Dr, Fayetteville, NC 28311For SaleMLS ID #10181197, Thomas Ladane Shoupe. Doorify MLS
- $199,9003 bd1 ba1k sqft6037 Dahlgren Ave, Fayetteville, NC 28314For SaleMLS ID #10189239, Stephanie Smith. Doorify MLS
- $257,5003 bd2 ba1.3k sqft5109 Briarwood Dr, Sanford, NC 27332For SaleMLS ID #10188589, Walter Ciucevich. Doorify MLS
- $249,0003 bd2 ba1.3k sqft1065 Windrace Trl, Sanford, NC 27332For SaleMLS ID #10186595, Stephanie Anson. Doorify MLS
- $199,8003 bd2 ba1k sqft112 Preston Ave, Fayetteville, NC 28301For SaleMLS ID #10177844, Pablo Sanchez Castaneda. Doorify MLS
