Updated brick ranch offering excellent value in the Terry Sanford area! This 3-bedroom, 2-bath home features a functional single-level layout, modern finishes, no HOA, public water and sewer, and immediate availability. Renovated in 2022 with updated windows, flooring, interior and exterior paint, remodeled kitchen with granite countertops, tile backsplash, stainless-steel appliances and gas range, plus updated bathrooms with modern finishes. Enjoy a spacious backyard, attached carport and generous paved parking with room to turn around on-site. A dedicated center turn lane provides convenient access from McPherson Church Road, allowing vehicles to enter and exit more easily. Washer and dryer connections are located in the covered carport utility area. Convenient to Westwood Shopping Center, Fort Bragg, shopping, dining and major commuter routes. Vacant and ready for immediate occupancy. Priced below the current county tax-assessed value of $221,000.
For sale
$189,900
318 S McPherson Church Rd, Fayetteville, NC 28303
3beds
1,320sqft
Single Family Residence
Built in 1963
0.27 Acres Lot
$183,900 Zestimate®
$144/sqft
$-- HOA
What's special
Modern finishesSpacious backyardGas rangeUpdated windowsAttached carportTile backsplashStainless-steel appliances
- 21 days
- 1,403
- 231
Zillow last checked:
Listing updated:
Listed by:
Thawng Mung 704-858-6677,
Realty One Group Revolution
Source: Doorify MLS,MLS#: 10192202
Facts & features
Interior
Bedrooms & bathrooms
- Bedrooms: 3
- Bathrooms: 2
- Full bathrooms: 2
- Main level bathrooms: 2
- Main level bedrooms: 3
Primary bedroom
- Level: Main
- Area: 143.32 Square Feet
- Dimensions: 12.9 x 11.11
Bedroom 2
- Level: Main
- Area: 154.8 Square Feet
- Dimensions: 12.9 x 12.0
Heating
- Fireplace(s), Forced Air, Natural Gas
Cooling
- Central Air, Ceiling Fan(s)
Appliances
- Included: Dishwasher, Free-Standing Gas Range, Free-Standing Refrigerator, Free-Standing Range, Gas Range, Ice Maker, Microwave, Oven, Range, Refrigerator, Stainless Steel Appliance(s)
- Laundry: In Carport
Features
- Breakfast Bar, Ceiling Fan(s), Chandelier, Crown Molding, Kitchen Island, Open Floorplan, Recessed Lighting, Stone Counters, Walk-In Shower, Quartz Counters
- Flooring: Luxury Vinyl, Tile, Wood
- Number of fireplaces: 1
- Fireplace features: Masonry, Raised Hearth
- Common walls with other units/homes: No Common Walls
Interior area
- Total structure area: 1,320
- Total interior livable area: 1,320 sqft
- Finished area above ground: 1,320
- Finished area below ground: 0
Property
Parking
- Total spaces: 3
- Parking features: Attached Carport, Attached, Carport, Driveway, Parking Pad
- Carport spaces: 1
- Uncovered spaces: 2
Features
- Levels: One
- Stories: 1
- Patio & porch: Covered, Front Porch, Patio, Porch
- Exterior features: Private Yard
- Fencing: Back Yard,Fenced,None
- Has view: Yes
- View description: City, Trees/Woods
Lot
- Size: 0.27 Acres
- Features: Back Yard, Cleared
Details
- Parcel number: 0417478499000
- Zoning: SF10
- Special conditions: Standard
Construction
Type & style
- Home type: SingleFamily
- Architectural style: Ranch
- Property subtype: Single Family Residence
Materials
- Brick, Brick Veneer
- Foundation: Raised, Crawlspace
- Roof: Shingle,Architectural Shingle
Condition
- Updated/Remodeled
- New construction: No
- Year built: 1963
Utilities & green energy
- Sewer: Public Sewer
- Water: Public
Community & HOA
Community
- Subdivision: Westwood
HOA
- Has HOA: No
Location
- Region: Fayetteville
Financial & listing details
- Price per square foot: $144/sqft
- Tax assessed value: $221,300
- Annual tax amount: $2,598
- Date on market: 9/11/2026
- Listing agreement: Exclusive Right To Sell
- Listing terms: Cash,Conventional,FHA,VA Loan
- Road surface type: Concrete, Paved
Estimated market value
$183,900
$175,000 - $193,000
$1,681/mo
Price history
| Date | Event | Price |
|---|---|---|
| 9/18/2026 | Listed for sale | $189,900-2.6%$144/sqft |
Source:  Doorify MLS #10192202 Report a problem Doorify MLS #10192202 Report a problem | ||
| 9/1/2026 | Listing removed | $194,900$148/sqft |
Source: Doorify MLS #10158438 Report a problem | ||
| 7/30/2026 | Price change | $194,900-2.5%$148/sqft |
Source: Doorify MLS #10158438 Report a problem | ||
| 7/14/2026 | Price change | $199,900-4.3%$151/sqft |
Source: Doorify MLS #10158438 Report a problem | ||
| 6/3/2026 | Price change | $208,900-0.5%$158/sqft |
Source: Doorify MLS #10158438 Report a problem | ||
| 4/15/2026 | Listed for sale | $209,900$159/sqft |
Source: Doorify MLS #10158438 Report a problem | ||
| 4/11/2026 | Pending sale | $209,900$159/sqft |
Source: Doorify MLS #10158438 Report a problem | ||
| 4/9/2026 | Listed for sale | $209,9000%$159/sqft |
Source: Doorify MLS #10158438 Report a problem | ||
| 4/1/2026 | Listing removed | $210,000$159/sqft |
Source: Doorify MLS #10127458 Report a problem | ||
| 10/20/2025 | Price change | $210,000-8.3%$159/sqft |
Source: Doorify MLS #10127458 Report a problem | ||
| 10/13/2025 | Listed for sale | $229,000-0.4%$173/sqft |
Source: Doorify MLS #10127458 Report a problem | ||
| 9/1/2025 | Listing removed | $230,000$174/sqft |
Source: Doorify MLS #10079595 Report a problem | ||
| 8/15/2025 | Listing removed | $1,550$1/sqft |
Source: Doorify MLS #10103164 Report a problem | ||
| 8/1/2025 | Price change | $230,000-3.8%$174/sqft |
Source: Doorify MLS #10079595 Report a problem | ||
| 6/14/2025 | Listed for rent | $1,550$1/sqft |
Source: Doorify MLS #10103164 Report a problem | ||
| 3/2/2025 | Listed for sale | $239,000+23.2%$181/sqft |
Source: Doorify MLS #10079595 Report a problem | ||
| 12/28/2022 | Sold | $194,000$147/sqft |
Source:  LPRMLS #692255 Report a problem LPRMLS #692255 Report a problem | ||
| 11/19/2022 | Pending sale | $194,000$147/sqft |
Source: LPRMLS #692255 Report a problem | ||
| 10/27/2022 | Price change | $194,000-6.3%$147/sqft |
Source: LPRMLS #692255 Report a problem | ||
| 9/26/2022 | Price change | $207,000-5.9%$157/sqft |
Source: LPRMLS #692255 Report a problem | ||
| 9/13/2022 | Listed for sale | $220,000$167/sqft |
Source: LPRMLS #692255 Report a problem | ||
Public tax history
| Year | Property taxes | Tax assessment |
|---|---|---|
| 2025 | $2,588 +11.2% | $221,300 +66% |
| 2024 | $2,327 +5.1% | $133,300 |
| 2023 | $2,214 +12.2% | $133,300 +6.8% |
| 2022 | $1,974 | $124,800 |
| 2021 | $1,974 | $124,800 +15.8% |
| 2020 | -- | $107,746 -13.7% |
| 2019 | $1,939 | $124,800 |
| 2018 | $1,939 | $124,800 |
| 2017 | $1,939 +11.8% | $124,800 -3.1% |
| 2016 | $1,733 +1% | $128,800 |
| 2015 | $1,716 +0.4% | $128,800 |
| 2014 | $1,709 +2.8% | $128,800 |
| 2013 | $1,662 | $128,800 |
| 2012 | $1,662 | $128,800 |
| 2011 | $1,662 | $128,800 |
| 2010 | -- | $128,800 |
| 2009 | -- | $128,800 +47% |
| 2008 | -- | $87,600 |
| 2007 | -- | $87,600 |
| 2006 | -- | $87,600 |
| 2005 | -- | -- |
| 2004 | -- | $87,600 |
| 2003 | -- | $87,600 +3.1% |
| 2002 | -- | $85,000 |
| 2001 | -- | $85,000 |
Find assessor info on the county website
Monthly payment
Est. payment
Payment breakdown
Explore the cost of this home by adjusting the details. Changes won't be saved.Climate risks
Neighborhood: Westwood
Nearby schools
Schools provided by the listing agent
- Elementary: Cumberland - Vanstory Hills Elementary
- Middle: Cumberland - R Max Abbott Middle
- High: Cumberland - Terry Sanford High
Source: Doorify MLS. This data may not be complete. We recommend contacting the local school district to confirm school assignments for this home.
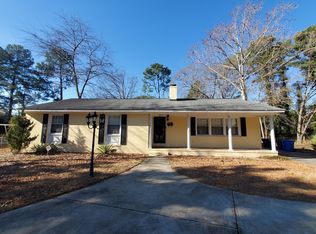
- $252,4003 bd2 ba1.7k sqft322 S McPherson Church Rd, Fayetteville, NC 28314Off Market
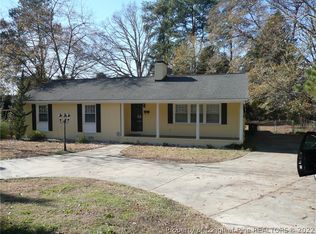
- $224,0003 bd2 ba1.7k sqft322 S McPherson Church Rd, Fayetteville, NC 28303Off Market
- $207,0003 bd2 ba1.5k sqft314 S McPherson Church Rd, Fayetteville, NC 28314Off Market

- $248,4003 bd3 ba1.8k sqft321 Palomar St, Fayetteville, NC 28314Off Market
Similar homes
- $200,0004 bd2 ba1.7k sqft5334 Morganton Rd, Fayetteville, NC 28314For Sale
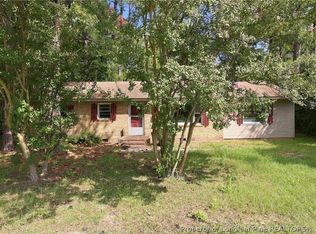 MLS ID #769697, SAMUEL VALLE, REDFIN CORP.. LPRMLS
 - $225,0003 bd2 ba1.4k sqft424 Lancaster Rd, Fayetteville, NC 28303For Sale
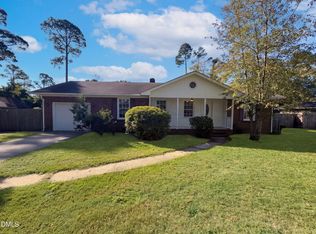
 MLS ID #10196680, Thomas Ladane Shoupe. Doorify MLS
 - $187,0003 bd2 ba1.4k sqft3224 Sandhill Dr, Fayetteville, NC 28306For Sale
 MLS ID #10196233, Thomas Ladane Shoupe. Doorify MLS
 - $189,9003 bd2 ba1.1k sqft778 Yorkshire Dr, Fayetteville, NC 28314For Sale
 MLS ID #10183597, Rebecca Colwell. Doorify MLS
 - $199,9003 bd1 ba1k sqft6037 Dahlgren Ave, Fayetteville, NC 28314For SaleMLS ID #10189239, Stephanie Smith. Doorify MLS
- $180,0003 bd2 ba1.2k sqft707 Veda Street, Fayetteville, NC 28306For Sale
 MLS ID #100604277, Daniel Salazar, Lime Rock Realty. Hive MLS
 - $199,8003 bd2 ba1k sqft112 Preston Ave, Fayetteville, NC 28301For SaleMLS ID #10177844, Pablo Sanchez Castaneda. Doorify MLS
- $193,0003 bd2 ba1k sqft529 Clifford Ave, Fayetteville, NC 28314For SaleMLS ID #10174262, Karla N Findeisen. Doorify MLS
- $178,0003 bd2 ba1.3k sqft2806 E Cramer Dr, Fayetteville, NC 28306For SaleMLS ID #10192673, Thomas Ladane Shoupe. Doorify MLS
- $244,9003 bd3 ba1.7k sqft1706 McGougan Rd, Fayetteville, NC 28303For SaleMLS ID #10195174, Joshua Norman. Doorify MLS
- $214,0003 bd2 ba1.8k sqft5505 Dodge Dr, Fayetteville, NC 28303For SaleMLS ID #10181802, Ashley Hum. Doorify MLS
- $165,0003 bd2 ba1.3k sqft4917 Ashton Rd, Fayetteville, NC 28304For SaleMLS ID #10194887, Aliyah Krehlik. Doorify MLS
- $194,0003 bd2 ba1.2k sqft1710 Winnabow Dr, Fayetteville, NC 28304For SaleMLS ID #10191222, Thomas Ladane Shoupe. Doorify MLS
- $139,9003 bd2 ba1.1k sqft6213 Sabine Drive, Fayetteville, NC 28303For SaleMLS ID #100608216, Andrew Kelly, Nest Realty. Hive MLS
- $269,9003 bd2 ba1.8k sqft5326 Yadkin Road, Fayetteville, NC 28303For SaleMLS ID #100608177, Jessica Duren, Coldwell Banker HPW. Hive MLS
- $230,0003 bd2 ba1.1k sqft603 Pilot Ave, Fayetteville, NC 28303For SaleMLS ID #10186220, Ragan Armstrong. Doorify MLS
- $215,0004 bd2 ba1.5k sqft2052 Mango Cir, Fayetteville, NC 28304For SaleMLS ID #10191715, Neal Isaacs. Doorify MLS
- $186,9993 bd2 ba1.1k sqft524 Crooked Creek Ct, Fayetteville, NC 28301For SaleMLS ID #10188434, Jermell Irvin. Doorify MLS
