Check out this beautiful home located in the heart of Haymount! This beautifully updated 3-bedroom, 2-bathroom home features modern finishes throughout, including stunning quartz countertops and luxury vinyl plank (LVP) flooring.
The spacious primary suite offers a walk-in closet and a beautifully tiled walk-in shower. The open-concept layout is perfect for entertaining, flowing seamlessly into the living, dining, and kitchen areas. Step outside to enjoy the back deck or relax on the large covered front porch.
Everything in this home is brand new! The detached two-car garage provides plenty of space for parking, storage, or a workshop.
Don't miss this incredible opportunity to own a move-in-ready home in one of Haymount's most desirable neighborhoods. Call us today to schedule your private showing!
For sale
$274,900
210 Blueridge Rd, Fayetteville, NC 28303
3beds
1,316sqft
Single Family Residence
Built in 1950
-- sqft lot
$269,800 Zestimate®
$209/sqft
$-- HOA
What's special
Modern finishes throughoutStunning quartz countertopsLarge covered front porchDetached two-car garageBack deckBeautifully tiled walk-in showerSpacious primary suite
- 4 days
- 152
- 18
Zillow last checked:
Listing updated:
Listed by:
LINDSAY COLLINS,
CRESFUND REALTY
Source: LPRMLS,MLS#: 770471 Originating MLS: Longleaf Pine Realtors
Originating MLS: Longleaf Pine RealtorsFacts & features
Interior
Bedrooms & bathrooms
- Bedrooms: 3
- Bathrooms: 2
- Full bathrooms: 2
Cooling
- Central Air, Electric
Appliances
- Included: Dishwasher, Disposal, Microwave, Range, Refrigerator, Range Hood
- Laundry: Washer Hookup, Dryer Hookup, In Unit
Features
- Attic, Breakfast Bar, Ceiling Fan(s), Chandelier, Eat-in Kitchen, Kitchen/Dining Combo, Pantry, Quartz Counters, Storage, Tub Shower, Walk-In Closet(s), Walk-In Shower, Window Treatments
- Flooring: Carpet, Luxury Vinyl Plank, Tile
- Windows: Blinds
- Basement: Crawl Space
- Number of fireplaces: 1
- Fireplace features: Masonry
Interior area
- Total interior livable area: 1,316 sqft
Property
Parking
- Total spaces: 2
- Parking features: Detached, Garage
- Garage spaces: 2
Features
- Patio & porch: Balcony, Covered, Front Porch, Porch
- Exterior features: Balcony, Porch, Storage
Lot
- Features: 1/4 to 1/2 Acre Lot
Details
- Parcel number: 0427463506
- Special conditions: None
Construction
Type & style
- Home type: SingleFamily
- Architectural style: Ranch
- Property subtype: Single Family Residence
Materials
- Shake Siding, Vinyl Siding
Condition
- New construction: No
- Year built: 1950
Details
- Warranty included: Yes
Utilities & green energy
- Sewer: Public Sewer
- Water: Public
Community & HOA
Community
- Subdivision: Haymount
HOA
- Has HOA: No
Location
- Region: Fayetteville
Financial & listing details
- Price per square foot: $209/sqft
- Tax assessed value: $226,600
- Annual tax amount: $2,638
- Date on market: 10/6/2026
- Cumulative days on market: 35 days
- Listing terms: Cash,Conventional,FHA,VA Loan
- Inclusions: EVERYTHING AT THE PROPERTY
- Exclusions: NONE
- Ownership: Less than a year
Estimated market value
$269,800
$256,000 - $283,000
$1,588/mo
Price history
| Date | Event | Price |
|---|---|---|
| 10/6/2026 | Listed for sale | $274,900$209/sqft |
Source:  LPRMLS #770471 Report a problem LPRMLS #770471 Report a problem | ||
| 10/2/2026 | Listing removed | $274,900$209/sqft |
Source: LPRMLS #768634 Report a problem | ||
| 8/31/2026 | Listed for sale | $274,900$209/sqft |
Source: LPRMLS #768634 Report a problem | ||
| 8/18/2026 | Listing removed | $274,900$209/sqft |
Source: LPRMLS #765870 Report a problem | ||
| 7/28/2026 | Pending sale | $274,900$209/sqft |
Source: LPRMLS #765870 Report a problem | ||
| 7/14/2026 | Listed for sale | $274,900+44.7%$209/sqft |
Source: LPRMLS #765870 Report a problem | ||
| 1/21/2026 | Sold | $190,000$144/sqft |
Source: Public Record Report a problem | ||
Public tax history
| Year | Property taxes | Tax assessment |
|---|---|---|
| 2025 | $2,638 +13.9% | $226,600 +71% |
| 2024 | $2,316 +5.1% | $132,500 |
| 2023 | $2,204 +6.3% | $132,500 |
| 2022 | $2,074 | $132,500 |
| 2021 | $2,074 | $132,500 +18.9% |
| 2020 | -- | $111,401 -15.9% |
| 2019 | $2,039 | $132,500 |
| 2018 | $2,039 | $132,500 |
| 2017 | $2,039 +14.9% | $132,500 +0.3% |
| 2016 | $1,774 +1% | $132,100 |
| 2015 | $1,757 +0.4% | $132,100 |
| 2014 | $1,750 +2.8% | $132,100 |
| 2013 | $1,702 | $132,100 |
| 2012 | $1,702 | $132,100 |
| 2011 | $1,702 | $132,100 |
| 2010 | -- | $132,100 |
| 2009 | -- | $132,100 +51.3% |
| 2008 | -- | $87,300 |
| 2007 | -- | $87,300 |
| 2006 | -- | $87,300 |
| 2005 | -- | -- |
| 2004 | -- | $87,300 |
| 2003 | -- | $87,300 +17.1% |
| 2002 | -- | $74,529 |
| 2001 | -- | $74,529 |
Find assessor info on the county website
Monthly payment
Est. payment
Payment breakdown
Explore the cost of this home by adjusting the details. Changes won't be saved.Climate risks
Neighborhood: 28303
Nearby schools
Schools provided by the listing agent
- Elementary: Vanstory Hills Elementary (3-5)
- Middle: Max Abbott Middle School
- High: Terry Sanford Senior High
Source: LPRMLS. This data may not be complete. We recommend contacting the local school district to confirm school assignments for this home.
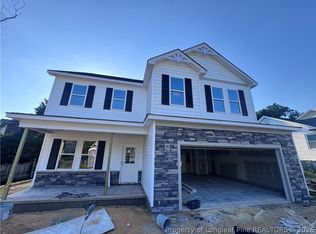
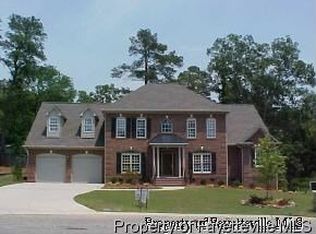
Similar homes
- $299,9003 bd2 ba1.7k sqft2630 Mirror Lake Dr, Fayetteville, NC 28303For Sale
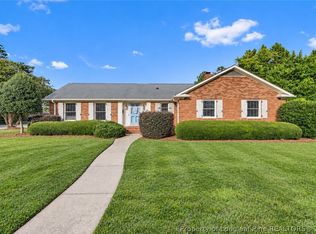 MLS ID #770612, CHARLOTTE ARMSTRONG, COLDWELL BANKER ADVANTAGE - FAYETTEVILLE. LPRMLS
 - $269,9003 bd2 ba1.8k sqft5326 Yadkin Road, Fayetteville, NC 28303For Sale
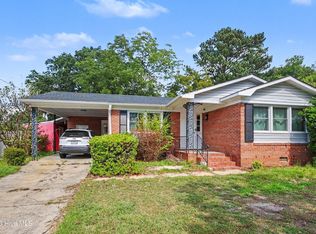
 MLS ID #100608177, Jessica Duren, Coldwell Banker HPW. Hive MLS
 - $244,9003 bd3 ba1.7k sqft1706 McGougan Rd, Fayetteville, NC 28303For Sale

 MLS ID #10195174, Joshua Norman. Doorify MLS
 - $230,0003 bd2 ba1.1k sqft603 Pilot Ave, Fayetteville, NC 28303For Sale
 MLS ID #10186220, Ragan Armstrong. Doorify MLS
 - $249,9003 bd2 ba1.8k sqft7732 Redwood Avenue, Fayetteville, NC 28314For SaleMLS ID #100608410, Cheyenne Johnson, Keller Williams Pinehurst. Hive MLS
- $210,0003 bd1 ba1.3k sqft404 Pearl Street, Fayetteville, NC 28303For SaleMLS ID #100598292, Mia Carey, Faircloth Investment Realty LLC. Hive MLS
- $245,0004 bd2 ba1.8k sqft5408 Woodard Ct, Fayetteville, NC 28311For SaleMLS ID #10196675, Thomas Ladane Shoupe. Doorify MLS
- $189,9003 bd2 ba1.3k sqft318 S McPherson Church Rd, Fayetteville, NC 28303For SaleMLS ID #10192202, Thawng Mung. Doorify MLS
- $289,9003 bd2 ba1.6k sqft356 Conifer Dr, Fayetteville, NC 28314For SaleMLS ID #10189763, Phyllis Algood. Doorify MLS
- $214,0003 bd2 ba1.8k sqft5505 Dodge Dr, Fayetteville, NC 28303For SaleMLS ID #10181802, Ashley Hum. Doorify MLS
- $249,0003 bd3 ba1.7k sqft804 Hilton Dr, Fayetteville, NC 28311For SaleMLS ID #10190277, Bryant Tumbelekis. Doorify MLS
- $264,0003 bd3 ba1.7k sqft1795 Hampton Oaks Drive, Fayetteville, NC 28314For SaleMLS ID #100600087, Mayra Perry, RE/MAX Choice. Hive MLS
- $139,9003 bd2 ba1.1k sqft6213 Sabine Drive, Fayetteville, NC 28303For SaleMLS ID #100608216, Andrew Kelly, Nest Realty. Hive MLS
- $245,0003 bd3 ba1.7k sqft808 Hilton Dr, Fayetteville, NC 28311For SaleMLS ID #10174199, Margaret McPhail. Doorify MLS
