Have you been looking for a renovated home with a basement and a fenced-in back yard in the Terry Sanford school district just steps away from Haymount without paying Haymount prices? Then this is your home! Check out some of the things that come with your new house: new quartz countertops, new gutters, new paint interior and exterior, new hard fixtures, new stainless steel dishwasher, new LVP flooring and refinished hardwoods, and many other repairs! Walk into the home and the first thing you'll notice is the large living room where just the right amount of sun rolls in through the enlarged picture window! Head over to the kitchen through the dedicated dining room and you'll see sleek appliances, bar-height countertop for stool seating, and a large entertaining area with a refinished modern fireplace! As you walk down the hall you'll enter into the owners suite which comes with dual twin closets and an renovated en-suite bathroom! Make your way upstairs and there will be two secondary bedrooms, each with reach-in closets! And one of the bedrooms has a walk-out balcony for relaxation and entertainment! And the upstairs comes with a renovated bathroom! And don't forget about the basement downstairs - most finished with a bathroom down there and plenty of space to use as it is already! Walk out the back of the house and you'll be in your large screened-in porch - perfect for almost any weather to hang out in! And the backyard comes fully fenced-in perfect for playing in the yard or allowing your pets to run around! With all this and more, be sure to schedule a showing today!
For sale
Price cut: $3K (10/9)
$244,900
1706 McGougan Rd, Fayetteville, NC 28303
3beds
1,799sqft
Single Family Residence
Built in 1962
0.29 Acres Lot
$242,600 Zestimate®
$136/sqft
$-- HOA
What's special
Refinished hardwoodsNew hard fixturesRenovated bathroomRenovated en-suite bathroomWalk-out balconyLarge screened-in porchOwners suite
- 14 days
- 996
- 130
Likely to sell faster than
Zillow last checked:
Listing updated:
Listed by:
Joshua Norman 919-538-0401,
Fathom Realty NC
Source: Doorify MLS,MLS#: 10195174
Facts & features
Interior
Bedrooms & bathrooms
- Bedrooms: 3
- Bathrooms: 3
- Full bathrooms: 2
- 1/2 bathrooms: 1
- Main level bedrooms: 1
Primary bedroom
- Level: Main
Bedroom 2
- Level: Second
Bedroom 3
- Level: Second
Primary bathroom
- Level: Main
Bathroom 2
- Level: Second
Bathroom 3
- Level: Basement
Heating
- Central
Cooling
- Central Air
Features
- Flooring: Wood
- Basement: Full,Partially Finished
Interior area
- Total structure area: 1,799
- Total interior livable area: 1,799 sqft
- Finished area above ground: 1,799
- Finished area below ground: 0
Property
Parking
- Total spaces: 2
- Parking features: Carport
- Carport spaces: 2
Features
- Levels: Two
- Stories: 2
Lot
- Size: 0.29 Acres
Details
- Parcel number: 0428536280000
- Zoning: SF10
- Special conditions: Standard
Construction
Type & style
- Home type: SingleFamily
- Architectural style: Traditional
- Property subtype: Single Family Residence
Materials
- Vinyl Siding
- Foundation: Combination
- Roof: Shingle
Condition
- New construction: No
- Year built: 1962
Utilities & green energy
- Sewer: Public Sewer
- Water: Public
Community & HOA
HOA
- Has HOA: No
Location
- Region: Fayetteville
Financial & listing details
- Price per square foot: $136/sqft
- Tax assessed value: $255,400
- Annual tax amount: $2,911
- Date on market: 9/26/2026
- Listing agreement: Exclusive Agency
- Listing terms: Cash,Conventional,VA Loan
Estimated market value
$242,600
$230,000 - $255,000
$1,829/mo
Price history
| Date | Event | Price |
|---|---|---|
| 10/9/2026 | Price change | $244,900-1.2%$136/sqft |
Source:  Doorify MLS #10195174 Report a problem Doorify MLS #10195174 Report a problem | ||
| 9/26/2026 | Listed for sale | $247,900+47.6%$138/sqft |
Source: Doorify MLS #10195174 Report a problem | ||
| 7/20/2026 | Sold | $168,000+26.3%$93/sqft |
Source: Public Record Report a problem | ||
| 12/2/2016 | Sold | $133,000-4.9%$74/sqft |
Source:  LPRMLS #466039 Report a problem LPRMLS #466039 Report a problem | ||
| 8/24/2016 | Pending sale | $139,900$78/sqft |
Source: AT HOME REALTY #466039 Report a problem | ||
| 5/6/2016 | Listed for sale | $139,900+70.7%$78/sqft |
Source: AT HOME REALTY #466039 Report a problem | ||
| 8/26/2002 | Sold | $81,961-15.9%$46/sqft |
Source: Public Record Report a problem | ||
| 11/30/1998 | Sold | $97,500$54/sqft |
Source: Public Record Report a problem | ||
Public tax history
| Year | Property taxes | Tax assessment |
|---|---|---|
| 2025 | $2,911 +40.8% | $255,400 +123.1% |
| 2024 | $2,067 +5.3% | $114,500 |
| 2023 | $1,963 +6.7% | $114,500 |
| 2022 | $1,840 | $114,500 |
| 2021 | $1,840 | $114,500 -4.4% |
| 2020 | -- | $119,792 +4.6% |
| 2019 | $1,805 | $114,500 |
| 2018 | $1,805 | $114,500 |
| 2017 | $1,805 +5.8% | $114,500 -9.6% |
| 2016 | $1,706 +1% | $126,600 |
| 2015 | $1,689 +0.4% | $126,600 |
| 2014 | $1,682 +2.8% | $126,600 |
| 2013 | $1,636 | $126,600 |
| 2012 | $1,636 | $126,600 |
| 2011 | $1,636 | $126,600 |
| 2010 | -- | $126,600 |
| 2009 | -- | $126,600 +24% |
| 2008 | -- | $102,100 |
| 2007 | -- | $102,100 |
| 2006 | -- | $102,100 |
| 2005 | -- | -- |
| 2004 | -- | $102,100 |
| 2003 | -- | $102,100 +9.7% |
| 2002 | -- | $93,098 |
| 2001 | -- | $93,098 |
Find assessor info on the county website
Monthly payment
Est. payment
Payment breakdown
Explore the cost of this home by adjusting the details. Changes won't be saved.Climate risks
Neighborhood: Greenwood Homes
Nearby schools
Schools provided by the listing agent
- Elementary: Cumberland County Schools
- Middle: Cumberland County Schools
- High: Cumberland County Schools
Source: Doorify MLS. This data may not be complete. We recommend contacting the local school district to confirm school assignments for this home.
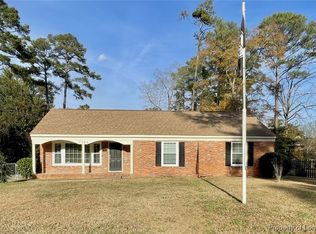

Similar homes
- $269,9003 bd2 ba1.8k sqft5326 Yadkin Road, Fayetteville, NC 28303For Sale
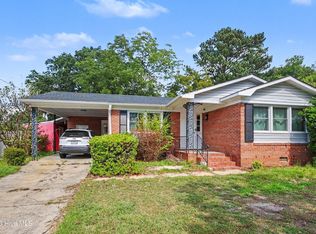
 MLS ID #100608177, Jessica Duren, Coldwell Banker HPW. Hive MLS
 - $225,0003 bd2 ba1.4k sqft424 Lancaster Rd, Fayetteville, NC 28303For Sale
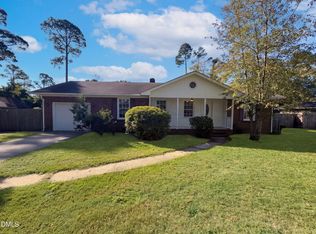
 MLS ID #10196680, Thomas Ladane Shoupe. Doorify MLS
 - $230,0003 bd2 ba1.1k sqft603 Pilot Ave, Fayetteville, NC 28303For Sale
 MLS ID #10186220, Ragan Armstrong. Doorify MLS
 - $245,0004 bd2 ba1.8k sqft5408 Woodard Ct, Fayetteville, NC 28311For Sale
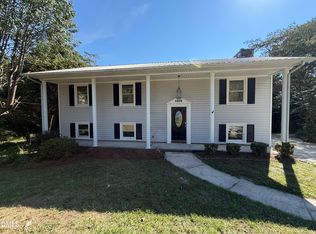 MLS ID #10196675, Thomas Ladane Shoupe. Doorify MLS
 - $189,9003 bd2 ba1.3k sqft318 S McPherson Church Rd, Fayetteville, NC 28303For SaleMLS ID #10192202, Thawng Mung. Doorify MLS
- $245,0003 bd3 ba1.7k sqft808 Hilton Dr, Fayetteville, NC 28311For SaleMLS ID #10174199, Margaret McPhail. Doorify MLS
- $249,9003 bd2 ba1.5k sqft1820 Jennifer Lane #204, Fayetteville, NC 28314For SaleMLS ID #100608903, Wendy Nixon, EXP Realty LLC - C. Hive MLS
- $249,0003 bd3 ba1.7k sqft804 Hilton Dr, Fayetteville, NC 28311For SaleMLS ID #10190277, Bryant Tumbelekis. Doorify MLS
- $289,9004 bd3 ba2.2k sqft6326 Cool Shade Dr, Fayetteville, NC 28303For SaleMLS ID #10181118, Nicholas S Yarrington. Doorify MLS
- $237,0003 bd2 ba2.2k sqft742 Newport Road, Fayetteville, NC 28314For SaleMLS ID #100602775, Annie Clements, Choice Residential Real Estate, LLC. Hive MLS
- $239,0004 bd3 ba2.3k sqft320 Pinecrest Drive, Chadbourn, NC 28431For SaleMLS ID #100582527, Gloria M Green, Gloria Green Realty. Hive MLS
- $199,8003 bd2 ba1k sqft112 Preston Ave, Fayetteville, NC 28301For SaleMLS ID #10177844, Pablo Sanchez Castaneda. Doorify MLS
- $249,9003 bd2 ba1.8k sqft7732 Redwood Avenue, Fayetteville, NC 28314For SaleMLS ID #100608410, Cheyenne Johnson, Keller Williams Pinehurst. Hive MLS
- $228,0003 bd2 ba1.4k sqft705 Rockwood Drive, Fayetteville, NC 28311For SaleMLS ID #100572496, Stacey Caldwell, Berkshire Hathaway HS Pinehurst Realty Group/PH. Hive MLS
- $224,9004 bd3 ba1.6k sqft3873 Cumberland Rd, Fayetteville, NC 28306For SaleMLS ID #10183477, Walter Ciucevich. Doorify MLS
- $238,9003 bd2 ba1.5k sqft5987 Brookcliff Road, Fayetteville, NC 28304For SaleMLS ID #100585775, Daniel Salazar, Lime Rock Realty. Hive MLS
- $264,0003 bd3 ba1.7k sqft1795 Hampton Oaks Drive, Fayetteville, NC 28314For SaleMLS ID #100600087, Mayra Perry, RE/MAX Choice. Hive MLS
- $145,0003 bd1 ba1.1k sqft308 Pennsylvania Ave, Fayetteville, NC 28301For SaleMLS ID #10191009, Andrea Andrado Ochoa. Doorify MLS
