Welcome to 320 Pinecrest Drive--where solid brick durability meets incredible space at a price point that cannot be beat!
Offering an impressive 2,338 square feet of living space, this home delivers the ultimate combination of size, peace of mind, and affordability.
Step inside to find a sprawling, versatile layout with solid bones. The generous living areas are perfect for a growing family, multi-generational living, or a spacious work-from-home setup.
Best of all, the most expensive updates have already been done for you: a new roof was installed in 2017, and the HVAC system was completely updated in 2018.
With these major big-ticket items out of the way, you have the perfect opportunity to bring your design ideasto life and add your personal touch! Bring your style and easily transform this fantastic floor plan into your dream home.
Situated on a beautiful, established lot in a quiet, peaceful Chadbourn neighborhood, the home features a classic brick-and-frame exterior with great curb appeal.
Location & Financing Perks:
100% Financing Available: This property qualifies for USDA 100% financing (zero down payment!), as well as FHA and VA loans. Stop renting and step into immediate equity!
Commuter's Dream: Nestled comfortably in Columbus County, you are just minutes from the US-74/76 corridor. Enjoy quiet, lower-tax living while maintaining an easy, straight-shot commute to Whiteville or the beaches and amenities of Wilmington.
For sale
$249,000
320 Pinecrest Drive, Chadbourn, NC 28431
4beds
2,338sqft
:
Get pre-qualified$1,553/mo
Single Family Residence
Built in 1979
0.66 Acres Lot
$264,900 Zestimate®
$107/sqft
$-- HOA
What's special
- 498 days |
- 1,050 |
- 95 |
Zillow last checked:
Listing updated:
Listed by:
Gloria M Green 910-599-3277,
Gloria Green Realty
Source: Hive MLS,MLS#: 100582527 Originating MLS: Cape Fear Realtors MLS, Inc.
Originating MLS: Cape Fear Realtors MLS, Inc.Facts & features
Interior
Bedrooms & bathrooms
- Bedrooms: 4
- Bathrooms: 3
- Full bathrooms: 3
Rooms
- Room types: Living Room, Family Room, Dining Room, Master Bedroom, Bedroom 1, Bedroom 2, Bedroom 3
Primary bedroom
- Level: Main
- Dimensions: 15 x 12
Bedroom 1
- Level: Main
- Dimensions: 15 x 14
Bedroom 2
- Level: Upper
- Dimensions: 13 x 12
Bedroom 3
- Level: Upper
- Dimensions: 12 x 12
Dining room
- Level: Main
- Dimensions: 14 x 14
Family room
- Level: Main
- Dimensions: 20 x 14
Kitchen
- Level: Main
- Dimensions: 14 x 12
Living room
- Level: Main
- Dimensions: 18 x 12
Heating
- Heat Pump, Fireplace(s), Electric, Forced Air
Cooling
- Central Air, Heat Pump
Features
- Pantry, Blinds/Shades, Gas Log
- Has fireplace: Yes
- Fireplace features: Gas Log
Interior area
- Total structure area: 2,338
- Total interior livable area: 2,338 sqft
Property
Parking
- Total spaces: 2
- Parking features: Garage Faces Side, Off Street, Paved
- Attached garage spaces: 2
Features
- Levels: One and One Half
- Patio & porch: Patio, Porch
- Fencing: Chain Link,Back Yard
- Has view: Yes
- View description: See Remarks
- Frontage type: See Remarks
Lot
- Size: 0.66 Acres
- Dimensions: 190 x 50195 x 50
Details
- Parcel number: 0251.04519735.000
- Zoning: SFR-3
- Special conditions: Standard
Construction
Type & style
- Home type: SingleFamily
- Property subtype: Single Family Residence
Materials
- Brick Veneer, Vinyl Siding, Wood Frame
- Foundation: Crawl Space
- Roof: Shingle
Condition
- New construction: No
- Year built: 1979
Utilities & green energy
- Sewer: Public Sewer
- Water: Public
- Utilities for property: Sewer Available, Water Available
Community & HOA
Community
- Subdivision: Not In Subdivision
HOA
- Has HOA: No
Location
- Region: Chadbourn
Financial & listing details
- Price per square foot: $107/sqft
- Tax assessed value: $135,600
- Annual tax amount: $1,231
- Date on market: 6/18/2026
- Cumulative days on market: 499 days
- Listing agreement: Exclusive Right To Sell
- Listing terms: Cash,Conventional,FHA,USDA Loan,VA Loan
- Road surface type: Paved
Estimated market value
$264,900
$252,000 - $278,000
$1,869/mo
Price history
| Date | Event | Price |
|---|---|---|
| 6/18/2026 | Listed for sale | $249,000-10.8%$107/sqft |
Source:  Hive MLS #100582527 Report a problem Hive MLS #100582527 Report a problem | ||
| 6/17/2026 | Listing removed | $279,000$119/sqft |
Source: Hive MLS #100494393 Report a problem | ||
| 6/3/2026 | Price change | $279,000-3.5%$119/sqft |
Source: Hive MLS #100494393 Report a problem | ||
| 4/8/2026 | Price change | $289,000-3.3%$124/sqft |
Source: Hive MLS #100494393 Report a problem | ||
| 2/3/2026 | Price change | $299,000-8%$128/sqft |
Source: Hive MLS #100494393 Report a problem | ||
| 1/20/2026 | Price change | $325,000-9.7%$139/sqft |
Source: Hive MLS #100494393 Report a problem | ||
| 1/9/2026 | Listed for sale | $360,000$154/sqft |
Source: Hive MLS #100494393 Report a problem | ||
| 1/1/2026 | Listing removed | $360,000$154/sqft |
Source: Hive MLS #100494393 Report a problem | ||
| 3/14/2025 | Listed for sale | $360,000+85.1%$154/sqft |
Source: Hive MLS #100494393 Report a problem | ||
| 6/30/2021 | Listing removed | -- |
Source: Hive MLS #100261564 Report a problem | ||
| 6/16/2021 | Pending sale | $194,500$83/sqft |
Source: Hive MLS #100261564 Report a problem | ||
| 3/16/2021 | Listed for sale | $194,500+2.4%$83/sqft |
Source: Hive MLS #100261564 Report a problem | ||
| 7/1/2020 | Listing removed | $190,000$81/sqft |
Source: BOLD REALTY #628038 Report a problem | ||
| 3/2/2020 | Listed for sale | $190,000+2.8%$81/sqft |
Source: BOLD REALTY #628038 Report a problem | ||
| 9/28/2019 | Listing removed | $184,900$79/sqft |
Source: J. Ray Realty, LLC #100155953 Report a problem | ||
| 3/20/2019 | Listed for sale | $184,900-2.6%$79/sqft |
Source: J. Ray Realty, LLC #100155953 Report a problem | ||
| 10/6/2018 | Listing removed | $189,900$81/sqft |
Source: Owner Report a problem | ||
| 7/9/2018 | Listed for sale | $189,900+11.8%$81/sqft |
Source: Owner Report a problem | ||
| 3/1/2018 | Listing removed | $169,900$73/sqft |
Source: RE/MAX REAL ESTATE EXCHANGE #526457 Report a problem | ||
| 8/14/2017 | Listed for sale | $169,900+6.2%$73/sqft |
Source: RE/MAX REAL ESTATE EXCHANGE #526457 Report a problem | ||
| 3/30/2017 | Listing removed | $160,000$68/sqft |
Source: CENTURY 21 Pro Realty #100000644 Report a problem | ||
| 9/30/2016 | Listed for sale | $160,000-15.3%$68/sqft |
Source: CENTURY 21 Pro Realty #100000644 Report a problem | ||
| 6/2/2016 | Listing removed | $189,000$81/sqft |
Source: CENTURY 21 Pro Realty #100000644 Report a problem | ||
| 1/28/2016 | Listed for sale | $189,000+51.2%$81/sqft |
Source: CENTURY 21 Pro Realty #100000644 Report a problem | ||
| 1/4/2007 | Sold | $125,000$53/sqft |
Source: Hive MLS #20608005 Report a problem | ||
Public tax history
| Year | Property taxes | Tax assessment |
|---|---|---|
| 2025 | $2,072 | $135,600 |
| 2024 | $2,072 +68.3% | $135,600 |
| 2023 | $1,232 | $135,600 |
| 2022 | $1,232 | $135,600 |
| 2021 | $1,232 +15.7% | $135,600 +17.6% |
| 2020 | $1,064 | $115,300 |
| 2019 | $1,064 +0% | $115,300 |
| 2018 | $1,064 -0.3% | $115,300 |
| 2017 | $1,067 -0.5% | $115,300 |
| 2016 | $1,072 -0.9% | $115,300 |
| 2015 | $1,082 | $115,300 |
| 2014 | $1,082 | $115,300 +3.1% |
| 2013 | -- | $111,800 +20% |
| 2012 | -- | $93,200 |
| 2011 | -- | $93,200 |
| 2010 | -- | $93,200 |
Find assessor info on the county website
Monthly payment
Est. payment
Payment breakdown
Explore the cost of this home by adjusting the details. Changes won't be saved.Climate risks
Neighborhood: 28431
Nearby schools
GreatSchools rating
- 9/10Vanstory Hills ElementaryGrades: 2-5Distance: 0.6 mi
- 7/10R Max Abbott MiddleGrades: 6-8Distance: 0.4 mi
- 5/10Terry Sanford HighGrades: 9-12Distance: 0.7 mi
Schools provided by the listing agent
- Elementary: Chadbourn Elementary
- Middle: Cerro Gordo
Source: Hive MLS. This data may not be complete. We recommend contacting the local school district to confirm school assignments for this home.
- $243,0002 bd2 ba1.2k sqft320 Pinecrest Dr, Fayetteville, NC 28305Off Market
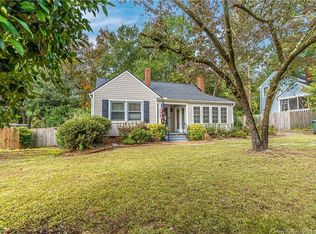
- $194,7003 bd1 ba1.2k sqft322 Pinecrest Dr, Fayetteville, NC 28305Off Market
- $549,0004 bd4 ba2.6k sqft318 Pinecrest Dr, Fayetteville, NC 28305Sold
- $549,0004 bd2 ba1.8k sqft318 Pinecrest Dr, Fayetteville, NC 28303Sold

- $214,5003 bd2 ba-- sqftPinecrest Dr, Fayetteville, NC 28305Off Market
- $261,8003 bd2 ba2k sqft324 Pinecrest Dr, Fayetteville, NC 28305Off Market
- $295,0003 bd2 ba2.3k sqft316 Pinecrest Dr, Fayetteville, NC 28305Sold
- $415,5005 bd4 ba3.1k sqft327 Westview Dr, Fayetteville, NC 28303Off Market
A local agent can set up tours, give advice and negotiate with sellers.
Similar homes
- $250,0004 bd3 ba2.4k sqft1106 Mohawk Ave, Fayetteville, NC 28303For Sale
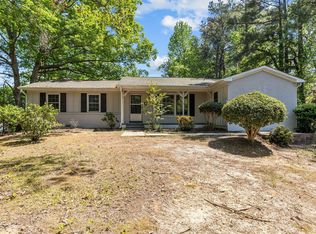
 MLS ID #10160479, Brooklyn Micala Dacosin. Doorify MLS
 - $259,9004 bd2 ba2k sqft1668 Banbury Dr, Fayetteville, NC 28304For Sale
 MLS ID #10164853, Danielle Gaddy. Doorify MLS
 - $248,0004 bd2 ba1.4k sqft804 Lakecrest Dr, Fayetteville, NC 28301For Sale
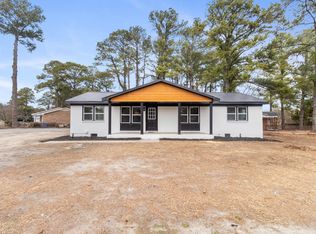 MLS ID #10178336, Jessica Castillo Perez. Doorify MLS
 - $249,5003 bd2 ba1.4k sqft5609 Bowman Ct, Fayetteville, NC 28304For Sale
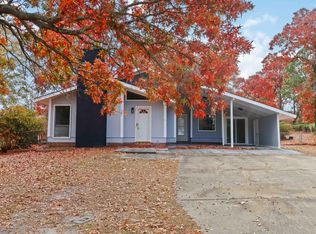 MLS ID #10179677, Flo Jacques. Doorify MLS
 - $239,9004 bd2 ba1.4k sqft5318 Dairy Dr, Fayetteville, NC 28304For SaleMLS ID #10180320, Karla Greta Benito Lopez. Doorify MLS
- $239,9003 bd2 ba1.3k sqft1113 Vesper Ln, Fayetteville, NC 28311For SaleMLS ID #763418, LYDIA POLLOCK, NORTHERN LILAC REALTY GROUP, LLC.. LPRMLS
- $232,9003 bd3 ba1.5k sqft3408 Littlestone Court, Fayetteville, NC 28311For Sale
 MLS ID #100591325, Lisa Pursley, Pursley Properties Group LLC. Hive MLS
 - $240,0003 bd2 ba1.6k sqft533 Offing Dr, Fayetteville, NC 28314For SaleMLS ID #10182045, Angie Cole. Doorify MLS
- $250,0003 bd2 ba1.7k sqft513 Maxine St, Fayetteville, NC 28303For SaleMLS ID #10156693, Jessica Castillo Perez. Doorify MLS
- $249,0003 bd2 ba1.5k sqft5987 Brookcliff Road, Fayetteville, NC 28304For SaleMLS ID #100585775, Daniel Salazar, Lime Rock Realty. Hive MLS
- $240,0003 bd2 ba2.2k sqft742 Newport Road, Fayetteville, NC 28314For SaleMLS ID #100560272, Annie Clements, Choice Residential Real Estate, LLC. Hive MLS
- $288,0003 bd3 ba1.9k sqft6124 Lake Trail Dr, Fayetteville, NC 28304For SaleMLS ID #10182658, Shaylan Good. Doorify MLS
- $265,0003 bd3 ba1.7k sqft808 Hilton Dr, Fayetteville, NC 28311For SaleMLS ID #10174199, Margaret McPhail. Doorify MLS
- $240,0003 bd2 ba1.5k sqft722 Kooler Cir, Fayetteville, NC 28305For SaleMLS ID #10159825, Anna Powell. Doorify MLS
- $245,0003 bd2 ba1.5k sqft146 Bremer St, Fayetteville, NC 28303For SaleMLS ID #10158317, Ximena Rosales. Doorify MLS
- $248,0003 bd3 ba1.5k sqft505 Old Warden Way, Hope Mills, NC 28348For SaleMLS ID #10181198, Thomas Ladane Shoupe. Doorify MLS
- $224,9003 bd2 ba1.7k sqft163 E Hudson Lane, Fayetteville, NC 28306For SaleMLS ID #100581802, Lisa H Myers, Century 21 Vanguard. Hive MLS
- $239,9873 bd2 ba1.5k sqft824 Sage Creek Ln, Fayetteville, NC 28305For SaleMLS ID #766805, KEITH QUIGLEY, EXIT REALTY PREFERRED. LPRMLS
- $260,0003 bd2 ba2k sqft6958 Timbercroft Lane, Fayetteville, NC 28314For SaleMLS ID #100585087, Sally Campbell, Sally Ringseth Campbell Real Estate. Hive MLS
- $255,0003 bd2 ba1.5k sqft1820 Jennifer Lane #204, Fayetteville, NC 28314For SaleMLS ID #100570442, Wendy Nixon, EXP Realty LLC - C. Hive MLS
