Skip main navigation
Sold for $549,000
Street View
  • $549,000

    318 Pinecrest Dr, Fayetteville, NC 28305

    4beds
    2,679sqft
    Single Family Residence
    Built in 2026
    -- sqft lot
    $547,000 Zestimate®
    $205/sqft
    $2,500 Estimated rent

    Home value

    $547,000

    $503,000 - $596,000

    $2,500/mo

    Zestimate® history
    Loading
    Loading...

    Owner options

    List your home for rent

    $2,500/mo

    Rent Zestimate®

    Find your next renter with Zillow Rental Manager. Plus, with online applications, you can quickly screen prospective tenants – for free.

    Learn more

    $2,500/mo

    Rent Zestimate®

    Refinance and save

    $3,427/mo

    Est. payment

    Refinancing to a lower rate could help reduce your monthly payments and save thousands over the life of the loan.

    See today's rates

    $3,427/mo

    Est. payment

    Explore your selling options

    Work with a Zillow partner agent

    Leverage their expertise and Zillow's premium Showcase listings to get your home seen by more buyers.

    Get started

    List with your own agent

    Get your home in front of millions of buyers by listing it on Zillow.

    Learn how to do it

    Sell it yourself

    Take full control of how buyers see your home on Zillow by listing For Sale by Owner (FSBO).

    List your home

    What's special

    Spacious front porchCircular drivewayTwo-car side-entry rear garageWhirlpool appliancesFour generously sized bedroomsInviting outdoor spaces
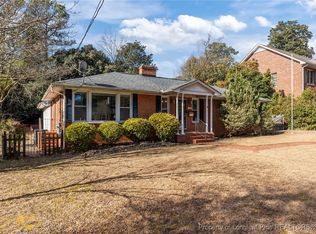
    Welcome to this beautifully crafted new construction home by Tyson Chavonne Builders, thoughtfully designed specifically for its lot to maximize the setting, while blending quality finishes, everyday functionality and timeless appeal. Enjoy relaxing mornings or evenings on the spacious front porch, offering the perfect place to unwind or welcome guests. The home features a two-car side-entry rear garage and a circular driveway, providing ample parking and convenient access. A 6’ privacy fence along the driveway adds an extra layer of seclusion and charm. Inside, you'll find four generously sized bedrooms, three full bathrooms, and one powder room, giving everyone plenty of space and comfort. The first floor primary suite offers a bright, airy bedroom filled with natural light, creating a warm and inviting retreat. It also features a beautifully appointed primary bath with a double vanity, tile shower with a natural stone mosaic floor, and a large walk-in closet with built-in shelving. The additional downstairs bedroom and full bath can also serve as a private office space, while the two upstairs bedrooms offer great views of the front yard share a spacious bathroom. The downstairs powder room is a standout space, featuring eye-catching accent details. Throughout the home, you'll notice beautiful Craftsman trim details, including 1x4 casing with 1x6 headers and classic 5-panel doors, adding timeless character. The downstairs living spaces are elevated with cove crown molding, creating a polished and refined feel. The kitchen is both stylish and functional, featuring a large accent island, Whirlpool appliances, quartz countertops, and a matching quartz backsplash for a seamless, modern look that is easy to maintain. The entire home is designed with organization in mind, featuring a laundry room with built in storage and a custom drop zone with hidden design features—ideal for keeping everyday essentials neatly tucked away. With its combination of quality craftsmanship, smart storage, and inviting outdoor spaces, this home is designed to offer both beauty and practicality for modern living.

    Zillow last checked:

    Listing updated:

    Listed by:

    SARA BANDURRAGA,

    EXP REALTY LLC

    Bought with:

    JESSICA BEVERLEY, 338020

    RED APPLE REAL ESTATE

    Source: LPRMLS,MLS#: 758408MLS LogoOriginating MLS: Longleaf Pine Realtors

    Facts & features

    Interior

    Bedrooms & bathrooms
    • Bedrooms: 4
    • Bathrooms: 4
    • Full bathrooms: 3
    • 1/2 bathrooms: 1
    Heating
    • Electric, Forced Air
    Cooling
    • Central Air
    Appliances
    • Included: Built-In Electric Range, Dishwasher, Disposal, Microwave, Plumbed For Ice Maker, Water Heater
    • Laundry: Washer Hookup, Dryer Hookup, Main Level
    Features
    • Attic, Ceiling Fan(s), Crown Molding, Eat-in Kitchen, High Ceilings, In-Law Floorplan, Kitchen Island, Kitchen/Dining Combo, Primary Downstairs, Living/Dining Room, Open Concept, Open Floorplan, Quartz Counters, Smooth Ceilings, Storage, Tub Shower, Walk-In Closet(s), Walk-In Shower
    • Flooring: Laminate, Carpet
    • Basement: None
    • Has fireplace: No
    • Fireplace features: None
    Interior area
    • Total interior livable area: 2,679 sqft

    Property

    Parking
    • Total spaces: 2
    • Parking features: Attached, Garage
    • Attached garage spaces: 2
    Features
    • Levels: Two
    • Stories: 2
    • Patio & porch: Covered, Front Porch, Patio, Porch
    • Exterior features: Fence, Lighting, Porch
    • Fencing: Privacy,Yard Fenced
    Lot
    • Features: 1/4 to 1/2 Acre Lot
    Details
    • Parcel number: 0427447807
    • Special conditions: None

    Construction

    Type & style
    • Home type: SingleFamily
    • Architectural style: Two Story
    • Property subtype: Single Family Residence
    Materials
    • Brick, Fiber Cement
    Condition
    • New construction: Yes
    • Year built: 2026
    Details
    • Warranty included: Yes

    Utilities & green energy

    • Electric: 220 Volts
    • Sewer: Public Sewer
    • Water: Public

    Community & HOA

    Community
    • Features: Gutter(s)
    • Security: Smoke Detector(s)
    • Subdivision: Haymount
    HOA
    • Has HOA: No
    Location
    • Region: Fayetteville

    Financial & listing details

    • Price per square foot: $205/sqft
    • Date on market: 3/6/2026
    • Cumulative days on market: 31 days
    • Listing terms: Cash,New Loan
    • Inclusions: None
    • Exclusions: None
    • Ownership: Less than a year
    • Road surface type: Paved

    Price history

    DateEventPrice
    5/7/2026Sold$549,000$205/sqft
    Source: LPRMLS #758408 Report a problem
    4/5/2026Pending sale$549,000$205/sqft
    Source: LPRMLS #758408 Report a problem
    3/6/2026Listed for sale$549,000+377.4%$205/sqft
    Source: LPRMLS #758408 Report a problem
    5/14/2025Listing removed--
    Source: Owner Report a problem
    5/4/2025Pending sale$115,000$43/sqft
    Source: Owner Report a problem
    4/22/2025Listed for sale$115,000$43/sqft
    Source: Owner Report a problem

    Public tax history

    Tax history is unavailable.

    Neighborhood: 28305

    Nearby schools

    GreatSchools rating
    Schools provided by the listing agent
    • Middle: Max Abbott Middle School
    • High: Terry Sanford Senior High

    Source: LPRMLS. This data may not be complete. We recommend contacting the local school district to confirm school assignments for this home.

    Get a cash offer in 3 minutes
    Find out how much your home could sell for in as little as 3 minutes with a no-obligation cash offer.
    Estimated market value
    $547,000
    Get a cash offer in 3 minutes
    Find out how much your home could sell for in as little as 3 minutes with a no-obligation cash offer.
    Estimated market value
    $547,000