Seller willing to contribute $7,500 toward an interest-rate buydown or buyer closing costs with an acceptable offer, subject to lender guidelines! Explore ways to reduce your upfront expenses or monthly mortgage payment on this all-brick ranch in Arran Lakes West, zoned for the Jack Britt School District. Situated on approximately 0.34 acres, 5987 Brookcliff Road offers 3 bedrooms, 2 bathrooms, and multiple spaces to spread out. Enjoy a family room with a wood-burning fireplace, a separate living room, a formal dining area, and a bright breakfast nook. The kitchen features ample cabinetry and a custom-built pantry with an integrated spice rack. All appliances convey. The primary bedroom includes a private bathroom, while two additional bedrooms provide space for guests, an office, or other needs. Outside, a fully fenced backyard, mature landscaping, and an attached single-car garage add everyday convenience. Additional features include a crawlspace vapor barrier and dehumidifier, public water and sewer, gas-pack heating, and a gas water heater. The HVAC system was replaced during the previous owner's ownership. Convenient to shopping, dining, and Fort Bragg, this home also offers a potential loan assumption at 6.8%, subject to lender approval, buyer qualification, and assumption terms. Buyer must cover the difference between the purchase price and remaining loan balance. Motivated seller welcomes offers—schedule your showing and explore the possibilities!
For sale
Price cut: $500 (10/25)
$238,400
5987 Brookcliff Road, Fayetteville, NC 28304
3beds
1,582sqft
Single Family Residence
Built in 1979
0.34 Acres Lot
$237,900 Zestimate®
$151/sqft
$-- HOA
What's special
All-brick ranchKitchen features ample cabinetryFully fenced backyardMature landscapingAttached single-car garageAll appliances conveyFormal dining area
- 130 days
- 287
- 32
Zillow last checked:
Listing updated:
Listed by:
Daniel Salazar 252-706-4685,
Lime Rock Realty
Source: Hive MLS,MLS#: 100585775 Originating MLS: Albemarle Area Association of REALTORS
Facts & features
Interior
Bedrooms & bathrooms
- Bedrooms: 3
- Bathrooms: 2
- Full bathrooms: 2
Rooms
- Room types: Living Room, Dining Room, Master Bedroom, Bathroom 1, Bedroom 2, Bedroom 3, Bathroom 2, Breakfast Nook
Primary bedroom
- Level: First
- Dimensions: 12.5 x 14.1
Bedroom 2
- Level: First
- Dimensions: 12.5 x 9.9
Bedroom 3
- Level: First
- Dimensions: 16.6 x 12.2
Bathroom 1
- Level: First
- Dimensions: 8.1 x 5.2
Bathroom 2
- Level: First
- Dimensions: 8.1 x 5.1
Breakfast nook
- Level: First
- Dimensions: 10.6 x 10.1
Dining room
- Level: First
- Dimensions: 10.6 x 10.5
Kitchen
- Level: First
- Dimensions: 10.6 x 8.3
Living room
- Level: First
- Dimensions: 13.9 x 12.1
Heating
- Gas Pack, Natural Gas
Cooling
- Central Air
Appliances
- Included: Electric Oven, Built-In Microwave, Washer, Refrigerator, Dryer, Dishwasher, Electric Range
- Laundry: Dryer Hookup, Washer Hookup
Features
- Ceiling Fan(s), Blinds/Shades
- Flooring: Laminate, Tile
- Attic: Pull Down Stairs
- Number of fireplaces: 1
Interior area
- Total structure area: 1,582
- Total interior livable area: 1,582 sqft
Video & virtual tour
Property
Parking
- Total spaces: 1
- Parking features: On Street, Attached, Garage Door Opener, Paved, Garage
- Attached garage spaces: 1
- Has uncovered spaces: Yes
Accessibility
- Accessibility features: None
Features
- Levels: One
- Patio & porch: Covered, Patio, Porch, Front Porch
- Pool features: None
- Fencing: Back Yard
- View description: None
- Frontage type: See Remarks
Lot
- Size: 0.34 Acres
- Dimensions: 81 x 179 Appro x .
Details
- Additional structures: Shed(s)
- Parcel number: 0405277733000
- Zoning: R101-RES
- Special conditions: Standard
Construction
Type & style
- Home type: SingleFamily
- Property subtype: Single Family Residence
Materials
- Brick, Wood Frame
- Foundation: Brick/Mortar, Block
- Roof: Shingle
Condition
- New construction: No
- Year built: 1979
Utilities & green energy
- Sewer: Public Sewer
- Water: Public
- Utilities for property: Water Connected
Community & HOA
Community
- Subdivision: Arran Lakes W
HOA
- Has HOA: No
Location
- Region: Fayetteville
Financial & listing details
- Price per square foot: $151/sqft
- Tax assessed value: $237,600
- Annual tax amount: $2,742
- Date on market: 7/1/2026
- Cumulative days on market: 131 days
- Listing agreement: Exclusive Right To Sell
- Listing terms: Assumable,Cash,Conventional,FHA,VA Loan
- Road surface type: Paved
Estimated market value
$237,900
$226,000 - $250,000
$1,730/mo
Price history
| Date | Event | Price |
|---|---|---|
| 10/25/2026 | Price change | $238,400-0.2%$151/sqft |
Source:  Hive MLS #100585775 Report a problem | ||
| 10/6/2026 | Price change | $238,900-0.2%$151/sqft |
Source: Hive MLS #100585775 Report a problem | ||
| 9/20/2026 | Price change | $239,400-0.2%$151/sqft |
Source: Hive MLS #100585775 Report a problem | ||
| 8/31/2026 | Price change | $239,900-3.5%$152/sqft |
Source: Hive MLS #100585775 Report a problem | ||
| 8/25/2026 | Price change | $248,500-0.2%$157/sqft |
Source: Hive MLS #100585775 Report a problem | ||
| 7/31/2026 | Price change | $249,000-3.9%$157/sqft |
Source: Hive MLS #100585775 Report a problem | ||
| 7/1/2026 | Listed for sale | $259,000+15.1%$164/sqft |
Source: Hive MLS #100585775 Report a problem | ||
| 1/15/2025 | Sold | $225,000-2.1%$142/sqft |
Source:  LPRMLS #735708 Report a problem | ||
| 12/17/2024 | Pending sale | $229,900$145/sqft |
Source: LPRMLS #735708 Report a problem | ||
| 12/5/2024 | Listed for sale | $229,900$145/sqft |
Source: LPRMLS #735708 Report a problem | ||
Public tax history
| Year | Property taxes | Tax assessment |
|---|---|---|
| 2025 | $2,743 +16.8% | $237,600 +76.1% |
| 2024 | $2,349 +5.1% | $134,900 |
| 2023 | $2,236 +6.2% | $134,900 |
| 2022 | $2,105 | $134,900 |
| 2021 | $2,105 | $134,900 +11.1% |
| 2020 | -- | $121,461 -10% |
| 2019 | $2,070 | $134,900 |
| 2018 | $2,070 | $134,900 |
| 2017 | $2,070 +27.7% | $134,900 +12.7% |
| 2016 | $1,621 +1% | $119,700 |
| 2015 | $1,605 +0.4% | $119,700 |
| 2014 | $1,598 +2.8% | $119,700 |
| 2013 | $1,554 | $119,700 |
| 2012 | $1,554 | $119,700 |
| 2011 | $1,554 | $119,700 |
| 2010 | -- | $119,700 |
| 2009 | -- | $119,700 +33.6% |
| 2008 | -- | $89,600 |
| 2007 | -- | $89,600 +0.4% |
| 2006 | -- | $89,200 |
| 2005 | -- | -- |
| 2004 | -- | $89,200 |
| 2003 | -- | $89,200 -1.5% |
| 2002 | -- | $90,549 |
| 2001 | -- | $90,549 |
Find assessor info on the county website
Monthly payment
Est. payment
Payment breakdown
Explore the cost of this home by adjusting the details. Changes won't be saved.Climate risks
Neighborhood: Arran Lakes West
Nearby schools
Schools provided by the listing agent
- Elementary: E. Melvin Honeycutt
- Middle: John Griffin
- High: Jack Britt
Source: Hive MLS. This data may not be complete. We recommend contacting the local school district to confirm school assignments for this home.
- $212,3003 bd2 ba1.5k sqft5991 Brookcliff Rd, Fayetteville, NC 28304Off Market
- $230,3003 bd2 ba1.5k sqft5983 Brookcliff Rd, Fayetteville, NC 28304Off Market
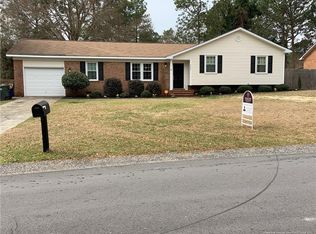
- $264,5003 bd2 ba1.8k sqft2034 Blackfriars Rd, Fayetteville, NC 28304Off Market
- $186,9003 bd2 ba1.3k sqft2013 Harrow Pl, Fayetteville, NC 28304Off Market
Similar homes
- $260,0003 bd3 ba1.9k sqft6124 Lake Trail Dr, Fayetteville, NC 28304For Sale
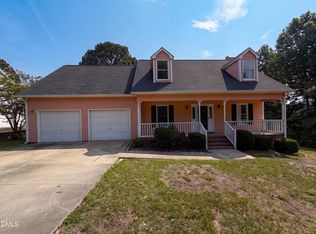
 MLS ID #10182658, Shaylan Good. Doorify MLS
- $215,0004 bd2 ba1.5k sqft2052 Mango Cir, Fayetteville, NC 28304For Sale
 MLS ID #10191715, Neal Isaacs. Doorify MLS
- $245,0003 bd3 ba1.6k sqft7560 Carrollburg Dr, Fayetteville, NC 28303For Sale
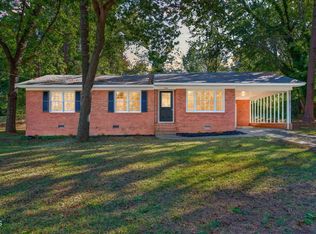 MLS ID #10201447, Laura Thompson Vevurka. Doorify MLS
- $227,0003 bd2 ba1.6k sqft911 Ruton Ct, Fayetteville, NC 28303For Sale
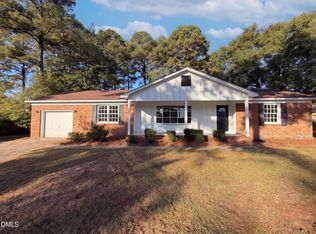 MLS ID #10201537, Thomas Ladane Shoupe. Doorify MLS
- $194,0003 bd2 ba1.2k sqft1710 Winnabow Dr, Fayetteville, NC 28304For SaleMLS ID #10191222, Thomas Ladane Shoupe. Doorify MLS
- $212,0004 bd2 ba1.4k sqft1512 Dovetail Dr, Fayetteville, NC 28314For SaleMLS ID #10175689, Thomas Ladane Shoupe. Doorify MLS
- $214,9003 bd2 ba1.2k sqft912 Mourning Dove Pl, Fayetteville, NC 28314For SaleMLS ID #10201726, Walter Ciucevich. Doorify MLS
- $257,0003 bd3 ba1.7k sqft1795 Hampton Oaks Drive, Fayetteville, NC 28314For Sale
 MLS ID #100600087, Mayra Perry, RE/MAX Choice. Hive MLS
- $196,9003 bd2 ba1.2k sqft1726 Wayne Ln, Fayetteville, NC 28304For SaleMLS ID #10197218, Ahmed Mustafa. Doorify MLS
- $225,0003 bd2 ba1.4k sqft424 Lancaster Rd, Fayetteville, NC 28303For SaleMLS ID #10196680, Thomas Ladane Shoupe. Doorify MLS
- $249,9003 bd2 ba1.8k sqft7732 Redwood Avenue, Fayetteville, NC 28314For SaleMLS ID #100608410, Cheyenne Johnson, Keller Williams Pinehurst. Hive MLS
- $220,0003 bd2 ba1.6k sqft263 Shads Ford Blvd, Fayetteville, NC 28314For SaleMLS ID #10199387, LaToya Bogan. Doorify MLS
- $165,0004 bd2 ba1.1k sqft6616 Amanda Cir, Fayetteville, NC 28304For SaleMLS ID #10182885, Thomas Ladane Shoupe. Doorify MLS
- $214,0003 bd2 ba1.2k sqft1290 Arailia Dr, Fayetteville, NC 28314For SaleMLS ID #10199776, Thomas Ladane Shoupe. Doorify MLS
- $299,0004 bd3 ba2.1k sqft7521 Quebec Court, Fayetteville, NC 28304For SaleMLS ID #100588417, Sarah Morris, RE/MAX Choice. Hive MLS
- $300,0003 bd2 ba1.8k sqft6840 Uppingham Rd, Fayetteville, NC 28306For SaleMLS ID #10199356, Meisha Spang. Doorify MLS
- $169,0003 bd1 ba977 sqft6434 Rannock Dr, Fayetteville, NC 28304For SaleMLS ID #10198698, Perla Cristal Flores Diaz. Doorify MLS
- $214,0003 bd3 ba1.4k sqft909 Axis Cir, Hope Mills, NC 28348For SaleMLS ID #10189029, Thomas Ladane Shoupe. Doorify MLS
