Welcome home to this beautifully maintained 4-bedroom, 2.5-bath home tucked away on a quiet cul-de-sac in the established Wells Place neighborhood. Surrounded by mature trees and offering a functional floor plan with multiple living spaces, this home combines timeless charm with thoughtful updates. Step inside to find a formal living room that also makes an ideal home office, along with a formal dining room perfect for gatherings and special occasions. The updated kitchen is the heart of the home, featuring crisp white cabinetry, quartz countertops, stainless steel appliances, a spacious pantry, and a sunny breakfast nook with a beautiful bay window overlooking the backyard. Additional countertop seating provides the perfect spot for casual meals or morning coffee. The inviting living room is filled with natural light and centered around a cozy wood-burning fireplace, creating a warm and welcoming space to relax. A convenient laundry area, with the washer and dryer, along with a half bath, complete the main level. Upstairs, you'll find all four bedrooms, including a spacious primary suite with a walk-in closet, double vanity, and linen closet. Two secondary bedrooms feature charming accent walls ready to inspire your favorite Pinterest decorating ideas, while the fourth bedroom offers the flexibility to serve as a bonus room, guest suite, playroom, or additional living space. A full guest bath with a tub/shower combination and its own linen closet provides added convenience. Step outside to enjoy a large deck shaded by beautiful crepe myrtle trees, creating a peaceful setting for relaxing or entertaining. The fully fenced backyard includes a play set and plenty of room to enjoy the outdoors, while the oversized two-car garage offers excellent space for parking, storage, or hobbies. Located in an established neighborhood with convenient access to shopping, dining, schools, and Fort Bragg, this home offers the space, updates, and setting you've been looking for.
For sale
$305,000
7521 Quebec Court, Fayetteville, NC 28304
4beds
2,191sqft
:
Get pre-qualified$1,850/mo
Single Family Residence
Built in 1992
0.3 Acres Lot
$300,800 Zestimate®
$139/sqft
$-- HOA
What's special
Cozy wood-burning fireplaceSpacious pantrySurrounded by mature treesQuartz countertopsCrisp white cabinetryUpdated kitchenStainless steel appliances
- 15 days |
- 897 |
- 95 |
Zillow last checked:
Listing updated:
Listed by:
Sarah Morris 910-551-8893,
RE/MAX Choice
Source: Hive MLS,MLS#: 100588417 Originating MLS: Mid Carolina Regional MLS
Originating MLS: Mid Carolina Regional MLSFacts & features
Interior
Bedrooms & bathrooms
- Bedrooms: 4
- Bathrooms: 3
- Full bathrooms: 2
- 1/2 bathrooms: 1
Rooms
- Room types: Dining Room, Living Room, Family Room, Master Bedroom, Bedroom 2, Bedroom 3, Bedroom 4
Primary bedroom
- Level: Second
- Dimensions: 203 x 128
Bedroom 2
- Level: Second
- Dimensions: 117 x 133
Bedroom 3
- Level: Second
- Dimensions: 1111 x 105
Bedroom 4
- Level: Second
- Dimensions: 2210 x 118
Dining room
- Level: First
- Dimensions: 1111 x 125
Family room
- Level: First
- Dimensions: 181 x 128
Kitchen
- Level: First
- Dimensions: 911 x 137
Living room
- Level: First
- Dimensions: 117 x 133
Heating
- Gas Pack, Heat Pump, Natural Gas
Cooling
- Ceiling Fan(s), Heat Pump
Appliances
- Included: Built-In Microwave, Washer, Refrigerator, Dryer, Dishwasher, Electric Range
Features
- Walk-in Closet(s), Ceiling Fan(s), Pantry, Blinds/Shades, Eat-in Kitchen, Walk-In Closet(s)
- Basement: Crawl Space
Interior area
- Total structure area: 2,191
- Total interior livable area: 2,191 sqft
Video & virtual tour
Property
Parking
- Total spaces: 2
- Parking features: Garage Faces Front
- Attached garage spaces: 2
Features
- Levels: Two
- Patio & porch: Covered
- Fencing: Back Yard
- Has view: Yes
- View description: See Remarks
- Frontage type: See Remarks
Lot
- Size: 0.3 Acres
- Dimensions: 34 x 19 x 85 x 6 x 110 x 48 x 25 x 132
- Features: Cul-De-Sac
Details
- Parcel number: 9496468454000
- Zoning: SF10
- Special conditions: Standard
Construction
Type & style
- Home type: SingleFamily
- Property subtype: Single Family Residence
Materials
- Wood Siding, Wood Frame
- Foundation: Crawl Space
- Roof: Composition
Condition
- New construction: No
- Year built: 1992
Utilities & green energy
- Sewer: Public Sewer
- Water: Public
- Utilities for property: Natural Gas Connected, Water Connected
Community & HOA
Community
- Subdivision: Wells Place
HOA
- Has HOA: No
Location
- Region: Fayetteville
Financial & listing details
- Price per square foot: $139/sqft
- Tax assessed value: $296,600
- Annual tax amount: $3,302
- Date on market: 7/13/2026
- Cumulative days on market: 15 days
- Listing agreement: Exclusive Right To Sell
- Listing terms: Cash,Conventional,FHA,VA Loan
Estimated market value
$300,800
$286,000 - $316,000
$2,063/mo
Price history
| Date | Event | Price |
|---|---|---|
| 7/12/2026 | Listed for sale | $305,000+60.5%$139/sqft |
Source:  LPRMLS #765483 Report a problem LPRMLS #765483 Report a problem | ||
| 5/22/2023 | Listing removed | -- |
Source: LPRMLS #704365 Report a problem | ||
| 5/15/2023 | Listed for rent | $2,200+91.3%$1/sqft |
Source: LPRMLS #704365 Report a problem | ||
| 5/6/2019 | Sold | $190,000+0.3%$87/sqft |
Source: LPRMLS #600878 Report a problem | ||
| 3/7/2019 | Pending sale | $189,500$86/sqft |
Source: TOWNSEND REAL ESTATE #600878 Report a problem | ||
| 2/28/2019 | Listed for sale | $189,500+18.5%$86/sqft |
Source: TOWNSEND REAL ESTATE #600878 Report a problem | ||
| 10/21/2017 | Listing removed | $159,900$73/sqft |
Source: RE/MAX SIGNATURE REALTY #518217 Report a problem | ||
| 8/11/2017 | Price change | $159,900-5.9%$73/sqft |
Source: RE/MAX SIGNATURE REALTY #518217 Report a problem | ||
| 7/6/2017 | Price change | $169,900-4.3%$78/sqft |
Source: RE/MAX SIGNATURE REALTY #518217 Report a problem | ||
| 4/8/2017 | Listed for sale | $177,500$81/sqft |
Source: RE/MAX SIGNATURE REALTY #518217 Report a problem | ||
| 4/25/2014 | Listing removed | $1,150$1/sqft |
Source: Coldwell Banker Advantage #1933155 Report a problem | ||
| 4/5/2014 | Price change | $1,150-4.2%$1/sqft |
Source: Coldwell Banker Advantage #1933155 Report a problem | ||
| 8/30/2013 | Price change | $1,200-7.7%$1/sqft |
Source: Townsend Real Estate Report a problem | ||
| 8/16/2013 | Price change | $1,300-3.7%$1/sqft |
Source: TOWNSEND REAL ESTATE (RENTALS) #397630 Report a problem | ||
| 7/30/2013 | Price change | $1,350+3.8%$1/sqft |
Source: Townsend Real Estate Report a problem | ||
| 7/12/2013 | Price change | $1,300-7.1%$1/sqft |
Source: Townsend Real Estate #397630 Report a problem | ||
| 1/19/2013 | Listed for rent | $1,400$1/sqft |
Source: Hotpads for Rent Report a problem | ||
Public tax history
| Year | Property taxes | Tax assessment |
|---|---|---|
| 2025 | $3,302 +21.1% | $296,600 +82.7% |
| 2024 | $2,726 +4.8% | $162,300 |
| 2023 | $2,602 +5.8% | $162,300 |
| 2022 | $2,460 | $162,300 |
| 2021 | $2,460 | $162,300 -2.6% |
| 2020 | -- | $166,652 +4.5% |
| 2019 | $2,389 | $159,500 |
| 2018 | $2,389 | $159,500 |
| 2017 | $2,389 +0.8% | $159,500 -11.4% |
| 2016 | $2,369 +1% | $180,100 |
| 2015 | $2,345 +0.3% | $180,100 |
| 2014 | $2,338 +2.7% | $180,100 |
| 2013 | $2,276 | $180,100 |
| 2012 | $2,276 | $180,100 |
| 2011 | $2,276 | $180,100 |
| 2010 | -- | $180,100 |
| 2009 | -- | $180,100 +18.8% |
| 2008 | -- | $151,600 |
| 2007 | -- | $151,600 |
| 2006 | -- | $151,600 |
| 2005 | -- | -- |
| 2004 | -- | $151,600 |
| 2003 | -- | $151,600 +4.3% |
| 2002 | -- | $145,301 |
| 2001 | -- | $145,301 |
Find assessor info on the county website
Monthly payment
Est. payment
Payment breakdown
Explore the cost of this home by adjusting the details. Changes won't be saved.Climate risks
Neighborhood: Wells Place
Nearby schools
GreatSchools rating
- 6/10Loyd E Auman ElementaryGrades: PK-5Distance: 0.6 mi
- 6/10Lewis Chapel MiddleGrades: 6-8Distance: 2.6 mi
- 4/10Seventy-First HighGrades: 9-12Distance: 0.9 mi
Schools provided by the listing agent
- Elementary: Loyd Auman
- Middle: Lewis Chapel Middle
- High: Seventy-First
Source: Hive MLS. This data may not be complete. We recommend contacting the local school district to confirm school assignments for this home.
- $303,7004 bd3 ba2.2k sqft1956 Fairforest Dr, Fayetteville, NC 28304Off Market
- $335,4004 bd3 ba2.5k sqft7531 Quebec Ct, Fayetteville, NC 28304Off Market
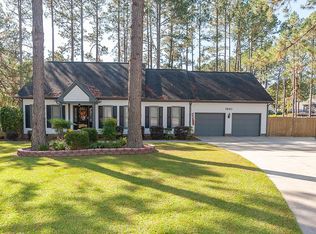
- $430,2004 bd4 ba3.5k sqft1966 Fairforest Dr, Fayetteville, NC 28304Off Market
- $330,0004 bd3 ba2.4k sqft7504 Coleridge Dr, Fayetteville, NC 28304Sold
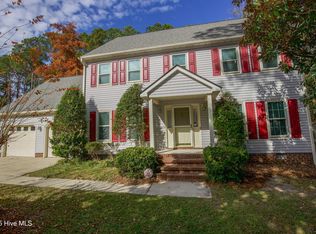
- $281,1003 bd2 ba2.1k sqft7522 Quebec Ct, Fayetteville, NC 28304Off Market
- $318,4004 bd3 ba2.4k sqft7534 Quebec Ct, Fayetteville, NC 28304Off Market
- $306,1003 bd2 ba2.4k sqft7512 Quebec Ct, Fayetteville, NC 28304Off Market
- $291,3003 bd2 ba2.2k sqft1940 Fairforest Dr, Fayetteville, NC 28304Off Market
A local agent can set up tours, give advice and negotiate with sellers.
A local lender can help you make sure your offer is ready when you are.
Similar homes
- $338,0004 bd3 ba2.3k sqft6656 Kodiak Drive, Fayetteville, NC 28304For Sale
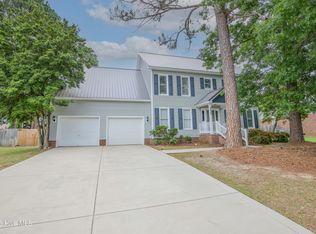
 MLS ID #100572750, Frank Murphy, Frank and Tracy Murphy, LLC. Hive MLS
 - $340,0003 bd3 ba2.3k sqft6528 Foxberry Rd, Fayetteville, NC 28314For Sale
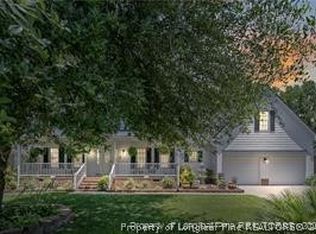 MLS ID #766287, SHANIECE FLORES, NOVUS REALTY GROUP, INC.. LPRMLS
 - $300,0003 bd2 ba1.6k sqft6311 Norton Drive, Fayetteville, NC 28304For Sale
 MLS ID #100585037, Cayce Lockett, Everything Pines Partners LLC. Hive MLS
 - $239,9004 bd2 ba1.4k sqft5318 Dairy Dr, Fayetteville, NC 28304For Sale
 MLS ID #10180320, Karla Greta Benito Lopez. Doorify MLS
 - $259,0003 bd2 ba1.5k sqft5987 Brookcliff Road, Fayetteville, NC 28304For SaleMLS ID #100585775, Daniel Salazar, Lime Rock Realty. Hive MLS
- $293,5003 bd2 ba1.8k sqft179 Fallingleaf Dr, Raeford, NC 28376For SaleMLS ID #766356, KERSTIN LUCHAU, ACE PROPERTY MANAGEMENT. LPRMLS
- $315,0003 bd3 ba1.8k sqft4580 Mill St, Hope Mills, NC 28348For SaleMLS ID #765920, MEGAN SHOFF, KELLER WILLIAMS REALTY (FAYETTEVILLE). LPRMLS
- $250,0004 bd2 ba1.8k sqft2439 George Owen Rd, Fayetteville, NC 28306For SaleMLS ID #10175852, Makenzie Martinez. Doorify MLS
- $312,4003 bd2 ba1.9k sqft136 Bennington Drive, Raeford, NC 28376For SaleMLS ID #100582159, Frank Travolina, Keller Williams Innovate-Wilmington. Hive MLS
- $378,0004 bd3 ba2.5k sqft3427 Lancers Dr, Fayetteville, NC 28306For SaleMLS ID #10153222, Beverly Robinson. Doorify MLS
- $300,0004 bd3 ba2.2k sqft3473 Thorndike Drive, Fayetteville, NC 28311For SaleMLS ID #100548885, Angela Thompson Group, Keller Williams Pinehurst. Hive MLS
- $299,0003 bd2 ba1.9k sqft780 Wayside Road, Raeford, NC 28376For SaleMLS ID #100537635, Ashley Elaine Schaus, Keller Williams Pinehurst. Hive MLS
- $250,0004 bd3 ba2.4k sqft1106 Mohawk Ave, Fayetteville, NC 28303For SaleMLS ID #10160479, Brooklyn Micala Dacosin. Doorify MLS
- $235,0003 bd2 ba1.6k sqft6920 Skyhawk Dr, Fayetteville, NC 28314For SaleMLS ID #10179299, Makenzie Martinez. Doorify MLS
- $275,0003 bd3 ba2k sqft408 Chester Lake Pl, Fayetteville, NC 28301For SaleMLS ID #766328, THE YETI HOUSE POWERED BY EXP REALTY LLC, EXP REALTY LLC. LPRMLS
- $249,0004 bd3 ba2.3k sqft320 Pinecrest Drive, Chadbourn, NC 28431For SaleMLS ID #100582527, Gloria M Green, Gloria Green Realty. Hive MLS
- $395,0004 bd3 ba2.2k sqft6724 Jacobs Creek Circle, Fayetteville, NC 28306For SaleMLS ID #100555258, April C Coutsos, INNOVATE Real Estate. Hive MLS
- $359,9005 bd3 ba1.9k sqft3819 Cumberland Road, Fayetteville, NC 28306For SaleMLS ID #100544599, Carolina Luviano, Berkshire Hathaway HomeServices Carolina Premier Properties. Hive MLS
- $260,0003 bd2 ba2k sqft6958 Timbercroft Lane, Fayetteville, NC 28314For SaleMLS ID #100585087, Sally Campbell, Sally Ringseth Campbell Real Estate. Hive MLS
- $330,0003 bd2 ba1.8k sqft5829 Finish Line Drive, Hope Mills, NC 28348For SaleMLS ID #100582018, Melissa Marsh, SOLD in Carolina. Hive MLS
