Welcome to 408 Chester Lake Place! This well-maintained 3-bedroom, 2-bathroom home offers the perfect combination of comfort, space, and privacy. Inside, you'll find two spacious living areas, a formal dining room, and a functional layout that provides plenty of room for everyday living and entertaining. Recent updates include a brand-new downstairs HVAC system and all new toilets throughout, giving you added peace of mind and making this home truly move-in ready.
Step outside to a deck overlooking the large backyard, which is ideal for grilling, relaxing, or enjoying time with family and friends. Tucked away in a private setting while remaining just minutes from schools, shopping, dining, and everything Fayetteville has to offer, this home is perfectly suited for first-time buyers, growing families, or anyone looking for a move in ready home in a convenient location. Schedule your showing today and see all that 408 Chester Lake Place has to offer!
For sale
$275,000
408 Chester Lake Pl, Fayetteville, NC 28301
3beds
2,056sqft
:
Get pre-qualified$1,668/mo
Single Family Residence
Built in 2002
-- sqft lot
$271,100 Zestimate®
$134/sqft
$-- HOA
What's special
Private settingLarge backyardFunctional layoutFormal dining roomBrand-new downstairs hvac system
- 7 days |
- 190 |
- 18 |
Zillow last checked:
Listing updated:
Listed by:
THE YETI HOUSE POWERED BY EXP REALTY LLC,
EXP REALTY LLC
Source: LPRMLS,MLS#: 766328 Originating MLS: Longleaf Pine Realtors
Originating MLS: Longleaf Pine RealtorsFacts & features
Interior
Bedrooms & bathrooms
- Bedrooms: 3
- Bathrooms: 3
- Full bathrooms: 2
- 1/2 bathrooms: 1
Heating
- Forced Air, Gas
Cooling
- Central Air
Appliances
- Included: Dishwasher, Range, Refrigerator
- Laundry: Washer Hookup, Dryer Hookup
Features
- Ceiling Fan(s), Separate/Formal Dining Room, Entrance Foyer, Eat-in Kitchen, Garden Tub/Roman Tub, Separate Shower, Window Treatments
- Flooring: Carpet, Laminate, Vinyl
- Doors: Storm Door(s)
- Windows: Blinds, Insulated Windows
- Basement: None
- Number of fireplaces: 1
- Fireplace features: Factory Built
Interior area
- Total interior livable area: 2,056 sqft
Property
Parking
- Total spaces: 2
- Parking features: Attached, Garage
- Attached garage spaces: 2
Features
- Levels: Multi/Split
- Patio & porch: Deck
- Exterior features: Deck, Fence, Storage
- Fencing: Yard Fenced
Lot
- Features: < 1/4 Acre
Details
- Parcel number: 0438490872
- Special conditions: None
Construction
Type & style
- Home type: SingleFamily
- Architectural style: Tri-Level
- Property subtype: Single Family Residence
Materials
- Other
Condition
- Good Condition
- New construction: No
- Year built: 2002
Utilities & green energy
- Sewer: Public Sewer
- Water: Public
Community & HOA
Community
- Security: Smoke Detector(s)
- Subdivision: Summerlake
HOA
- Has HOA: No
Location
- Region: Fayetteville
Financial & listing details
- Price per square foot: $134/sqft
- Tax assessed value: $276,800
- Annual tax amount: $3,114
- Date on market: 7/21/2026
- Cumulative days on market: 7 days
- Inclusions: N/A
- Exclusions: N/A
- Ownership: More than a year
Estimated market value
$271,100
$258,000 - $285,000
$1,963/mo
Price history
| Date | Event | Price |
|---|---|---|
| 7/21/2026 | Listed for sale | $275,000+17.8%$134/sqft |
Source:  LPRMLS #766328 Report a problem LPRMLS #766328 Report a problem | ||
| 2/3/2025 | Sold | $233,500+6.2%$114/sqft |
Source:  Doorify MLS #10054493 Report a problem Doorify MLS #10054493 Report a problem | ||
| 11/4/2024 | Pending sale | $219,900$107/sqft |
Source: Doorify MLS #10054493 Report a problem | ||
| 10/15/2024 | Price change | $219,900-0.9%$107/sqft |
Source: Doorify MLS #10054493 Report a problem | ||
| 10/12/2024 | Price change | $221,900-3.5%$108/sqft |
Source: Doorify MLS #10054493 Report a problem | ||
| 10/8/2024 | Price change | $229,900-2.5%$112/sqft |
Source: Doorify MLS #10054493 Report a problem | ||
| 10/4/2024 | Listed for sale | $235,900+64.4%$115/sqft |
Source: Doorify MLS #10054493 Report a problem | ||
| 6/9/2016 | Listing removed | $1,100+10%$1/sqft |
Source: OLSEN REALTY #464666 Report a problem | ||
| 4/1/2015 | Listing removed | $1,000 |
Source: OLSEN REALTY #440805 Report a problem | ||
| 2/26/2015 | Listed for rent | $1,000 |
Source: OLSEN REALTY #440805 Report a problem | ||
| 1/29/2003 | Sold | $143,500+617.5%$70/sqft |
Source: Public Record Report a problem | ||
| 6/26/2002 | Sold | $20,000$10/sqft |
Source: Public Record Report a problem | ||
Public tax history
| Year | Property taxes | Tax assessment |
|---|---|---|
| 2025 | $3,114 +17.4% | $276,800 +76.3% |
| 2024 | $2,653 +4.8% | $157,000 |
| 2023 | $2,531 +5.8% | $157,000 |
| 2022 | $2,392 | $157,000 |
| 2021 | $2,392 | $157,000 +5.4% |
| 2020 | -- | $149,020 -5.1% |
| 2019 | $1,772 | $157,000 |
| 2018 | $1,772 | $157,000 |
| 2017 | $1,772 -18.9% | $157,000 -5% |
| 2016 | $2,185 +1% | $165,200 |
| 2015 | $2,162 +0.3% | $165,200 |
| 2014 | $2,155 +2.7% | $165,200 |
| 2013 | $2,098 | $165,200 |
| 2012 | $2,098 | $165,200 |
| 2011 | $2,098 | $165,200 |
| 2010 | -- | $165,200 |
| 2009 | -- | $165,200 +17.7% |
| 2008 | -- | $140,300 |
| 2007 | -- | $140,300 |
| 2006 | -- | $140,300 |
| 2005 | -- | -- |
| 2004 | -- | $140,300 |
| 2003 | -- | $140,300 +939.3% |
| 2002 | -- | $13,500 |
Find assessor info on the county website
Monthly payment
Est. payment
Payment breakdown
Explore the cost of this home by adjusting the details. Changes won't be saved.Climate risks
Neighborhood: Summer Lakes
Nearby schools
GreatSchools rating
- 5/10Lucile Souders ElementaryGrades: PK-5Distance: 0.4 mi
- 6/10Luther Nick Jeralds MiddleGrades: 6-8Distance: 0.5 mi
- 5/10E E Smith HighGrades: 9-12Distance: 0.9 mi
Schools provided by the listing agent
- Elementary: Lucille Souders Elementary
- Middle: Nick Jeralds Middle School
- High: E. E. Smith High
Source: LPRMLS. This data may not be complete. We recommend contacting the local school district to confirm school assignments for this home.
- $281,6003 bd2 ba2.7k sqft412 Chester Lake Pl, Fayetteville, NC 28301Off Market

- $279,9004 bd3 ba2.1k sqft404 Chester Lake Pl, Fayetteville, NC 28301Off Market
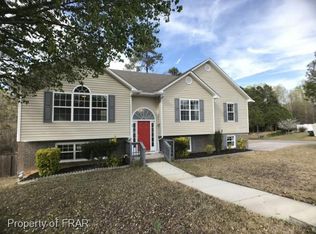
- $287,4004 bd2 ba2.2k sqft416 Chester Lake Pl, Fayetteville, NC 28301Off Market
- $288,0004 bd2 ba2.1k sqft411 Chester Lake Pl, Fayetteville, NC 28301Off Market
- $294,9004 bd4 ba2.2k sqft419 Chester Lake Pl, Fayetteville, NC 28301Off Market
- $237,8003 bd2 ba1.5k sqft340 Peterson Pl, Fayetteville, NC 28301Off Market
- $248,3003 bd2 ba1.5k sqft420 Chester Lake Pl, Fayetteville, NC 28301Off Market
- $250,8004 bd2 ba1.8k sqft2625 Laurel Lakes Rd, Fayetteville, NC 28301Off Market
A local agent can set up tours, give advice and negotiate with sellers.
Similar homes
- $265,0003 bd3 ba1.7k sqft808 Hilton Dr, Fayetteville, NC 28311For Sale
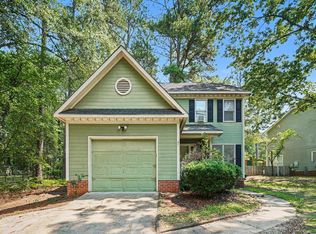
 MLS ID #10174199, Margaret McPhail. Doorify MLS
 - $288,0003 bd2 ba1.8k sqft4014 Arcadia Ct, Fayetteville, NC 28311For Sale
 MLS ID #10176249, Nicholas Huscroft. Doorify MLS
 - $250,0004 bd3 ba2.4k sqft1106 Mohawk Ave, Fayetteville, NC 28303For Sale
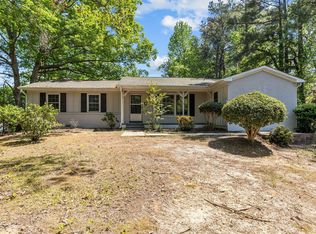 MLS ID #10160479, Brooklyn Micala Dacosin. Doorify MLS
 - $300,0004 bd3 ba2.2k sqft3473 Thorndike Drive, Fayetteville, NC 28311For Sale
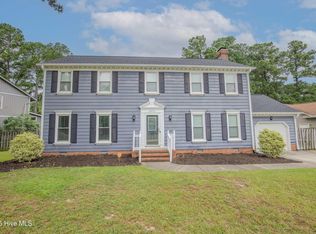
 MLS ID #100548885, Angela Thompson Group, Keller Williams Pinehurst. Hive MLS
 - $240,0003 bd2 ba1.6k sqft533 Offing Dr, Fayetteville, NC 28314For SaleMLS ID #10182045, Angie Cole. Doorify MLS
- $250,0003 bd3 ba1.5k sqft505 Old Warden Way, Hope Mills, NC 28348For SaleMLS ID #10181198, Thomas Ladane Shoupe. Doorify MLS
- $239,9003 bd2 ba1.3k sqft1113 Vesper Ln, Fayetteville, NC 28311For SaleMLS ID #763418, LYDIA POLLOCK, NORTHERN LILAC REALTY GROUP, LLC.. LPRMLS
- $205,0003 bd2 ba1.1k sqft5314 Westminster Dr, Fayetteville, NC 28311For SaleMLS ID #10181197, Thomas Ladane Shoupe. Doorify MLS
- $250,0003 bd2 ba1.7k sqft513 Maxine St, Fayetteville, NC 28303For SaleMLS ID #10156693, Jessica Castillo Perez. Doorify MLS
- $249,0004 bd3 ba2.3k sqft320 Pinecrest Drive, Chadbourn, NC 28431For SaleMLS ID #100582527, Gloria M Green, Gloria Green Realty. Hive MLS
- $259,9004 bd2 ba2k sqft1668 Banbury Dr, Fayetteville, NC 28304For SaleMLS ID #10164853, Danielle Gaddy. Doorify MLS
- $224,9003 bd2 ba1.7k sqft163 E Hudson Lane, Fayetteville, NC 28306For SaleMLS ID #100581802, Lisa H Myers, Century 21 Vanguard. Hive MLS
- $249,5003 bd2 ba1.4k sqft5609 Bowman Ct, Fayetteville, NC 28304For SaleMLS ID #10179677, Flo Jacques. Doorify MLS
- $259,0003 bd2 ba1.5k sqft5987 Brookcliff Road, Fayetteville, NC 28304For SaleMLS ID #100585775, Daniel Salazar, Lime Rock Realty. Hive MLS
- $305,0004 bd3 ba2.1k sqft7521 Quebec Court, Fayetteville, NC 28304For SaleMLS ID #100588417, Sarah Morris, RE/MAX Choice. Hive MLS
- $340,0003 bd3 ba2.3k sqft6528 Foxberry Rd, Fayetteville, NC 28314For SaleMLS ID #766287, SHANIECE FLORES, NOVUS REALTY GROUP, INC.. LPRMLS
- $329,9003 bd2 ba2k sqft6025 Kindley Dr, Fayetteville, NC 28311For SaleMLS ID #10162075, Hayley Walston. Doorify MLS
- $279,5004 bd3 ba1.8k sqft6467 Brookshire St, Fayetteville, NC 28314For SaleMLS ID #10148140, Melissa Smith. Doorify MLS
- $295,0003 bd2 ba1.4k sqft3209 County Line Rd, Fayetteville, NC 28306For SaleMLS ID #10157884, Kenny Norris Jr. Doorify MLS
- $228,0003 bd2 ba1.4k sqft705 Rockwood Drive, Fayetteville, NC 28311For SaleMLS ID #100572496, Stacey Caldwell, Berkshire Hathaway HS Pinehurst Realty Group/PH. Hive MLS
