A rare country oasis in the city. Tucked on a quiet cul-de-sac with no visible neighbors, 4014 Arcadia Court offers 3 bedrooms, 2 baths, 1,861 sq ft, and approx. 0.63 usable acres bordering hundreds of acres of forest. A short walk through the woods leads to the Cape Fear River Trail, while downtown Fayetteville, Haymount, Cape Fear Valley Medical Center, and Fort Bragg remain conveniently nearby. Inside features include spacious rooms, new flooring, parquet hallways, a vented fireplace, and a bright primary bedroom with forest views and direct deck access. The property is filled with producing edible landscaping, including peach, plum, cherry, apple, pear, fig, paw paw, pomegranate, blueberries, blackberries, raspberries, scuppernong, and muscadine grapes. Enjoy mature shade trees, frequent deer, fox, and bird sightings, a front porch, newer deck, large driveway, fenced play area, raised garden beds, workshed, firewood on site, and plenty of room for your urban homesteading dreams.
For sale
$288,000
4014 Arcadia Ct, Fayetteville, NC 28311
3beds
1,805sqft
:
Get pre-qualified$1,746/mo
Single Family Residence, Residential
Built in 1989
0.63 Acres Lot
$282,900 Zestimate®
$160/sqft
$-- HOA
What's special
Vented fireplaceFront porchLarge drivewayNewer deckParquet hallwaysSpacious roomsMature shade trees
- 32 days |
- 573 |
- 50 |
Zillow last checked:
Listing updated:
Listed by:
Nicholas Huscroft 330-249-3499,
Chosen Real Estate Group
Source: Doorify MLS,MLS#: 10176249
Facts & features
Interior
Bedrooms & bathrooms
- Bedrooms: 3
- Bathrooms: 2
- Full bathrooms: 2
Heating
- Central, Electric, Heat Pump
Cooling
- Central Air, Electric, Heat Pump, Other
Features
- Flooring: Laminate, Vinyl, Parquet, Plank, Tile
- Number of fireplaces: 1
- Fireplace features: Masonry
Interior area
- Total structure area: 1,805
- Total interior livable area: 1,805 sqft
- Finished area above ground: 1,805
- Finished area below ground: 0
Property
Parking
- Total spaces: 2
- Parking features: Garage - Attached
- Attached garage spaces: 2
Features
- Levels: One
- Stories: 1
- Has view: Yes
Lot
- Size: 0.63 Acres
Details
- Parcel number: 0439978336000
- Zoning: SF10
- Special conditions: Standard
Construction
Type & style
- Home type: SingleFamily
- Architectural style: Ranch
- Property subtype: Single Family Residence, Residential
Materials
- Brick Veneer, Frame, Wood Siding, Other
- Roof: Other
Condition
- New construction: No
- Year built: 1989
Utilities & green energy
- Sewer: Public Sewer
- Water: Public
Community & HOA
Community
- Subdivision: Longview Gardens
HOA
- Has HOA: No
Location
- Region: Fayetteville
Financial & listing details
- Price per square foot: $160/sqft
- Tax assessed value: $270,400
- Annual tax amount: $3,053
- Date on market: 6/25/2026
Estimated market value
$282,900
$269,000 - $297,000
$1,724/mo
Price history
| Date | Event | Price |
|---|---|---|
| 6/25/2026 | Listed for sale | $288,000+60%$160/sqft |
Source:  Doorify MLS #10176249 Report a problem Doorify MLS #10176249 Report a problem | ||
| 11/18/2022 | Sold | $180,000-23.4%$100/sqft |
Source: Public Record Report a problem | ||
| 8/21/2022 | Pending sale | $235,000$130/sqft |
Source: Owner Report a problem | ||
| 7/19/2022 | Price change | $235,000-6%$130/sqft |
Source: Owner Report a problem | ||
| 5/11/2022 | Listed for sale | $250,000+61.3%$139/sqft |
Source: Owner Report a problem | ||
| 3/24/2021 | Listing removed | -- |
Source: Owner Report a problem | ||
| 2/24/2018 | Listing removed | $155,000$86/sqft |
Source: Owner Report a problem | ||
| 1/4/2018 | Pending sale | $155,000$86/sqft |
Source: Owner Report a problem | ||
| 12/22/2017 | Listed for sale | $155,000+0.6%$86/sqft |
Source: Owner Report a problem | ||
| 5/9/2017 | Listing removed | $154,000$85/sqft |
Source: Owner Report a problem | ||
| 4/19/2017 | Price change | $154,000-0.6%$85/sqft |
Source: Owner Report a problem | ||
| 12/10/2016 | Price change | $155,000+1%$86/sqft |
Source: Owner Report a problem | ||
| 6/7/2016 | Price change | $153,500-0.3%$85/sqft |
Source: Owner Report a problem | ||
| 3/7/2016 | Listed for sale | $154,000+26.2%$85/sqft |
Source: Owner Report a problem | ||
| 6/6/2002 | Sold | $122,000$68/sqft |
Source: Public Record Report a problem | ||
Public tax history
| Year | Property taxes | Tax assessment |
|---|---|---|
| 2025 | $3,054 +20.7% | $270,400 +82.7% |
| 2024 | $2,529 +4.9% | $148,000 |
| 2023 | $2,411 +48.3% | $148,000 +3.5% |
| 2022 | $1,626 | $143,000 |
| 2021 | $1,626 | $143,000 -3.7% |
| 2020 | -- | $148,510 +3.9% |
| 2019 | $1,591 | $143,000 |
| 2018 | $1,591 | $143,000 |
| 2017 | $1,591 +12.4% | $143,000 -3.4% |
| 2016 | $1,415 +1% | $148,100 |
| 2015 | $1,401 +0.5% | $148,100 |
| 2014 | $1,394 +2.9% | $148,100 |
| 2013 | $1,355 -3.3% | $148,100 |
| 2012 | $1,401 -27.8% | $148,100 |
| 2011 | $1,939 | $148,100 |
| 2010 | -- | $148,100 |
| 2009 | -- | $148,100 +28.3% |
| 2008 | -- | $115,400 |
| 2007 | -- | $115,400 |
| 2006 | -- | $115,400 |
| 2005 | -- | -- |
| 2004 | -- | $115,400 |
| 2003 | -- | $115,400 +1.9% |
| 2002 | -- | $113,256 |
| 2001 | -- | $113,256 |
Find assessor info on the county website
Monthly payment
Est. payment
Payment breakdown
Explore the cost of this home by adjusting the details. Changes won't be saved.Climate risks
Neighborhood: 28311
Nearby schools
GreatSchools rating
- 5/10Lucile Souders ElementaryGrades: PK-5Distance: 1.4 mi
- 6/10Luther Nick Jeralds MiddleGrades: 6-8Distance: 1.8 mi
- 5/10E E Smith HighGrades: 9-12Distance: 2.7 mi
Schools provided by the listing agent
- Elementary: Cumberland - Lucile Souders Elementary
- Middle: Cumberland - Luther Nick Jeralds Middle
- High: Cumberland - E E Smith High
Source: Doorify MLS. This data may not be complete. We recommend contacting the local school district to confirm school assignments for this home.
- $13,600-- bd-- ba-- sqft4020 Arcadia Ct, Fayetteville, NC 28311Off Market
- $291,1003 bd3 ba1.5k sqft4010 Arcadia Ct, Fayetteville, NC 28311Off Market
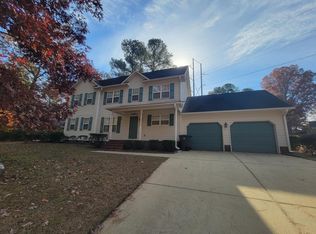
- $276,7003 bd2 ba1.8k sqft613 Eau Gallie Dr, Fayetteville, NC 28311Off Market
- $34,000-- bd-- ba-- sqft617 Eau Gallie Dr, Fayetteville, NC 28311Off Market
- $219,0004 bd2 ba1.4k sqft3937 Eastdale Dr, Fayetteville, NC 28311Off Market
- $221,6003 bd2 ba1.2k sqft3941 Eastdale Dr, Fayetteville, NC 28311Off Market
- $17,000-- bd-- ba-- sqft4024 Arcadia Ct, Fayetteville, NC 28311Off Market
- $231,1003 bd2 ba1.5k sqft4002 Arcadia Ct, Fayetteville, NC 28311Off Market
A local agent can set up tours, give advice and negotiate with sellers.
Similar homes
- $265,0003 bd3 ba1.7k sqft808 Hilton Dr, Fayetteville, NC 28311For Sale
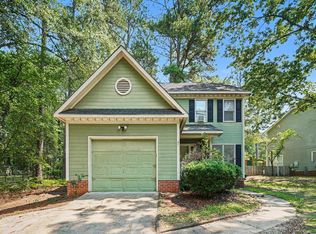
 MLS ID #10174199, Margaret McPhail. Doorify MLS
 - $329,9003 bd2 ba2k sqft6025 Kindley Dr, Fayetteville, NC 28311For Sale
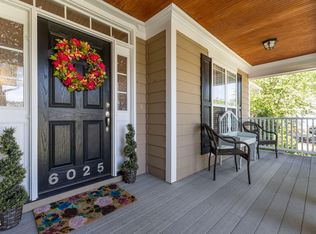 MLS ID #10162075, Hayley Walston. Doorify MLS
 - $205,0003 bd2 ba1.1k sqft5314 Westminster Dr, Fayetteville, NC 28311For Sale
 MLS ID #10181197, Thomas Ladane Shoupe. Doorify MLS
 - $228,0003 bd2 ba1.4k sqft705 Rockwood Drive, Fayetteville, NC 28311For Sale
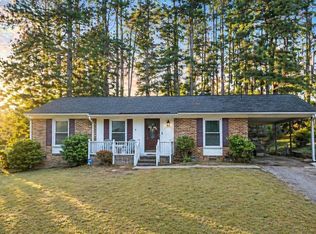
 MLS ID #100572496, Stacey Caldwell, Berkshire Hathaway HS Pinehurst Realty Group/PH. Hive MLS
 - $300,0004 bd3 ba2.2k sqft3473 Thorndike Drive, Fayetteville, NC 28311For SaleMLS ID #100548885, Angela Thompson Group, Keller Williams Pinehurst. Hive MLS
- $239,9003 bd2 ba1.3k sqft1113 Vesper Ln, Fayetteville, NC 28311For SaleMLS ID #763418, LYDIA POLLOCK, NORTHERN LILAC REALTY GROUP, LLC.. LPRMLS
- $275,0003 bd3 ba2k sqft408 Chester Lake Pl, Fayetteville, NC 28301For SaleMLS ID #766328, THE YETI HOUSE POWERED BY EXP REALTY LLC, EXP REALTY LLC. LPRMLS
- $235,0003 bd2 ba1.5k sqft802 Darlington Dr, Fayetteville, NC 28311For SaleMLS ID #10147564, Ana Karen De Jesus Romero. Doorify MLS
- $145,0003 bd1 ba1k sqft1546 Eloise St, Fayetteville, NC 28311For SaleMLS ID #10181810, Ashley Hum. Doorify MLS
- $340,0003 bd3 ba2.3k sqft6528 Foxberry Rd, Fayetteville, NC 28314For SaleMLS ID #766287, SHANIECE FLORES, NOVUS REALTY GROUP, INC.. LPRMLS
- $250,0003 bd2 ba1.7k sqft513 Maxine St, Fayetteville, NC 28303For SaleMLS ID #10156693, Jessica Castillo Perez. Doorify MLS
- $250,0004 bd3 ba2.4k sqft1106 Mohawk Ave, Fayetteville, NC 28303For SaleMLS ID #10160479, Brooklyn Micala Dacosin. Doorify MLS
- $305,0004 bd3 ba2.1k sqft7521 Quebec Court, Fayetteville, NC 28304For SaleMLS ID #100588417, Sarah Morris, RE/MAX Choice. Hive MLS
- $155,0003 bd2 ba1.1k sqft7014 Zepher Rd, Fayetteville, NC 28311For SaleMLS ID #10171893, Leo Murphy. Doorify MLS
- $295,0003 bd2 ba1.4k sqft3209 County Line Rd, Fayetteville, NC 28306For SaleMLS ID #10157884, Kenny Norris Jr. Doorify MLS
- $279,5004 bd3 ba1.8k sqft6467 Brookshire St, Fayetteville, NC 28314For SaleMLS ID #10148140, Melissa Smith. Doorify MLS
- $224,9003 bd2 ba1.7k sqft163 E Hudson Lane, Fayetteville, NC 28306For SaleMLS ID #100581802, Lisa H Myers, Century 21 Vanguard. Hive MLS
- $390,0003 bd2 ba2.3k sqft860 Dalmore Dr, Fayetteville, NC 28311For SaleMLS ID #10173898, Unhee Choi. Doorify MLS
- $259,9004 bd2 ba2k sqft1668 Banbury Dr, Fayetteville, NC 28304For SaleMLS ID #10164853, Danielle Gaddy. Doorify MLS
- $249,5003 bd2 ba1.4k sqft5609 Bowman Ct, Fayetteville, NC 28304For SaleMLS ID #10179677, Flo Jacques. Doorify MLS
