Back on the market at no fault of the seller! This charming 4-bedroom, 2.5-bath two-story home offers comfort and functionality with a fully fenced backyard ideal for outdoor living. The main level features a welcoming foyer, spacious family room, cozy living area, and formal dining room, while the kitchen includes stainless steel appliances and a custom-built table in the breakfast nook. Upstairs, all bedrooms provide added privacy, including the primary suite with barn doors, a tiled shower, and a walk-in closet. Enjoy outdoor space with a covered patio, additional patio seating, and a storage shed.
For sale
Price cut: $5K (9/2)
$295,000
3473 Thorndike Drive, Fayetteville, NC 28311
4beds
2,250sqft
Single Family Residence
Built in 1981
0.33 Acres Lot
$291,700 Zestimate®
$131/sqft
$-- HOA
What's special
- 388 days
- 305
- 38
Zillow last checked:
Listing updated:
Listed by:
Angela Thompson Group 910-420-4067,
Keller Williams Pinehurst,
Kelsey Sigette 910-981-2992,
Keller Williams Pinehurst
Source: Hive MLS,MLS#: 100548885 Originating MLS: Mid Carolina Regional MLS
Originating MLS: Mid Carolina Regional MLSFacts & features
Interior
Bedrooms & bathrooms
- Bedrooms: 4
- Bathrooms: 3
- Full bathrooms: 2
- 1/2 bathrooms: 1
Rooms
- Room types: Family Room, Dining Room, Living Room, Master Bedroom, Bedroom 2, Bedroom 3, Bedroom 4, Breakfast Nook
Heating
- Electric, Heat Pump
Cooling
- Central Air
Appliances
- Included: Water Softener, Self Cleaning Oven, Refrigerator, Dishwasher
- Laundry: Dryer Hookup, Washer Hookup, In Garage
Features
- Walk-in Closet(s), Kitchen Island, Ceiling Fan(s), Walk-in Shower, Walk-In Closet(s)
- Flooring: LVT/LVP, Carpet, Tile
- Doors: Storm Door(s)
- Basement: None
- Attic: Pull Down Stairs
- Number of fireplaces: 1
Interior area
- Total structure area: 2,250
- Total interior livable area: 2,250 sqft
Property
Parking
- Total spaces: 1
- Parking features: Garage Faces Front, Concrete
- Attached garage spaces: 1
Features
- Levels: Two
- Patio & porch: Covered, Patio, Screened
- Exterior features: Storm Doors
- Pool features: None
- Fencing: Back Yard,Wood
- Has view: Yes
- View description: See Remarks
- Frontage type: See Remarks
Lot
- Size: 0.33 Acres
- Dimensions: 130 x 157 x 36 x 156
Details
- Additional structures: Shed(s)
- Parcel number: 0439032661000
- Zoning: SF10
- Special conditions: Standard
Construction
Type & style
- Home type: SingleFamily
- Property subtype: Single Family Residence
Materials
- Composition, Wood Frame
- Foundation: Crawl Space
- Roof: Shingle
Condition
- New construction: No
- Year built: 1981
Details
- Warranty included: Yes
Utilities & green energy
- Sewer: Public Sewer
- Water: Public
- Utilities for property: Sewer Connected, Water Connected
Community & HOA
Community
- Security: Security System, Smoke Detector(s)
- Subdivision: Hillendale
HOA
- Has HOA: No
Location
- Region: Fayetteville
Financial & listing details
- Price per square foot: $131/sqft
- Tax assessed value: $301,500
- Annual tax amount: $3,349
- Date on market: 2/24/2026
- Cumulative days on market: 388 days
- Listing agreement: Exclusive Right To Sell
- Listing terms: Cash,Conventional,FHA,VA Loan
- Road surface type: Paved
Estimated market value
$291,700
$277,000 - $306,000
$2,012/mo
Price history
| Date | Event | Price |
|---|---|---|
| 9/2/2026 | Price change | $295,000-1.7%$131/sqft |
Source:  LPRMLS #755723 Report a problem LPRMLS #755723 Report a problem | ||
| 5/4/2026 | Price change | $300,000-1.6%$133/sqft |
Source: LPRMLS #755723 Report a problem | ||
| 2/24/2026 | Listed for sale | $305,000$136/sqft |
Source: LPRMLS #755723 Report a problem | ||
| 1/27/2026 | Pending sale | $305,000$136/sqft |
Source: LPRMLS #755723 Report a problem | ||
| 1/13/2026 | Listed for sale | $305,000$136/sqft |
Source:  Hive MLS #100548885 Report a problem Hive MLS #100548885 Report a problem | ||
| 1/1/2026 | Listing removed | $305,000$136/sqft |
Source: LPRMLS #748459 Report a problem | ||
| 12/8/2025 | Price change | $305,000-1.6%$136/sqft |
Source: LPRMLS #748459 Report a problem | ||
| 9/9/2025 | Price change | $310,000-1.6%$138/sqft |
Source: Hive MLS #100524300 Report a problem | ||
| 8/11/2025 | Listed for sale | $315,000+14.6%$140/sqft |
Source: Hive MLS #100524300 Report a problem | ||
| 10/14/2022 | Sold | $274,900$122/sqft |
Source: LPRMLS #690703 Report a problem | ||
| 8/17/2022 | Pending sale | $274,900$122/sqft |
Source: LPRMLS #690703 Report a problem | ||
| 8/12/2022 | Listed for sale | $274,900+10%$122/sqft |
Source: LPRMLS #690703 Report a problem | ||
| 2/15/2022 | Sold | $250,000+2%$111/sqft |
Source: Public Record Report a problem | ||
| 1/1/2022 | Pending sale | $245,000$109/sqft |
Source: Owner Report a problem | ||
| 12/26/2021 | Listed for sale | $245,000+25.6%$109/sqft |
Source: Owner Report a problem | ||
| 6/24/2019 | Sold | $195,000+1.1%$87/sqft |
Source: LPRMLS #606656 Report a problem | ||
| 5/16/2019 | Pending sale | $192,900$86/sqft |
Source: TOWNSEND REAL ESTATE #606656 Report a problem | ||
| 5/8/2019 | Listed for sale | $192,900+12.2%$86/sqft |
Source: TOWNSEND REAL ESTATE #606656 Report a problem | ||
| 5/12/2016 | Sold | $172,000-1.7%$76/sqft |
Source: Public Record Report a problem | ||
| 3/24/2016 | Listed for sale | $174,900-3.4%$78/sqft |
Source: SELECT PROPERTIES OF FAYETTEVILLE #463338 Report a problem | ||
| 2/5/2016 | Listing removed | $1,200$1/sqft |
Source: TOWNSEND REAL ESTATE (RENTALS) #459135 Report a problem | ||
| 1/11/2016 | Listed for rent | $1,200$1/sqft |
Source: Townsend Real Estate Report a problem | ||
| 6/29/2009 | Listing removed | $181,000$80/sqft |
Source: NCI #322225 Report a problem | ||
| 6/17/2009 | Listed for sale | $181,000+3.4%$80/sqft |
Source: NCI #322225 Report a problem | ||
| 3/12/2009 | Sold | $175,000-3.3%$78/sqft |
Source: Public Record Report a problem | ||
| 12/31/2008 | Listed for sale | $181,000+24.8%$80/sqft |
Source: Visual Tour #322225 Report a problem | ||
| 3/9/2006 | Sold | $145,000$64/sqft |
Source: Public Record Report a problem | ||
Public tax history
| Year | Property taxes | Tax assessment |
|---|---|---|
| 2025 | $3,349 +23.3% | $301,500 +86.7% |
| 2024 | $2,715 +4.8% | $161,500 |
| 2023 | $2,592 +42.8% | $161,500 +2.5% |
| 2022 | $1,815 | $157,600 |
| 2021 | $1,815 | $157,600 +3.5% |
| 2020 | -- | $152,328 -3.3% |
| 2019 | $2,364 | $157,600 |
| 2018 | $2,364 | $157,600 |
| 2017 | $2,364 +7.9% | $157,600 -4.9% |
| 2016 | $2,191 +1% | $165,700 |
| 2015 | $2,168 +0.3% | $165,700 |
| 2014 | $2,161 +2.7% | $165,700 |
| 2013 | $2,104 | $165,700 |
| 2012 | $2,104 | $165,700 |
| 2011 | $2,104 | $165,700 |
| 2010 | -- | $165,700 |
| 2009 | -- | $165,700 +24.6% |
| 2008 | -- | $133,000 |
| 2007 | -- | $133,000 |
| 2006 | -- | $133,000 |
| 2005 | -- | -- |
| 2004 | -- | $133,000 |
| 2003 | -- | $133,000 +5.2% |
| 2002 | -- | $126,475 |
| 2001 | -- | $126,475 |
Find assessor info on the county website
Monthly payment
Est. payment
Payment breakdown
Explore the cost of this home by adjusting the details. Changes won't be saved.Climate risks
Neighborhood: Hillendale
Nearby schools
Schools provided by the listing agent
- Elementary: Warrenwood
- Middle: Luther Nick Jeralds
- High: E.E. Smith
Source: Hive MLS. This data may not be complete. We recommend contacting the local school district to confirm school assignments for this home.


Similar homes
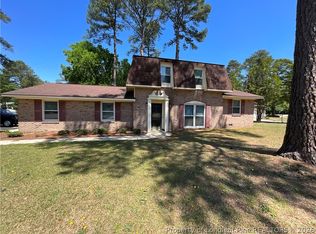
- $249,0003 bd3 ba1.7k sqft804 Hilton Dr, Fayetteville, NC 28311For Sale

 MLS ID #10190277, Bryant Tumbelekis. Doorify MLS
 - $245,0004 bd2 ba1.8k sqft5408 Woodard Ct, Fayetteville, NC 28311For Sale
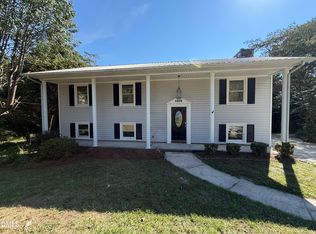 MLS ID #10196675, Thomas Ladane Shoupe. Doorify MLS
 - $245,0003 bd3 ba1.7k sqft808 Hilton Dr, Fayetteville, NC 28311For Sale
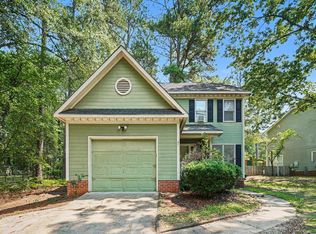 MLS ID #10174199, Margaret McPhail. Doorify MLS
 - $238,0004 bd2 ba1.7k sqft4060 Rosehill Rd, Fayetteville, NC 28311For Sale
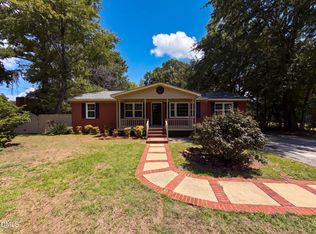 MLS ID #10185145, Thomas Ladane Shoupe. Doorify MLS
 - $210,0003 bd2 ba1.6k sqft3503 Rolls Ave, Fayetteville, NC 28311For SaleMLS ID #10196798, Stirling West. Doorify MLS
- $360,0003 bd3 ba2.6k sqft427 Newburgh Drive, Fayetteville, NC 28311For Sale
 MLS ID #100608209, Sarah Morris, RE/MAX Choice. Hive MLS
 - $289,9004 bd3 ba2.2k sqft6326 Cool Shade Dr, Fayetteville, NC 28303For SaleMLS ID #10181118, Nicholas S Yarrington. Doorify MLS
- $289,9003 bd2 ba1.6k sqft356 Conifer Dr, Fayetteville, NC 28314For SaleMLS ID #10189763, Phyllis Algood. Doorify MLS
- $275,0004 bd3 ba1.9k sqft404 Old Farm Rd, Fayetteville, NC 28314For SaleMLS ID #10188812, Jermell Irvin. Doorify MLS
- $299,0004 bd3 ba2.1k sqft7521 Quebec Court, Fayetteville, NC 28304For SaleMLS ID #100588417, Sarah Morris, RE/MAX Choice. Hive MLS
- $269,9003 bd2 ba1.8k sqft5326 Yadkin Road, Fayetteville, NC 28303For SaleMLS ID #100608177, Jessica Duren, Coldwell Banker HPW. Hive MLS
- $235,0003 bd2 ba1.5k sqft924 E Winds Lane, Fayetteville, NC 28311For SaleMLS ID #100594374, Cristina Flanagan, Keller Williams Pinehurst. Hive MLS
- $290,0004 bd3 ba2.2k sqft5416 Shipman Rd, Hope Mills, NC 28348For SaleMLS ID #10174980, Thomas Ladane Shoupe. Doorify MLS
- $299,9993 bd2 ba1.9k sqft4101 Desert Cove Cir, Fayetteville, NC 28312For SaleMLS ID #10142632, Ruthy Gibson. Doorify MLS
- $266,0003 bd3 ba1.9k sqft6124 Lake Trail Dr, Fayetteville, NC 28304For SaleMLS ID #10182658, Shaylan Good. Doorify MLS
- $264,0003 bd3 ba1.7k sqft1795 Hampton Oaks Drive, Fayetteville, NC 28314For SaleMLS ID #100600087, Mayra Perry, RE/MAX Choice. Hive MLS
- $268,9973 bd4 ba2.1k sqft1515 Grandview Dr, Fayetteville, NC 28314For SaleMLS ID #10185890, Joshua Norman. Doorify MLS
- $225,0003 bd2 ba1.4k sqft424 Lancaster Rd, Fayetteville, NC 28303For SaleMLS ID #10196680, Thomas Ladane Shoupe. Doorify MLS
