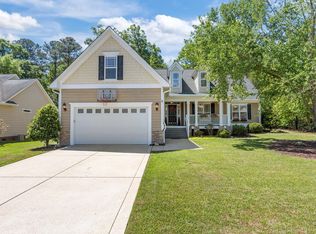
Major $20K price improvement! This beautiful Fayetteville home just became one of the best values in the area. Spacious layout, large lot, and located on a quiet cul-de-sac. Seller is motivated and reviewing offers. Schedule your showing today before this opportunity is gone. Welcome to this gorgeous home, ideally situated at the end of a quiet cul-de-sac in one of Fayetteville's most desirable communities--with no HOA and city water and sewer. Built in 2005, this 3-bedroom, 2-bathroom residence with a bonus room offers almost 2,000 square feet of thoughtfully designed living space on nearly half an acre. The light-filled, open-concept layout features soaring vaulted and coffered ceilings, elegant crown molding, chair rail, and recessed lighting throughout. Entertain with ease in the spacious living area, enhanced by a cozy propane fireplace and beautiful custom blinds and shutters. The stunning kitchen boasts granite countertops, stainless steel appliances, a built-in microwave, large walk-in pantry, stainless steel sink, and an 8-seat breakfast bar. Enjoy mornings in the charming breakfast nook and host gatherings on the expansive, low-maintenance Trex deck overlooking a private backyard. Retreat to the large primary suite with dual walk-in closets, ceiling fan, and a luxurious en suite bath featuring a soaking tub, dual vanities, and separate shower. Two additional bedrooms and a flexible bonus room offer plenty of space for guests, a home office, or playroom. Additional highlights include ceramic tile flooring, laundry room, security system, custom window treatments, dual vanity, soaking tub, two-car side entry garage, concrete driveway, covered front porch, and brick/Hardy Plank exterior. Recent improvements include a new vapor barrier for peace of mind. Enjoy all the perks of a tranquil, established neighborhood with no HOA fees. Conveniently located close to shopping, schools, and Fort Liberty. Truly move-in ready--don't miss your opportunity to make 4101 Desert Cove Circle your new home. Schedule your private showing today!
Pending
$300,000
4101 Desert Cove Cir, Fayetteville, NC 28312
3beds
1,914sqft
Single Family Residence, Residential
Built in 2005
0.47 Acres Lot
$-- Zestimate®
$157/sqft
$-- HOA
What's special
Cozy propane fireplaceCovered front porchRecessed lighting throughoutCustom window treatmentsFlexible bonus roomStunning kitchenElegant crown molding
- 210 days |
- 28 |
- 0 |
Zillow last checked:
Listing updated:
Listed by:
Ruthy Gibson 919-348-9307,
Mark Spain Real Estate
Source: Doorify MLS,MLS#: 10142632
Facts & features
Interior
Bedrooms & bathrooms
- Bedrooms: 3
- Bathrooms: 2
- Full bathrooms: 2
Heating
- Central, Electric, Fireplace(s), Forced Air
Cooling
- Ceiling Fan(s), Central Air, Heat Pump
Appliances
- Included: Dishwasher, Disposal, Electric Cooktop, Electric Oven, Microwave, Refrigerator, Stainless Steel Appliance(s), Water Heater
- Laundry: Laundry Room
Features
- Bathtub/Shower Combination, Breakfast Bar, Cathedral Ceiling(s), Chandelier, Coffered Ceiling(s), Crown Molding, Double Vanity, Dual Closets, Entrance Foyer, Granite Counters, High Ceilings, Kitchen/Dining Room Combination, Pantry, Master Downstairs, Recessed Lighting, Room Over Garage, Separate Shower, Shower Only, Smart Camera(s)/Recording, Smooth Ceilings, Soaking Tub, Vaulted Ceiling(s), Walk-In Closet(s), Walk-In Shower, Whirlpool Tub
- Flooring: Ceramic Tile, Laminate
- Doors: Storm Door(s)
- Windows: Blinds, Shutters
- Has fireplace: Yes
- Fireplace features: Propane
Interior area
- Total structure area: 1,914
- Total interior livable area: 1,914 sqft
- Finished area above ground: 1,914
- Finished area below ground: 0
Property
Parking
- Total spaces: 7
- Parking features: Attached, Concrete, Driveway, Garage Faces Front
- Attached garage spaces: 2
- Uncovered spaces: 5
Accessibility
- Accessibility features: Accessible Bedroom, Accessible Full Bath, Accessible Kitchen
Features
- Levels: One and One Half
- Stories: 1.5
- Patio & porch: Covered, Deck, Front Porch
- Exterior features: Fenced Yard, Rain Gutters, Smart Camera(s)/Recording, Smart Irrigation
- Fencing: Back Yard
- Has view: Yes
- View description: Neighborhood
Lot
- Size: 0.47 Acres
- Dimensions: 160 x 240 x 29 x 220
- Features: Back Yard, Cul-De-Sac, Front Yard, Level
Details
- Parcel number: 0467930736000
- Special conditions: Short Sale
Construction
Type & style
- Home type: SingleFamily
- Architectural style: Transitional
- Property subtype: Single Family Residence, Residential
Materials
- Brick, HardiPlank Type
- Foundation: Pillar/Post/Pier
- Roof: Shingle
Condition
- New construction: No
- Year built: 2005
Utilities & green energy
- Sewer: Public Sewer
- Water: Public
Community & HOA
Community
- Subdivision: Hummingbird Place
HOA
- Has HOA: No
Location
- Region: Fayetteville
Financial & listing details
- Price per square foot: $157/sqft
- Tax assessed value: $322,600
- Annual tax amount: $2,255
- Date on market: 1/22/2026
- Road surface type: Paved
Estimated market value
Not available
Estimated sales range
Not available
$1,796/mo
Price history
| Date | Event | Price |
|---|---|---|
| 3/30/2026 | Pending sale | $300,000$157/sqft |
Source:  Doorify MLS #10142632 Report a problem Doorify MLS #10142632 Report a problem | ||
| 3/12/2026 | Price change | $300,000-6.3%$157/sqft |
Source: Doorify MLS #10142632 Report a problem | ||
| 1/22/2026 | Listed for sale | $320,000$167/sqft |
Source: Doorify MLS #10142632 Report a problem | ||
| 6/27/2023 | Listing removed | -- |
Source: Doorify MLS #LP706225 Report a problem | ||
| 5/30/2023 | Price change | $320,000-1.5%$167/sqft |
Source:  LPRMLS #705096 Report a problem LPRMLS #705096 Report a problem | ||
| 5/10/2023 | Listed for sale | $325,000+27.5%$170/sqft |
Source: LPRMLS #702495 Report a problem | ||
| 8/19/2021 | Sold | $255,000+2%$133/sqft |
Source: LPRMLS #661550 Report a problem | ||
| 7/13/2021 | Pending sale | $250,000$131/sqft |
Source: LPRMLS #661550 Report a problem | ||
| 7/1/2021 | Listed for sale | $250,000+56.3%$131/sqft |
Source: LPRMLS #661550 Report a problem | ||
| 5/14/2020 | Sold | $160,000+7%$84/sqft |
Source: LPRMLS #624186 Report a problem | ||
| 5/1/2020 | Pending sale | $149,500$78/sqft |
Source: THE RESIDENTIAL GROUP #624186 Report a problem | ||
| 4/22/2020 | Listed for sale | $149,500$78/sqft |
Source: THE RESIDENTIAL GROUP #624186 Report a problem | ||
| 4/15/2020 | Pending sale | $149,500$78/sqft |
Source: THE RESIDENTIAL GROUP #624186 Report a problem | ||
| 4/6/2020 | Listed for sale | $149,500$78/sqft |
Source: THE RESIDENTIAL GROUP #624186 Report a problem | ||
| 1/18/2020 | Pending sale | $149,500$78/sqft |
Source: THE RESIDENTIAL GROUP #624186 Report a problem | ||
| 1/8/2020 | Listed for sale | $149,500-5.4%$78/sqft |
Source: THE RESIDENTIAL GROUP #624186 Report a problem | ||
| 9/19/2019 | Sold | $158,014-24.4%$83/sqft |
Source: Public Record Report a problem | ||
| 4/11/2012 | Listing removed | $209,000$109/sqft |
Source: Remax Preferred Properties Report a problem | ||
| 1/19/2012 | Listed for sale | $209,000$109/sqft |
Source: Remax Choice Report a problem | ||
| 12/12/2011 | Listing removed | $209,000+7.2%$109/sqft |
Source: Remax Choice Report a problem | ||
| 3/15/2011 | Sold | $195,000-6.7%$102/sqft |
Source: Public Record Report a problem | ||
| 7/15/2010 | Listed for sale | $209,000+13%$109/sqft |
Source: Visual Tour #349399 Report a problem | ||
| 4/7/2006 | Sold | $185,000$97/sqft |
Source: Public Record Report a problem | ||
Public tax history
| Year | Property taxes | Tax assessment |
|---|---|---|
| 2025 | $2,385 +14.2% | $322,600 +64.5% |
| 2024 | $2,089 +1.8% | $196,100 |
| 2023 | $2,052 +1.8% | $196,100 |
| 2022 | $2,015 | $196,100 |
| 2021 | $2,015 | $196,100 -7.2% |
| 2020 | -- | $211,422 +7.8% |
| 2019 | $2,015 +3.8% | $196,100 |
| 2018 | $1,942 | $196,100 |
| 2017 | $1,942 +1.1% | $196,100 -5.4% |
| 2016 | $1,920 | $207,400 |
| 2015 | $1,920 | $207,400 |
| 2014 | $1,920 | $207,400 |
| 2013 | $1,920 | $207,400 |
| 2012 | $1,920 -0.7% | $207,400 |
| 2011 | $1,934 | $207,400 |
| 2010 | -- | $207,400 +2.4% |
| 2009 | -- | $202,600 +25.7% |
| 2008 | -- | $161,200 |
| 2007 | -- | $161,200 +48.4% |
| 2006 | -- | $108,602 |
Find assessor info on the county website
Monthly payment
Est. payment
Payment breakdown
Explore the cost of this home by adjusting the details. Changes won't be saved.Climate risks
Neighborhood: 28312
Nearby schools
GreatSchools rating
- 8/10Armstrong ElementaryGrades: PK-5Distance: 3 mi
- 4/10Mac Williams MiddleGrades: 6-8Distance: 1.2 mi
- 7/10Cape Fear HighGrades: 9-12Distance: 1.3 mi
Schools provided by the listing agent
- Elementary: Cumberland - Armstrong Elementary
- Middle: Cumberland - Mac Williams Middle
- High: Cumberland - Cape Fear High
Source: Doorify MLS. This data may not be complete. We recommend contacting the local school district to confirm school assignments for this home.
- $270,2003 bd2 ba-- sqft4101 Desert Cove Cir, Eastover, NC 28312Off Market
- $328,7004 bd3 ba2.1k sqft4105 Desert Cove Cir, Fayetteville, NC 28312Off Market
- $327,5003 bd2 ba2.3k sqft4100 Desert Cove Cir, Fayetteville, NC 28312Off Market
- $388,0004 bd3 ba2.9k sqft4109 Desert Cove Cir, Fayetteville, NC 28312Off Market

- $304,9003 bd2 ba1.9k sqft706 Baywood Rd, Fayetteville, NC 28312Off Market
- $286,8003 bd2 ba1.9k sqft4110 Desert Cove Cir, Fayetteville, NC 28312Off Market
- $329,9004 bd3 ba1.9k sqft716 Baywood Rd, Fayetteville, NC 28312Sold
- $356,8003 bd2 ba2.4k sqft807 Hidden Oasis Dr, Fayetteville, NC 28312Off Market
A local agent can set up tours, give advice and negotiate with sellers.
Similar homes
- $339,9004 bd3 ba2.6k sqft4015 Pleasantburg Dr, Fayetteville, NC 28312For Sale

 MLS ID #10180761, Genesis Jackson. Doorify MLS
 - $333,5003 bd3 ba2.4k sqft1315 Yaupon Dr, Eastover, NC 28312For Sale
 MLS ID #767150, TRISHA TARIS, KELLER WILLIAMS REALTY (FAYETTEVILLE). LPRMLS
 - $280,0003 bd3 ba1.6k sqft6951 Johnson Road, Fayetteville, NC 28312For Sale

 MLS ID #100586588, Mayra Perry, RE/MAX Choice. Hive MLS
 - $329,9003 bd2 ba2k sqft6025 Kindley Dr, Fayetteville, NC 28311For Sale
 MLS ID #10184824, Hayley Walston. Doorify MLS
 - $412,0004 bd3 ba2.8k sqft1620 Holloman Drive, Fayetteville, NC 28312For SaleMLS ID #100591734, Patrick Gaumond, Century 21 The Realty Group. Hive MLS
- from $289,4003 bd2 ba1.5k sqftHargrove Plan, Blakefield, Fayetteville, NC 28312New ConstructionCaviness & Cates
- $310,0003 bd2 ba1.6k sqft2621 Christy Court, Fayetteville, NC 28304For SaleMLS ID #100596516, Donathon Stover, Formyduval Homes Real Estate, LLC. Hive MLS
- $299,0003 bd2 ba2.5k sqft6145 Front St, Falcon, NC 28342For SaleMLS ID #10186651, Laura Thompson Vevurka. Doorify MLS
- $272,0003 bd2 ba1.8k sqft4014 Arcadia Ct, Fayetteville, NC 28311For SaleMLS ID #10176249, Nicholas Huscroft. Doorify MLS
- $279,9973 bd4 ba2.1k sqft1515 Grandview Dr, Fayetteville, NC 28314For SaleMLS ID #10185890, Joshua Norman. Doorify MLS
- $288,0003 bd3 ba1.9k sqft6124 Lake Trail Dr, Fayetteville, NC 28304For SaleMLS ID #10182658, Shaylan Good. Doorify MLS
- $305,0004 bd3 ba2.1k sqft7521 Quebec Court, Fayetteville, NC 28304For SaleMLS ID #100588417, Sarah Morris, RE/MAX Choice. Hive MLS
- $300,0004 bd3 ba2.2k sqft3473 Thorndike Drive, Fayetteville, NC 28311For SaleMLS ID #100548885, Angela Thompson Group, Keller Williams Pinehurst. Hive MLS
- $295,0004 bd3 ba1.9k sqft3126 Horseshoe Rd, Autryville, NC 28318For SaleMLS ID #10183092, April Stephens. Doorify MLS
- $325,0004 bd3 ba2.1k sqft1085 Moonland Drive, Stedman, NC 28391For SaleMLS ID #100589707, Maria Daems, Keller Williams Pinehurst. Hive MLS
- $265,0003 bd3 ba1.7k sqft808 Hilton Dr, Fayetteville, NC 28311For SaleMLS ID #10174199, Margaret McPhail. Doorify MLS
- $260,0003 bd2 ba1.4k sqft628 Cape Fear Avenue, Fayetteville, NC 28303For SaleMLS ID #100594910, Sarah Morris, RE/MAX Choice. Hive MLS
- $265,0003 bd2 ba1.8k sqft1466 Thoroughbred Trl, Parkton, NC 28371For SaleMLS ID #10182940, Andrea Andrado Ochoa. Doorify MLS
- $294,5004 bd3 ba2.2k sqft6326 Cool Shade Dr, Fayetteville, NC 28303For SaleMLS ID #10181118, Nicholas S Yarrington. Doorify MLS
- $250,0003 bd2 ba1.5k sqft924 E Winds Lane, Fayetteville, NC 28311For SaleMLS ID #100594374, Cristina Flanagan, Keller Williams Pinehurst. Hive MLS
