Welcome to 6591 Johnson Road! Situated on a spacious 0.96-acre lot, this beautifully renovated home offers the perfect combination of modern updates and room to spread out. Thoughtfully renovated and move-in ready, the home features brand-new flooring, fresh paint throughout, and new appliances. The spacious primary suite features his-and-hers walk-in closets, providing ample storage and added convenience. Whether you're relaxing indoors or enjoying the expansive outdoor space, you'll appreciate the flexibility and privacy that nearly an acre of land provides. Enjoy the best of both worlds with country living close to the city. Conveniently located just minutes from I-95 and approximately 20-25 minutes from Fort Bragg via the Chicken Road Gate, this property offers an easy commute while still enjoying a more peaceful setting. Shopping, dining, and everyday conveniences, including the Cross Creek Mall area, are approximately 15-20 minutes away. With modern finishes, a large lot, and a convenient location, this turnkey home is ready for its next owner. Schedule your showing today!
For sale
Price cut: $7.5K (9/3)
$272,500
6951 Johnson Road, Fayetteville, NC 28312
3beds
1,635sqft
Single Family Residence
Built in 1988
0.96 Acres Lot
$270,100 Zestimate®
$167/sqft
$-- HOA
What's special
Modern finishesBeautifully renovated homeFresh paint throughoutLarge lotSpacious primary suiteHis-and-hers walk-in closetsBrand-new flooring
- 80 days
- 291
- 31
Zillow last checked:
Listing updated:
Listed by:
Mayra Perry 860-308-3711,
RE/MAX Choice
Source: Hive MLS,MLS#: 100586588 Originating MLS: Mid Carolina Regional MLS
Originating MLS: Mid Carolina Regional MLSFacts & features
Interior
Bedrooms & bathrooms
- Bedrooms: 3
- Bathrooms: 3
- Full bathrooms: 2
- 1/2 bathrooms: 1
Rooms
- Room types: Living Room, Dining Room, Family Room, Laundry, Master Bedroom, Bedroom 2, Bedroom 3
Primary bedroom
- Level: Second
- Dimensions: 11.4 x 13.5
Bedroom 2
- Level: Second
- Dimensions: 9.6 x 11.5
Bedroom 3
- Level: Second
- Dimensions: 9.6 x 10.8
Dining room
- Level: First
- Dimensions: 9.8 x 8.8
Family room
- Level: First
- Dimensions: 12 x 13.9
Kitchen
- Level: First
- Dimensions: 11.8 x 11.8
Laundry
- Level: First
- Dimensions: 6.7 x 5.1
Living room
- Level: First
- Dimensions: 13.1 x 16.8
Heating
- Propane, Gas Pack
Cooling
- Central Air, Ceiling Fan(s)
Appliances
- Included: Built-In Microwave, Refrigerator, Dishwasher, Gas Range
- Laundry: Dryer Hookup, Washer Hookup
Features
- Walk-in Closet(s), Ceiling Fan(s), Walk-In Closet(s)
- Flooring: LVT/LVP
- Basement: Crawl Space
- Has fireplace: No
Interior area
- Total structure area: 1,635
- Total interior livable area: 1,635 sqft
Video & virtual tour
Property
Parking
- Parking features: Unpaved
Features
- Levels: Two
- Patio & porch: Deck
- Fencing: None
- Has view: Yes
- View description: See Remarks
- Frontage type: See Remarks
Lot
- Size: 0.96 Acres
- Dimensions: 212 x 201 x 204 x 200
Details
- Parcel number: 0461482179000
- Zoning: Res Single Fam 40K Sqft L
- Special conditions: Standard
Construction
Type & style
- Home type: SingleFamily
- Property subtype: Single Family Residence
Materials
- Wood Siding, Wood Frame
- Foundation: Crawl Space
- Roof: Shingle
Condition
- New construction: No
- Year built: 1988
Utilities & green energy
- Sewer: Septic Tank
- Water: Well
- Utilities for property: Sewer Connected, Water Connected
Community & HOA
Community
- Subdivision: Cedar Creek
HOA
- Has HOA: No
Location
- Region: Fayetteville
Financial & listing details
- Price per square foot: $167/sqft
- Tax assessed value: $254,600
- Annual tax amount: $1,779
- Date on market: 7/5/2026
- Cumulative days on market: 80 days
- Listing agreement: Exclusive Right To Sell
- Listing terms: Cash,Conventional,FHA,USDA Loan,VA Loan
- Road surface type: Paved
Estimated market value
$270,100
$257,000 - $284,000
$1,688/mo
Price history
| Date | Event | Price |
|---|---|---|
| 9/3/2026 | Price change | $272,500-2.7%$167/sqft |
Source:  LPRMLS #764840 Report a problem LPRMLS #764840 Report a problem | ||
| 8/20/2026 | Price change | $280,000-1.8%$171/sqft |
Source: LPRMLS #764840 Report a problem | ||
| 7/5/2026 | Listed for sale | $285,000+122.7%$174/sqft |
Source: LPRMLS #764840 Report a problem | ||
| 2/20/2026 | Sold | $128,000-8.6%$78/sqft |
Source:  Doorify MLS #10135936 Report a problem Doorify MLS #10135936 Report a problem | ||
| 1/28/2026 | Pending sale | $139,999$86/sqft |
Source: Doorify MLS #10135936 Report a problem | ||
| 1/17/2026 | Price change | $139,999-6.7%$86/sqft |
Source: Doorify MLS #10135936 Report a problem | ||
| 12/4/2025 | Listed for sale | $149,9970%$92/sqft |
Source: Doorify MLS #10135936 Report a problem | ||
| 12/3/2025 | Listing removed | $149,999$92/sqft |
Source: Doorify MLS #10110189 Report a problem | ||
| 11/21/2025 | Listing removed | $1,300$1/sqft |
Source: Zillow Rentals Report a problem | ||
| 10/10/2025 | Listed for rent | $1,300+8.3%$1/sqft |
Source: Zillow Rentals Report a problem | ||
| 9/18/2025 | Listing removed | $1,200$1/sqft |
Source: Zillow Rentals Report a problem | ||
| 8/28/2025 | Listed for rent | $1,200$1/sqft |
Source: Zillow Rentals Report a problem | ||
| 7/31/2025 | Price change | $149,999+0%$92/sqft |
Source: Doorify MLS #10110189 Report a problem | ||
| 6/25/2025 | Price change | $149,9970%$92/sqft |
Source: Owner Report a problem | ||
| 5/27/2025 | Listed for sale | $149,999-11.8%$92/sqft |
Source: Owner Report a problem | ||
| 4/30/2025 | Listing removed | $169,999$104/sqft |
Source: Doorify MLS #10061020 Report a problem | ||
| 12/19/2024 | Listed for sale | $169,999$104/sqft |
Source: Doorify MLS #10061020 Report a problem | ||
| 12/10/2024 | Pending sale | $169,999$104/sqft |
Source: Doorify MLS #10061020 Report a problem | ||
| 10/31/2024 | Listed for sale | $169,999$104/sqft |
Source: Doorify MLS #10061020 Report a problem | ||
| 8/23/2024 | Listing removed | $169,999$104/sqft |
Source: Doorify MLS #10021750 Report a problem | ||
| 6/13/2024 | Price change | $169,999-5.6%$104/sqft |
Source: Doorify MLS #10021750 Report a problem | ||
| 5/22/2024 | Price change | $179,999-5.3%$110/sqft |
Source: Doorify MLS #10021750 Report a problem | ||
| 5/11/2024 | Price change | $189,999-5%$116/sqft |
Source: Doorify MLS #10021750 Report a problem | ||
| 4/8/2024 | Listed for sale | $199,999+53.8%$122/sqft |
Source: Doorify MLS #10021750 Report a problem | ||
| 4/1/2024 | Sold | $130,000+6.1%$80/sqft |
Source: Public Record Report a problem | ||
| 4/21/2021 | Sold | $122,500-5.8%$75/sqft |
Source: LPRMLS #639580 Report a problem | ||
| 3/14/2021 | Pending sale | $130,000$80/sqft |
Source: LPRMLS #639580 Report a problem | ||
| 8/11/2020 | Listed for sale | $130,000$80/sqft |
Source: OLSEN REALTY #639580 Report a problem | ||
Public tax history
| Year | Property taxes | Tax assessment |
|---|---|---|
| 2025 | $1,910 +39.6% | $254,600 +105.5% |
| 2024 | $1,368 +2.8% | $123,900 |
| 2023 | $1,331 +5.3% | $123,900 +2.5% |
| 2022 | $1,264 | $120,900 |
| 2021 | $1,264 | $120,900 +15% |
| 2020 | -- | $105,103 -13.1% |
| 2019 | $1,264 +2.7% | $120,900 |
| 2018 | $1,231 | $120,900 |
| 2017 | $1,231 +1.7% | $120,900 -5.2% |
| 2016 | $1,210 | $127,500 |
| 2015 | $1,210 | $127,500 |
| 2014 | $1,210 | $127,500 |
| 2013 | $1,210 | $127,500 |
| 2012 | $1,210 | $127,500 |
| 2011 | $1,210 | $127,500 |
| 2010 | -- | $127,500 |
| 2009 | -- | $127,500 +40% |
| 2008 | -- | $91,100 |
| 2007 | -- | $91,100 |
| 2006 | -- | $91,100 |
| 2005 | -- | -- |
| 2004 | -- | $91,100 |
| 2003 | -- | $91,100 +31.2% |
| 2002 | -- | $69,457 |
| 2001 | -- | $69,457 |
Find assessor info on the county website
Monthly payment
Est. payment
Payment breakdown
Explore the cost of this home by adjusting the details. Changes won't be saved.Climate risks
Neighborhood: 28312
Nearby schools
Schools provided by the listing agent
- Elementary: J.W. Seabrook
- Middle: Mac Williams
- High: Cape Fear High School
Source: Hive MLS. This data may not be complete. We recommend contacting the local school district to confirm school assignments for this home.
- $9,7500.5 acres4858 Old Savannah Church Rd, Fayetteville, NC 28312Off Market
- $162,0003 bd2 ba1.5k sqft6935 Johnson Rd, Fayetteville, NC 28312Off Market
- $200,1004 bd3 ba2.1k sqft4850 Old Savannah Church Rd, Fayetteville, NC 28312Off Market
- $85,2003.38 acres7009 Johnson Rd, Fayetteville, NC 28312Off Market
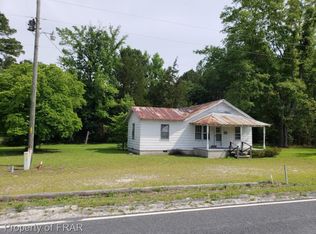
Similar homes
- $299,0003 bd2 ba2.2k sqft4009 Cedar Creek Rd, Fayetteville, NC 28312For Sale
 MLS ID #768992, ANITA BLUE, EXIT REALTY PREFERRED. LPRMLS
 - $289,0004 bd3 ba1.7k sqft3536 Coupure Way, Fayetteville, NC 28312For Sale

 MLS ID #10188728, Tuan Nguyen. Doorify MLS
 - $290,0003 bd2 ba1.4k sqft3209 County Line Rd, Fayetteville, NC 28306For Sale
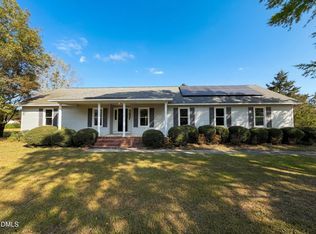 MLS ID #10157884, Kenny Norris Jr. Doorify MLS
 - $264,0003 bd3 ba1.7k sqft1795 Hampton Oaks Drive, Fayetteville, NC 28314For Sale

 MLS ID #100600087, Mayra Perry, RE/MAX Choice. Hive MLS
 - $274,0003 bd3 ba1.9k sqft6124 Lake Trail Dr, Fayetteville, NC 28304For SaleMLS ID #10182658, Shaylan Good. Doorify MLS
- $272,0003 bd2 ba1.8k sqft4014 Arcadia Ct, Fayetteville, NC 28311For SaleMLS ID #10176249, Nicholas Huscroft. Doorify MLS
- $289,9003 bd2 ba1.6k sqft356 Conifer Dr, Fayetteville, NC 28314For SaleMLS ID #10189763, Phyllis Algood. Doorify MLS
- $298,0003 bd2 ba1.5k sqft10229 NC-210, Autryville, NC 28318For SaleMLS ID #100599094, Ruth Anne Harris, John Henderson Realty, Inc.. Hive MLS
- $273,9973 bd4 ba2.1k sqft1515 Grandview Dr, Fayetteville, NC 28314For SaleMLS ID #10185890, Joshua Norman. Doorify MLS
- $260,0003 bd3 ba1.7k sqft808 Hilton Dr, Fayetteville, NC 28311For SaleMLS ID #10174199, Margaret McPhail. Doorify MLS
- $251,0003 bd3 ba1.7k sqft804 Hilton Dr, Fayetteville, NC 28311For SaleMLS ID #10190277, Bryant Tumbelekis. Doorify MLS
- $275,0004 bd3 ba1.9k sqft404 Old Farm Rd, Fayetteville, NC 28314For SaleMLS ID #10188812, Jermell Irvin. Doorify MLS
- $268,0003 bd1 ba1.2k sqft591 E Great Marsh Church Road, Saint Pauls, NC 28384For SaleMLS ID #100586564, Kena M Skipper, eXp Realty. Hive MLS
- $160,0003 bd1 ba1.1k sqft529 Cecil St, Fayetteville, NC 28312For SaleMLS ID #10187657, Meisha Spang. Doorify MLS
- $260,0003 bd2 ba1.4k sqft628 Cape Fear Avenue, Fayetteville, NC 28303For SaleMLS ID #100594910, Sarah Morris, RE/MAX Choice. Hive MLS
- $239,4003 bd2 ba1.5k sqft5987 Brookcliff Road, Fayetteville, NC 28304For SaleMLS ID #100585775, Daniel Salazar, Lime Rock Realty. Hive MLS
- $239,0003 bd2 ba2.2k sqft742 Newport Road, Fayetteville, NC 28314For SaleMLS ID #100602775, Annie Clements, Choice Residential Real Estate, LLC. Hive MLS
- $299,9993 bd2 ba1.6k sqft2621 Christy Court, Fayetteville, NC 28304For SaleMLS ID #100596516, Donathon Stover, Formyduval Homes Real Estate, LLC. Hive MLS
- $299,0004 bd3 ba2.1k sqft7521 Quebec Court, Fayetteville, NC 28304For SaleMLS ID #100588417, Sarah Morris, RE/MAX Choice. Hive MLS
